
498 Etna Street #104, Saint Paul, MN 55106
Local realty services provided by:ERA Prospera Real Estate
498 Etna Street #104,Saint Paul, MN 55106
$164,900
- 2 Beds
- 1 Baths
- 1,093 sq. ft.
- Condominium
- Active
Upcoming open houses
- Sat, Nov 2111:00 am - 12:30 pm
Listed by: the leonhardt team, jamie mcneely-kulp
Office: coldwell banker realty
MLS#:7171800
Source:NSMLS
Price summary
- Price:$164,900
- Price per sq. ft.:$150.87
- Monthly HOA dues:$225
About this home
Welcome home to this charming 2-bedroom, 1-bath main-floor condo! Freshly painted with brand-new flooring throughout and updated appliances, this move-in-ready home offers a spacious, comfortable layout with plenty to love. The dining area features a beautiful built-in buffet and shelving, adding both character and convenient storage. Enjoy the ease of one-level living, interior building access to the garage, and a large patio perfect for relaxing, enjoying your morning coffee, or simply sitting back and watching the world go by! An affordable alternative to renting, this home is perfect for first-time buyers, downsizers, or snowbirds looking for a low-maintenance place to call home. Conveniently located near shopping, restaurants, and easy freeway access, making everyday errands and commuting a breeze!
Contact an agent
Home facts
- Year built:1985
- Subdivision & Development:Condo 246 Carr Crossing Two
- Listing ID #:7171800
- Added:1 day(s) ago
- Updated:November 18, 2026 at 03:38 PM
Rooms and interior
- Bedrooms:2
- Total bathrooms:1
- Full bathrooms:1
- Dining Description:Eat In Kitchen, Living/Dining Room
- Bathrooms Description:Main Floor Full Bath
- Kitchen Description:Dishwasher, Exhaust Fan, Range, Refrigerator
- Living area:1,093 sq. ft.
Heating and cooling
- Cooling:Central Air
- Heating:Forced Air
- Central air:Yes
Structure and exterior
- Roof:Asphalt
- Year built:1985
- Building area:1,093 sq. ft.
- Lot area:2.91 Acres
- Lot Features:Public Transit (w/in 6 blks), Tree Coverage - Light
- Levels:1 Story
Utilities
- Water:City Water - Connected
- Sewer:City Sewer - Connected
Finances and disclosures
- Price:$164,900
- Price per sq. ft.:$150.87
- Tax amount:$2,488 (2026)
Features and amenities
- Appliances:Exhaust Fan, Range, Refrigerator, Washer
- Laundry features:Dryer, Washer
- Amenities:Gas Water Heater
Parking
- Parking description:Asphalt, Attached Garage, Garage Door Opener, Guest Parking
- Garage:Yes
- Garage spaces:1
New listings near 498 Etna Street #104
- Coming Soon
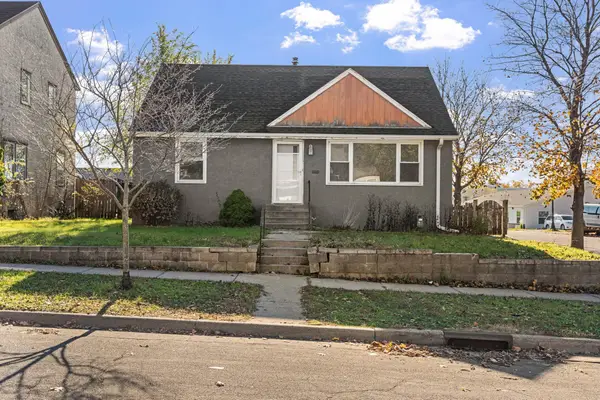 $189,900Coming Soon3 beds 2 baths884 sq. ft.
1492 Reaney Avenue, Saint Paul, MN 55106
MLS# 7173196Listed by: REAL BROKER, LLC - Coming Soon
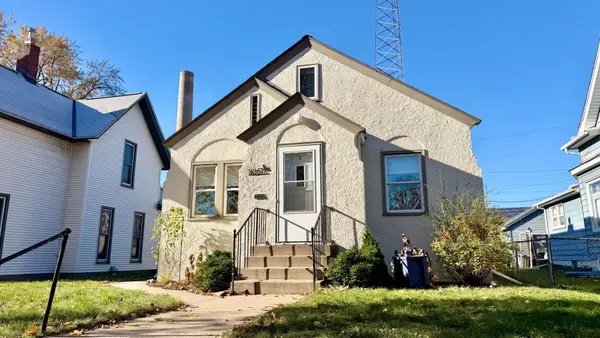 $295,000Coming Soon3 beds 2 baths1,164 sq. ft.
835 Howell Street N, Saint Paul, MN 55104
MLS# 7172969Listed by: COLDWELL BANKER NYBO & ASSOC - Coming Soon
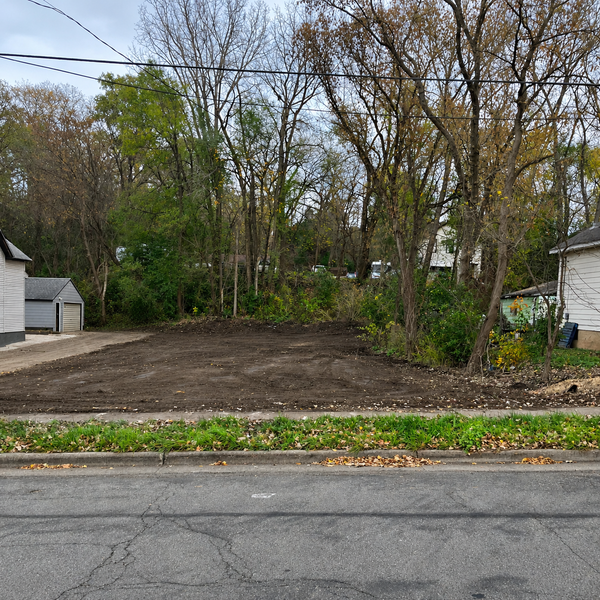 $69,900Coming Soon0.11 Acres
1250 Westminster Street, Saint Paul, MN 55130
MLS# 7172496Listed by: KELLER WILLIAMS CLASSIC RLTY NW - Coming Soon
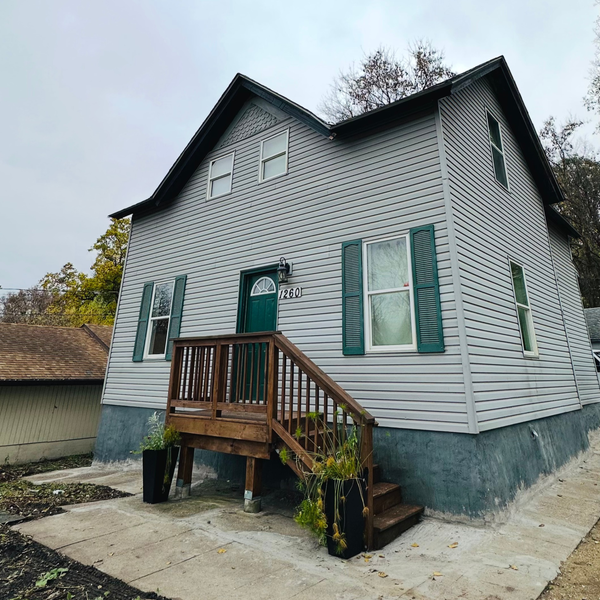 $319,900Coming Soon6 beds 3 baths1,334 sq. ft.
1260 Westminster Street, Saint Paul, MN 55130
MLS# 7172158Listed by: KELLER WILLIAMS CLASSIC RLTY NW - Coming Soon
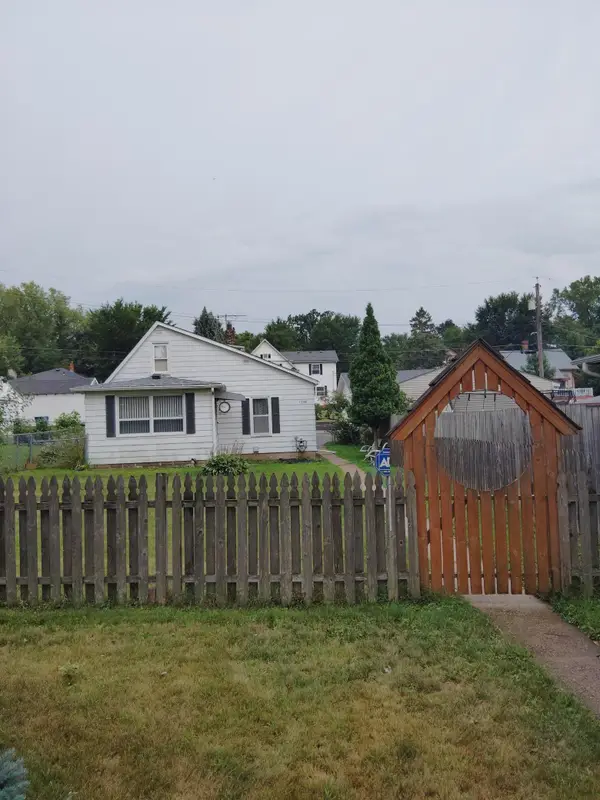 $159,900Coming Soon1 beds 1 baths822 sq. ft.
1744 York Avenue, Saint Paul, MN 55106
MLS# 7172291Listed by: KELLER WILLIAMS PREMIER REALTY - Coming Soon
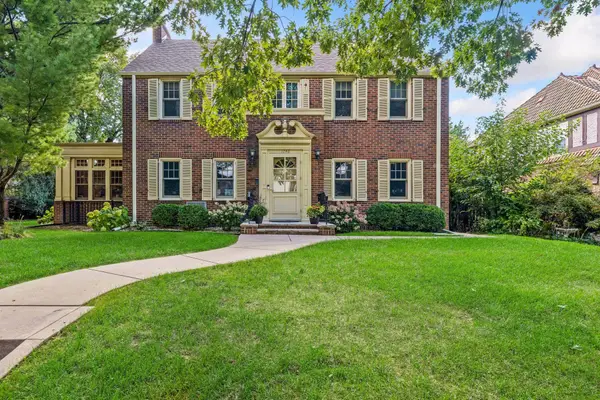 $1,240,000Coming Soon6 beds 5 baths4,839 sq. ft.
1746 Pinehurst Avenue, Saint Paul, MN 55116
MLS# 7127728Listed by: COLDWELL BANKER REALTY - New
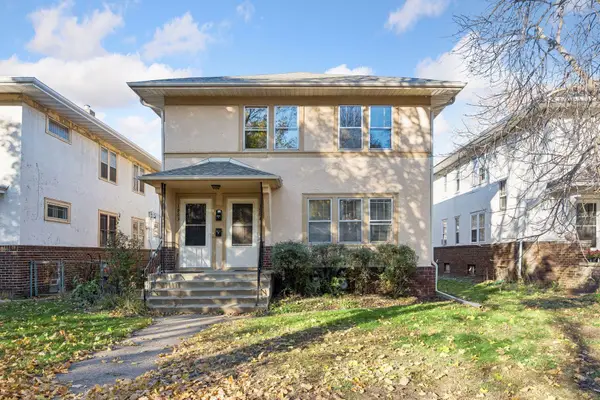 $439,000Active4 beds 2 baths2,080 sq. ft.
1901 & 1903 Saint Clair Avenue, Saint Paul, MN 55105
MLS# 7172691Listed by: COLDWELL BANKER REALTY - New
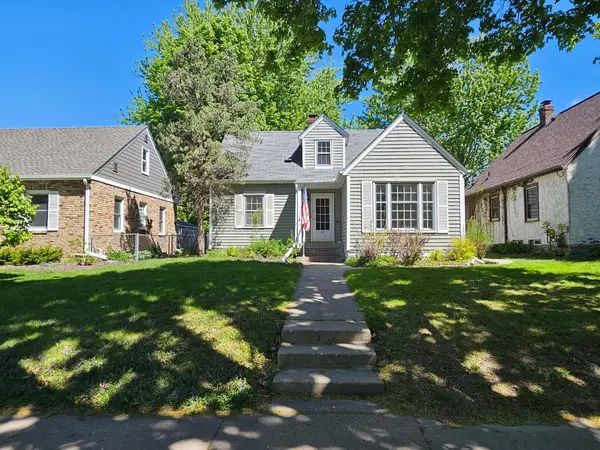 $299,900Active4 beds 2 baths1,579 sq. ft.
1361 Scheffer Avenue, Saint Paul, MN 55116
MLS# 7173501Listed by: REALTY ONE GROUP CHOICE - New
 $220,000Active3 beds 1 baths1,394 sq. ft.
967 Rose Avenue E, Saint Paul, MN 55106
MLS# 7173512Listed by: EXIT REALTY NEXUS


Protect your home and budget from life's surprises with an Assurant Home Warranty, backed by a partner that supports you through every step of homeownership. Explore Plans.
© 2023 - 2026 ERA Franchise Systems LLC. All rights reserved. ERA Franchise Systems LLC fully supports the principles of the Fair Housing Act and the Equal Opportunity Act. ERA, ERA Real Estate powered, and their respective logos are registered service marks of ERA Franchise Systems LLC. Each office is independently owned and operated.