
521 Central Avenue W, Saint Paul, MN 55103
Local realty services provided by:ERA Viking Realty
521 Central Avenue W,Saint Paul, MN 55103
$329,900
- 5 Beds
- 2 Baths
- 1,571 sq. ft.
- Single family
- Active
Listed by: thomas edelstein, crs, abr, gretchen doerfler
Office: coldwell banker realty
MLS#:7143613
Source:NSMLS
Price summary
- Price:$329,900
- Price per sq. ft.:$192.81
About this home
Welcome to this exceptionally spacious and well-maintained Five-Bedroom, Two Bath home! Remodelled in 2024, enjoy great updates, functional space, a large fully fenced backyard, and a convenient location. The vaulted foyer invites you in, with a sidelight window, overhead lighting, and luxury vinyl plank flooring that extends throughout the main level for continuity and style. The living/dining room will become the heart of your home, featuring a soaring vaulted ceiling, a decorative fireplace and large windows to bathe the space in natural light. The dining area features access to the deck for outdoor gatherings.
The well-designed kitchen offers sleek white cabinetry and expanses of granite-topped workspace accented with tiled backsplashes.There is a center island for serving, attractive overhead lighting, and new stainless steel appliances. Sliders lead to a second deck. Travel up to discover two generous bedrooms, each with soft-on-your-feet neutral carpet and sunny windows with treetop views. One bedroom is currently used as a library/study, with a wall of built-in shelving for books or collectibles. The bedrooms share a ceramic-tiled full bath with a white vanity.
The flexible lower levels can be used to accommodate the changing needs of your household! Find three bedrooms, a family room/den/workout room, and a ceramic tiled full bath. There is a laundry room with a utility tub, and plenty of super storage too! Outdoor living spaces include a peaceful front patio and two decks, perfect for summer barbecues, catching a few rays of sun, or to sip your morning coffee. Try out your green thumb! Three raised bed planters are ideal for your flower or vegetable garden. Your cars and lawn furniture will be protected in the two car garage!
So many updates! Completely renovated in 2024, with new flooring, lighting, kitchen and baths. The roof and all appliances are two years young, and the furnace and fence were installed in 2025. Walk to Central Village Park! Close to buslines, freeways, shopping, dining and services. And an easy commute to downtown Minneapolis or St. Paul! Move right in and enjoy!...
Contact an agent
Home facts
- Year built:1975
- Subdivision & Development:Central Village Addition, No 2
- Listing ID #:7143613
- Added:7 day(s) ago
- Updated:October 06, 2026 at 12:12 PM
Rooms and interior
- Bedrooms:5
- Total bathrooms:2
- Full bathrooms:2
- Dining Description:Breakfast Area, Eat In Kitchen, Living/Dining Room
- Bathrooms Description:Full Basement, Upper Level Full Bath
- Kitchen Description:Dishwasher, Disposal, Microwave, Range, Refrigerator, Stainless Steel Appliances
- Basement:Yes
- Basement Description:Daylight / Lookout Windows, Egress Window(s), Finished, Full
- Living area:1,571 sq. ft.
Heating and cooling
- Cooling:Central Air
- Heating:Forced Air
- Central air:Yes
Structure and exterior
- Roof:Age 8 Years or Less
- Year built:1975
- Building area:1,571 sq. ft.
- Lot area:0.21 Acres
- Lot Features:Public Transit (w/in 6 blks), Tree Coverage - Light
- Levels:4 or More Level Split
Utilities
- Water:City Water - Connected
- Sewer:City Sewer - Connected
Finances and disclosures
- Price:$329,900
- Price per sq. ft.:$192.81
- Tax amount:$5,314 (2026)
Features and amenities
- Appliances:Disposal, Microwave, Range, Refrigerator, Stainless Steel Appliances, Washer
- Laundry features:Dryer, Washer
Parking
- Parking description:Detached Garage, Garage Door Opener
- Garage:Yes
- Garage spaces:2
New listings near 521 Central Avenue W
- Coming Soon
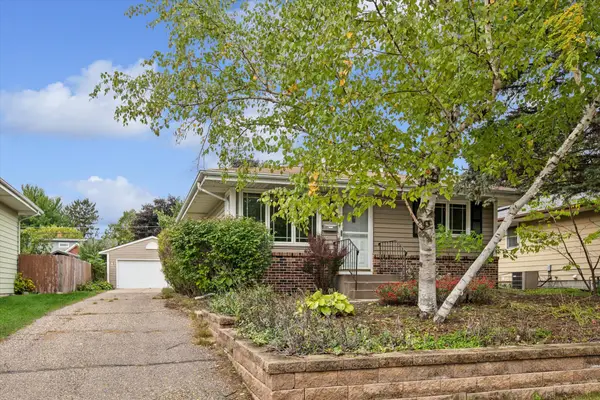 $299,900Coming Soon3 beds 2 baths1,642 sq. ft.
1493 Arundel Street, Saint Paul, MN 55117
MLS# 7083487Listed by: EDINA REALTY, INC. - Coming Soon
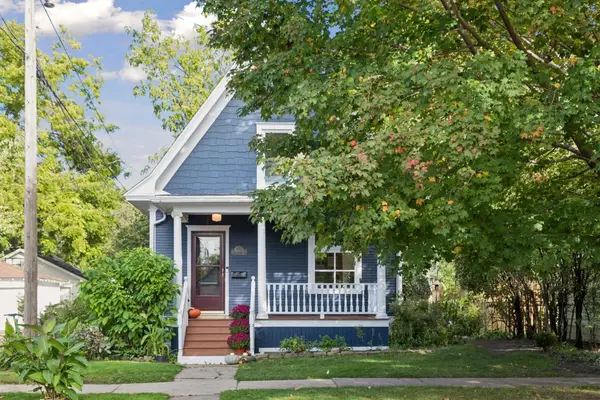 $289,900Coming Soon2 beds 1 baths923 sq. ft.
178 Wilder Street N, Saint Paul, MN 55104
MLS# 7138154Listed by: COLDWELL BANKER REALTY - Coming SoonOpen Sun, 10 to 11:30am
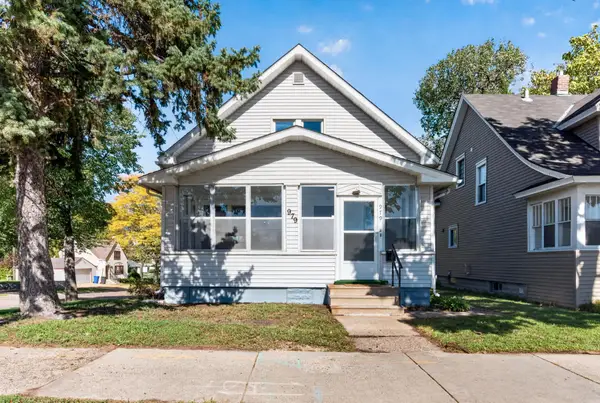 $299,900Coming Soon2 beds 2 baths1,543 sq. ft.
979 Saint Anthony Avenue, Saint Paul, MN 55104
MLS# 7155717Listed by: LPT REALTY, LLC - Coming Soon
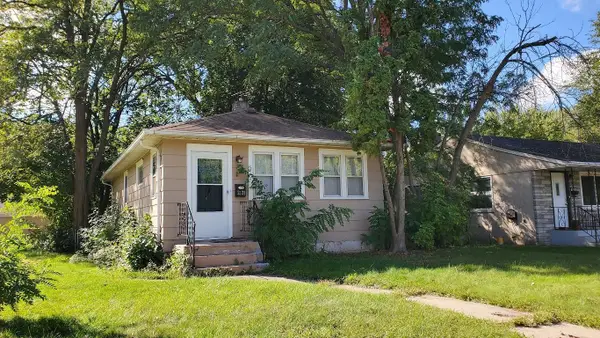 $219,900Coming Soon1 beds 2 baths740 sq. ft.
2128 Bush Avenue E, Saint Paul, MN 55119
MLS# 7155059Listed by: KELLER WILLIAMS PREMIER REALTY - Coming Soon
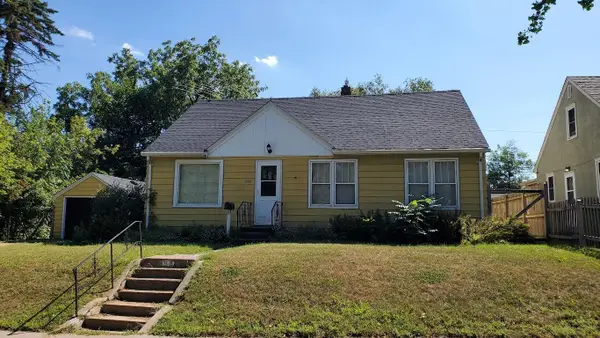 $214,900Coming Soon3 beds 1 baths1,000 sq. ft.
1988 Fremont Avenue E, Saint Paul, MN 55119
MLS# 7155096Listed by: KELLER WILLIAMS PREMIER REALTY - Coming Soon
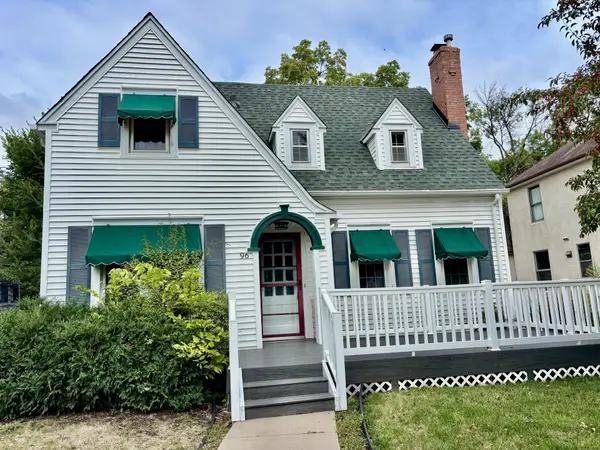 $355,000Coming Soon3 beds 2 baths1,502 sq. ft.
96 Mounds Boulevard, Saint Paul, MN 55106
MLS# 7145151Listed by: JOHN MCGOVERN - Coming Soon
 $289,900Coming Soon5 beds 3 baths2,580 sq. ft.
720 Wilson Avenue, Saint Paul, MN 55106
MLS# 7154424Listed by: ABC REALTY, LLC - Coming Soon
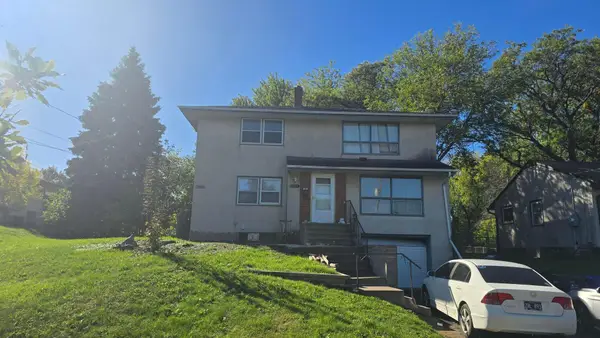 $300,000Coming Soon5 beds 2 baths2,048 sq. ft.
1400 Arlington Avenue E, Saint Paul, MN 55106
MLS# 7153768Listed by: RE/MAX ADVANTAGE PLUS - Coming Soon
 $1,095,000Coming Soon5 beds 3 baths3,400 sq. ft.
501 Portland Avenue, Saint Paul, MN 55102
MLS# 7153698Listed by: ENGEL & VOLKERS LAKE MINNETONKA - Coming Soon
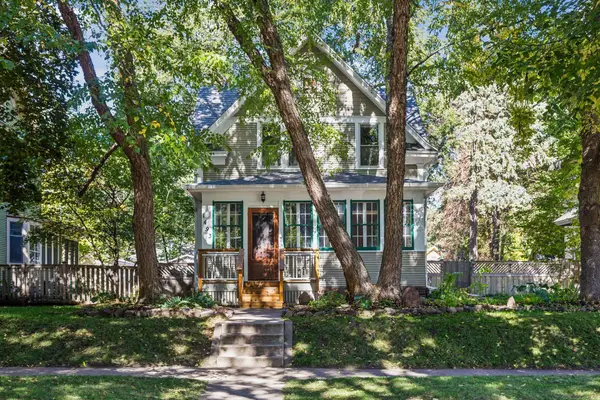 $460,000Coming Soon3 beds 2 baths2,001 sq. ft.
1493 Lincoln Avenue, Saint Paul, MN 55105
MLS# 7154204Listed by: PEMBERTON RE


Protect your home and budget from life's surprises with an Assurant Home Warranty, backed by a partner that supports you through every step of homeownership. Explore Plans.
© 2023 - 2026 ERA Franchise Systems LLC. All rights reserved. ERA Franchise Systems LLC fully supports the principles of the Fair Housing Act and the Equal Opportunity Act. ERA, ERA Real Estate powered, and their respective logos are registered service marks of ERA Franchise Systems LLC. Each office is independently owned and operated.