
527 Blair Avenue, Saint Paul, MN 55103
Local realty services provided by:ERA Prospera Real Estate
527 Blair Avenue,Saint Paul, MN 55103
$265,000
- 3 Beds
- 3 Baths
- 1,804 sq. ft.
- Single family
- Active
Listed by: ann e. kent, max kent
Office: edina realty, inc.
MLS#:7146934
Source:NSMLS
Price summary
- Price:$265,000
- Price per sq. ft.:$100.08
About this home
Charming St. Paul Home with Timeless Character & Modern Updates! Fall in love with the perfect blend of old-world charm and modern updates in this St. Paul home! Beautiful wood floors, generous room sizes, and timeless character create a warm and inviting feel throughout. The unique floorplan offers 3 bedrooms & 3 bathrooms, with the additional bedrooms thoughtfully separated from the private primary bedroom suite on the opposite side of the home—ideal for added privacy, guests, or a home office. Enjoy the charm of an older home with the comfort of thoughtful updates, plus a fenced yard perfect for relaxing, gardening, entertaining, or enjoying time outdoors. Full of personality and character, this special home offers a distinctive layout and a welcoming place to call home!
Contact an agent
Home facts
- Year built:1892
- Subdivision & Development:Smiths Sub Of Stinsns Div B3
- Listing ID #:7146934
- Added:8 day(s) ago
- Updated:October 28, 2026 at 12:01 AM
Rooms and interior
- Bedrooms:3
- Total bathrooms:3
- Full bathrooms:1
- Dining Description:Separate/Formal Dining Room
- Bathrooms Description:Main Floor 3/4 Bath, Upper Level Full Bath
- Kitchen Description:Range, Refrigerator
- Basement:Yes
- Basement Description:Full, Unfinished
- Living area:1,804 sq. ft.
Heating and cooling
- Cooling:Central Air
- Heating:Forced Air
- Central air:Yes
Structure and exterior
- Roof:Age Over 8 Years
- Year built:1892
- Building area:1,804 sq. ft.
- Lot area:0.11 Acres
- Lot Features:Tree Coverage - Medium
- Levels:2 Story
Utilities
- Water:City Water - Connected
- Sewer:City Sewer - Connected
Finances and disclosures
- Price:$265,000
- Price per sq. ft.:$100.08
- Tax amount:$4,463 (2026)
Features and amenities
- Appliances:Range, Refrigerator, Washer
- Laundry features:Dryer, Washer
Parking
- Parking description:Asphalt, Detached Garage
- Garage:Yes
- Garage spaces:2
New listings near 527 Blair Avenue
- Coming SoonOpen Sat, 12 to 2pm
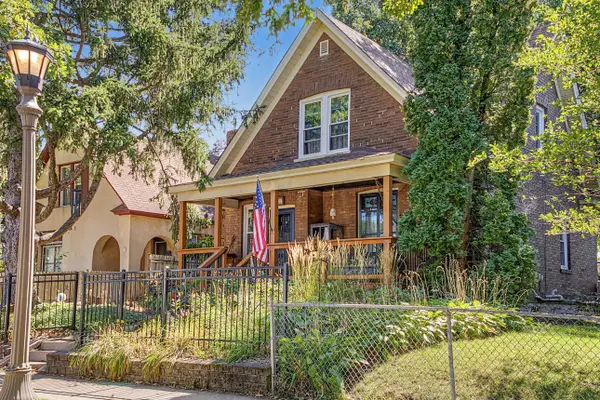 $225,000Coming Soon4 beds 2 baths1,628 sq. ft.
102 Cook Avenue W, Saint Paul, MN 55117
MLS# 7141914Listed by: RE/MAX RESULTS - Coming Soon
 $340,000Coming Soon3 beds 2 baths1,821 sq. ft.
2187 Springside Drive E, Saint Paul, MN 55119
MLS# 7165237Listed by: RE/MAX RESULTS - Coming Soon
 $299,900Coming Soon3 beds 2 baths1,629 sq. ft.
1621 Arcade Street, Saint Paul, MN 55106
MLS# 7157570Listed by: BRIX REAL ESTATE - Coming Soon
 $359,000Coming Soon2 beds 1 baths1,247 sq. ft.
1760 Palace Avenue, Saint Paul, MN 55105
MLS# 7164941Listed by: RE/MAX RESULTS - Coming Soon
 $664,900Coming Soon3 beds 2 baths2,670 sq. ft.
2221 Youngman Avenue #203, Saint Paul, MN 55116
MLS# 7165476Listed by: LPT REALTY, LLC - Coming Soon
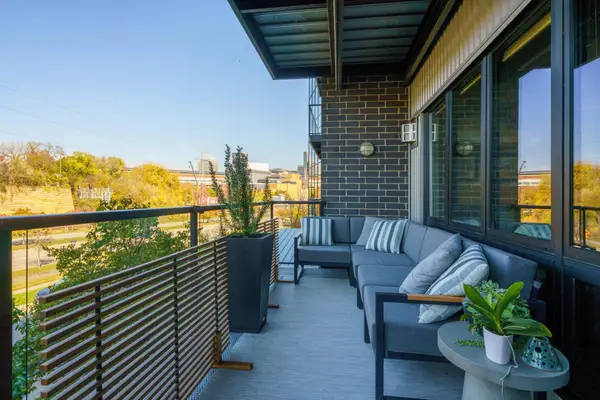 $399,900Coming Soon2 beds 1 baths1,054 sq. ft.
256 Spring Street #214, Saint Paul, MN 55102
MLS# 7138988Listed by: EDINA REALTY, INC. - Coming Soon
 $225,000Coming Soon2 beds 2 baths1,134 sq. ft.
704 White Bear Avenue N, Saint Paul, MN 55106
MLS# 7164793Listed by: REAL BROKER, LLC - Coming Soon
 $109,900Coming Soon3 beds 1 baths1,318 sq. ft.
914 Fuller Avenue, Saint Paul, MN 55104
MLS# 7164727Listed by: NATIONAL REALTY GUILD - Coming Soon
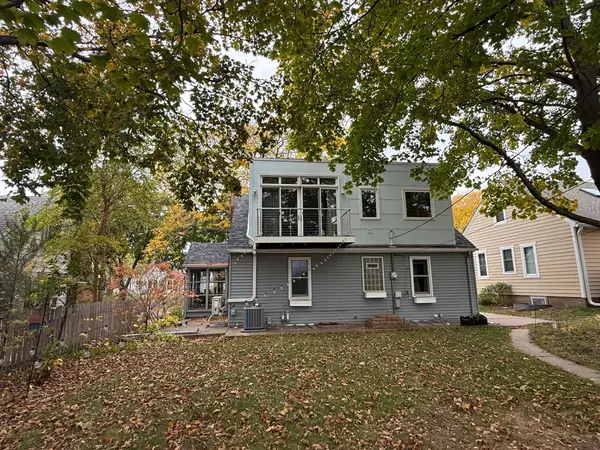 $475,000Coming Soon3 beds 3 baths1,856 sq. ft.
1411 Hartford Avenue, Saint Paul, MN 55116
MLS# 7163805Listed by: KILT REAL ESTATE, LLC - Coming Soon
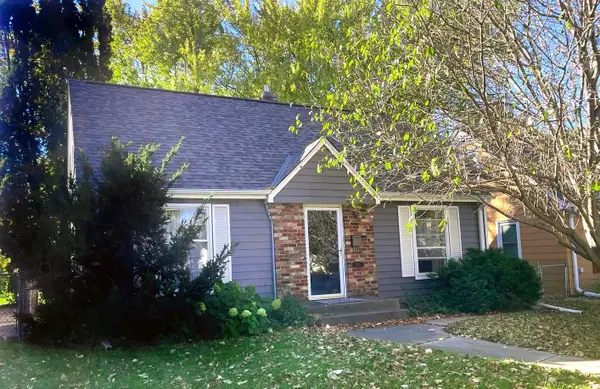 $338,000Coming Soon3 beds 1 baths1,051 sq. ft.
870 Hoyt Avenue W, Saint Paul, MN 55117
MLS# 7158500Listed by: HOMESTART REALTY


Protect your home and budget from life's surprises with an Assurant Home Warranty, backed by a partner that supports you through every step of homeownership. Explore Plans.
© 2023 - 2026 ERA Franchise Systems LLC. All rights reserved. ERA Franchise Systems LLC fully supports the principles of the Fair Housing Act and the Equal Opportunity Act. ERA, ERA Real Estate powered, and their respective logos are registered service marks of ERA Franchise Systems LLC. Each office is independently owned and operated.