
63 Iowa Avenue W, Saint Paul, MN 55117
Local realty services provided by:ERA Gillespie Real Estate
63 Iowa Avenue W,Saint Paul, MN 55117
$265,000
- 3 Beds
- 1 Baths
- 2,000 sq. ft.
- Single family
- Active
Listed by: bernie swafford, andrea van ampting
Office: edina realty, inc.
MLS#:7172717
Source:NSMLS
Price summary
- Price:$265,000
- Price per sq. ft.:$82.3
About this home
You could be eligible for up to $15,000 toward your down payment or to buy down your interest rate on this home.. Fabulous home with 2,000 finished Sq. Ft. plus, approximately 770 additional Sq. Ft. on the lower level that is 95% finished, w flooring in lower level It would be 2,770. Newer vinyl windows, roof is 3 yrs old. A great floor plan features three bedrooms, a spacious main level with a large living room and full dining room, plus a wonderful three-season porch with a walkout to the private backyard. The beautifully finished lower level is the perfect space for entertaining, featuring attractive wainscoting that adds both character and a fresh, updated feel. A private driveway and 1-car garage provide convenient parking and storage, especially appreciated during those Minnesota winter months. Located on a quiet, dead-end street, this home offers the space, comfort, and privacy you've been looking for!
Contact an agent
Home facts
- Year built:1961
- Subdivision & Development:Merrills Div Of Rice, Stre
- Listing ID #:7172717
- Added:2 day(s) ago
- Updated:November 17, 2026 at 01:23 PM
Rooms and interior
- Bedrooms:3
- Total bathrooms:1
- Full bathrooms:1
- Dining Description:Informal Dining Room, Separate/Formal Dining Room
- Bathrooms Description:Main Floor Full Bath
- Kitchen Description:Dishwasher, Microwave, Range, Refrigerator
- Basement:Yes
- Basement Description:Block, Daylight / Lookout Windows, Finished, Full, Storage Space, Sump Pump
- Living area:2,000 sq. ft.
Heating and cooling
- Cooling:Central Air
- Heating:Forced Air
- Central air:Yes
Structure and exterior
- Roof:Age 8 Years or Less, Asphalt
- Year built:1961
- Building area:2,000 sq. ft.
- Lot area:0.12 Acres
- Levels:1 1/2 Story
Utilities
- Water:City Water - Connected
- Sewer:City Sewer - Connected
Finances and disclosures
- Price:$265,000
- Price per sq. ft.:$82.3
- Tax amount:$4,134 (2026)
Features and amenities
- Appliances:Microwave, Range, Refrigerator, Washer
- Laundry features:Dryer, Washer
- Amenities:Gas Water Heater
Parking
- Parking description:Concrete, Detached Garage
- Garage:Yes
- Garage spaces:1
New listings near 63 Iowa Avenue W
- Coming Soon
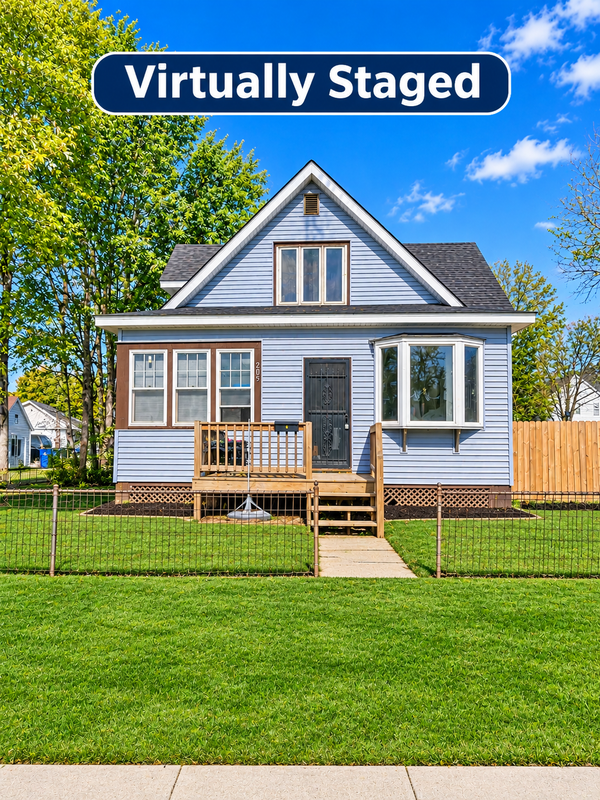 $285,000Coming Soon3 beds 2 baths1,538 sq. ft.
205 Sidney Street E, Saint Paul, MN 55107
MLS# 7172823Listed by: RE/MAX ADVANTAGE PLUS - Coming Soon
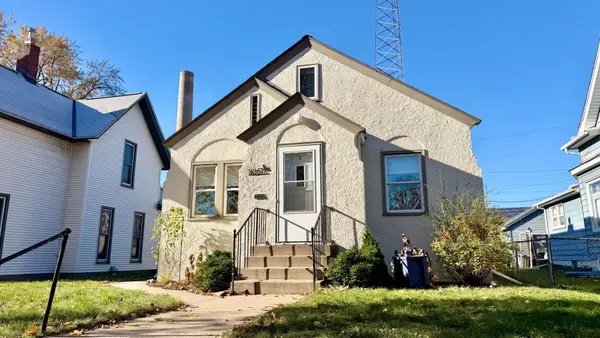 $295,000Coming Soon3 beds 2 baths1,164 sq. ft.
835 Howell Street N, Saint Paul, MN 55104
MLS# 7172969Listed by: COLDWELL BANKER NYBO & ASSOC - Coming SoonOpen Sat, 1:30 to 3:30pm
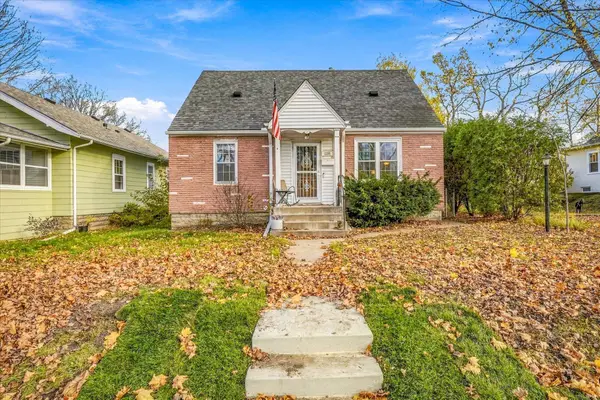 $325,000Coming Soon3 beds 1 baths1,476 sq. ft.
1254 Saint Albans Street N, Saint Paul, MN 55117
MLS# 7168368Listed by: KRIS LINDAHL REAL ESTATE - Coming Soon
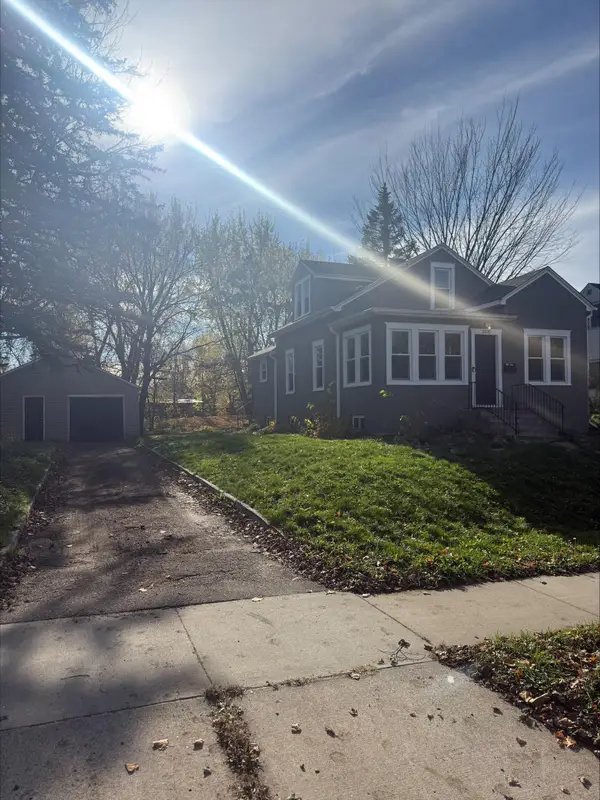 $249,900Coming Soon4 beds 1 baths1,543 sq. ft.
2200 Margaret Street, Saint Paul, MN 55119
MLS# 7171699Listed by: RE/MAX RESULTS - Coming Soon
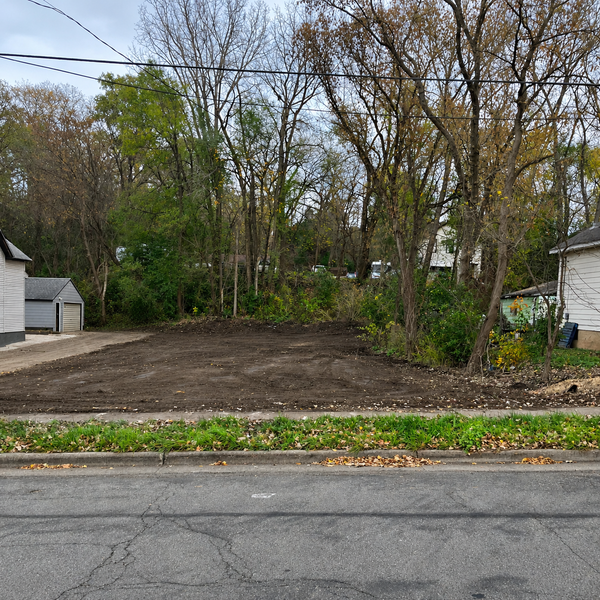 $69,900Coming Soon0.11 Acres
1250 Westminster Street, Saint Paul, MN 55130
MLS# 7172496Listed by: KELLER WILLIAMS CLASSIC RLTY NW - Coming Soon
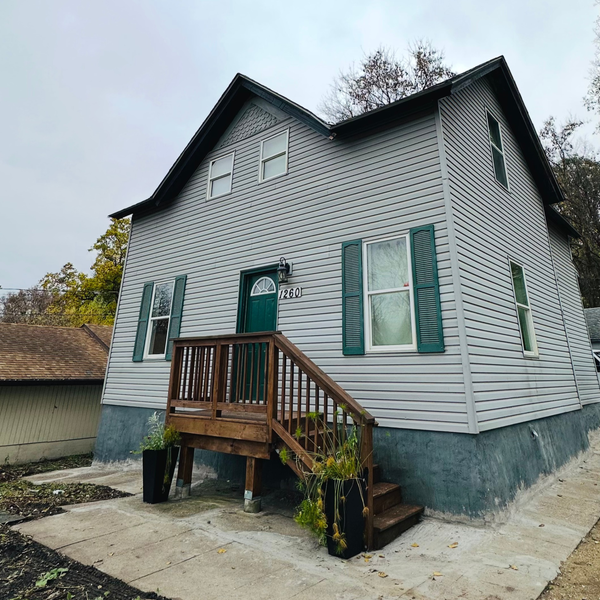 $319,900Coming Soon6 beds 3 baths1,334 sq. ft.
1260 Westminster Street, Saint Paul, MN 55130
MLS# 7172158Listed by: KELLER WILLIAMS CLASSIC RLTY NW - Coming Soon
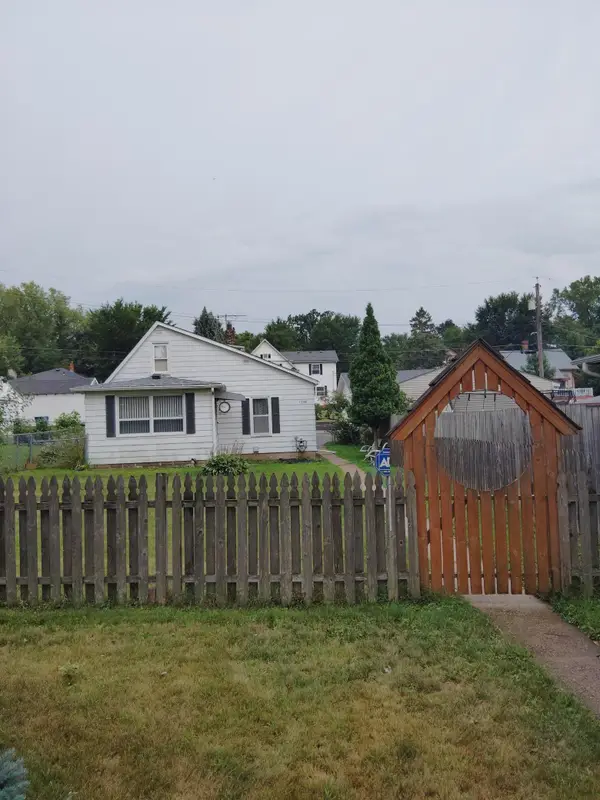 $159,900Coming Soon1 beds 1 baths822 sq. ft.
1744 York Avenue, Saint Paul, MN 55106
MLS# 7172291Listed by: KELLER WILLIAMS PREMIER REALTY - Coming Soon
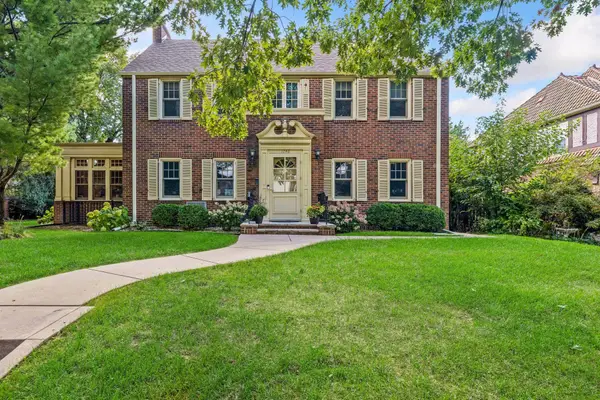 $1,240,000Coming Soon6 beds 5 baths4,839 sq. ft.
1746 Pinehurst Avenue, Saint Paul, MN 55116
MLS# 7127728Listed by: COLDWELL BANKER REALTY - New
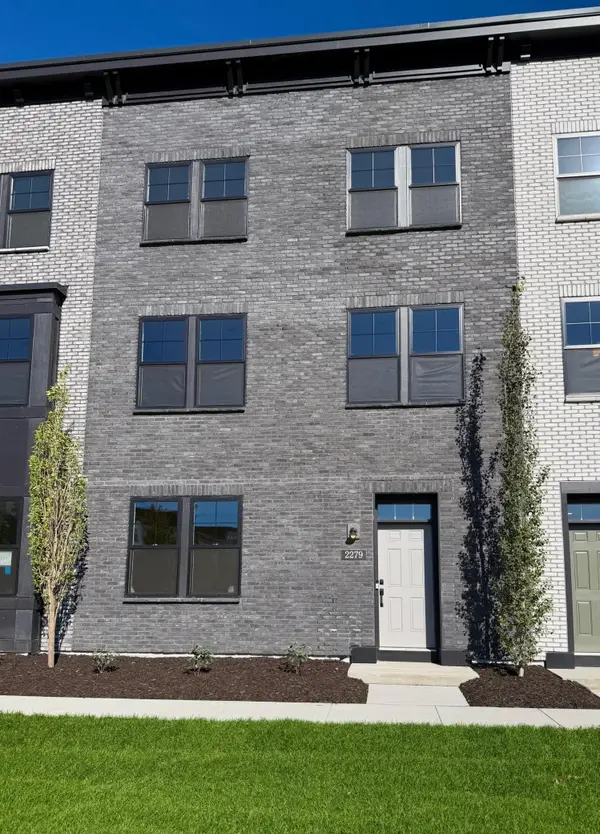 $659,990Active3 beds 4 baths2,373 sq. ft.
2279 Beechwood Avenue, Saint Paul, MN 55116
MLS# 7173059Listed by: PULTE HOMES OF MINNESOTA, LLC - New
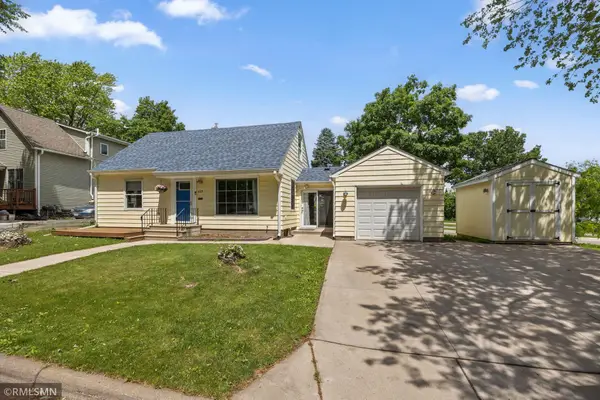 $274,999Active3 beds 1 baths922 sq. ft.
609 Nevada Avenue E, Saint Paul, MN 55130
MLS# 7173299Listed by: MCREALTY PROFESSIONALS


Protect your home and budget from life's surprises with an Assurant Home Warranty, backed by a partner that supports you through every step of homeownership. Explore Plans.
© 2023 - 2026 ERA Franchise Systems LLC. All rights reserved. ERA Franchise Systems LLC fully supports the principles of the Fair Housing Act and the Equal Opportunity Act. ERA, ERA Real Estate powered, and their respective logos are registered service marks of ERA Franchise Systems LLC. Each office is independently owned and operated.