
66 9th Street E #2113, Saint Paul, MN 55101
Local realty services provided by:ERA Viking Realty
66 9th Street E #2113,Saint Paul, MN 55101
$139,900
- 1 Beds
- 1 Baths
- 750 sq. ft.
- Condominium
- Active
Listed by: daniel j ostgaard
Office: the daniel group | realty
MLS#:7054198
Source:NSMLS
Price summary
- Price:$139,900
- Price per sq. ft.:$186.53
- Monthly HOA dues:$637
About this home
Welcome to the unit that didn’t get the memo about playing it safe.
While others leaned into “realtor gray,” this owner went bold—with rich black accent walls, raw concrete floors, and a vibe that feels more gallery than generic. The result? A space with actual personality.
The floors are intentionally unfinished—leave them raw for an industrial feel, or take them in your own direction: polish, stain, burnish, or install LVT or carpet. No demo required. Just vision.
The open living area is anchored by oversized windows and a private balcony with sweeping city views—ideal for morning coffee or unwinding above it all. The kitchen keeps things clean and functional, letting the aesthetic do the talking.
Convenience shows up where it counts: a dedicated, secure parking space ($193), storage locker, and direct connection to the Saint Paul skyway system. Light rail access is nearby, making commuting and getting around the metro refreshingly simple.
You’re in the heart of downtown St. Paul—close to restaurants, coffee shops, entertainment, and everyday essentials.
Building amenities include an outdoor pool and deck, fitness center with sauna, party room, and secure entry.
If you’ve toured a few units and thought, “they all feel the same,” this is your reset....
Contact an agent
Home facts
- Year built:1983
- Subdivision & Development:Condo 203 City Walk Condo
- Listing ID #:7054198
- Added:153 day(s) ago
- Updated:October 06, 2026 at 12:12 PM
Rooms and interior
- Bedrooms:1
- Total bathrooms:1
- Full bathrooms:1
- Kitchen Description:Dishwasher, Range, Refrigerator
- Living area:750 sq. ft.
Heating and cooling
- Cooling:Central Air
- Heating:Forced Air
- Central air:Yes
Structure and exterior
- Year built:1983
- Building area:750 sq. ft.
- Lot area:0.58 Acres
- Exterior Features:Patio
- Levels:2+ Story
Utilities
- Water:City Water - Connected
- Sewer:City Sewer - Connected
Finances and disclosures
- Price:$139,900
- Price per sq. ft.:$186.53
- Tax amount:$2,118 (2026)
Features and amenities
- Appliances:Range, Refrigerator
- Amenities:Elevator(s), Lobby Entrance
- Pool features:Outdoor
Parking
- Parking description:Assigned, Parking Garage
- Garage:Yes
- Garage spaces:1
New listings near 66 9th Street E #2113
- Coming Soon
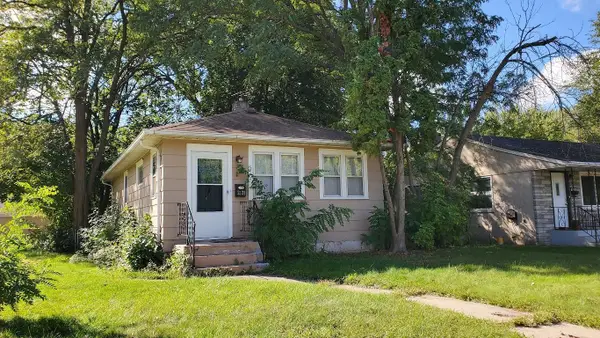 $219,900Coming Soon1 beds 2 baths740 sq. ft.
2128 Bush Avenue E, Saint Paul, MN 55119
MLS# 7155059Listed by: KELLER WILLIAMS PREMIER REALTY - Coming Soon
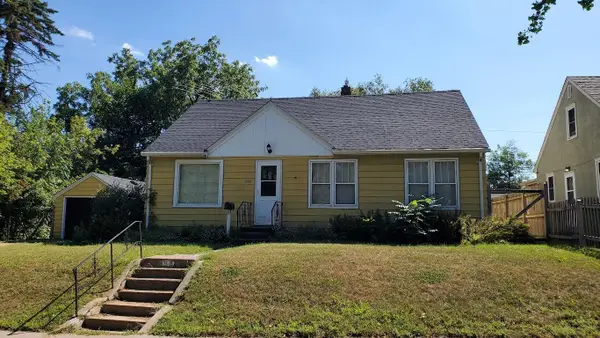 $214,900Coming Soon3 beds 1 baths1,000 sq. ft.
1988 Fremont Avenue E, Saint Paul, MN 55119
MLS# 7155096Listed by: KELLER WILLIAMS PREMIER REALTY - Coming Soon
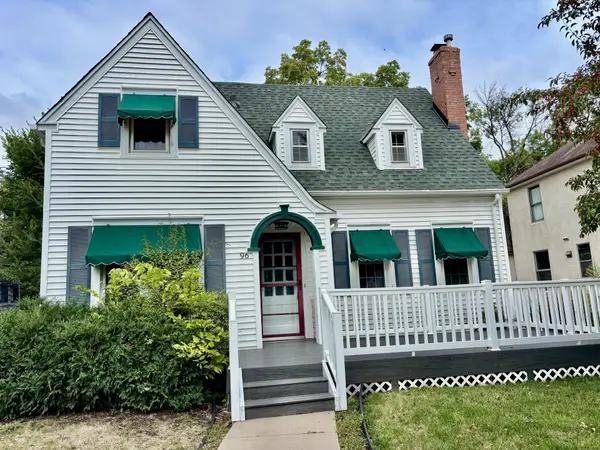 $355,000Coming Soon3 beds 2 baths1,502 sq. ft.
96 Mounds Boulevard, Saint Paul, MN 55106
MLS# 7145151Listed by: JOHN MCGOVERN - Coming Soon
 $289,900Coming Soon5 beds 3 baths2,580 sq. ft.
720 Wilson Avenue, Saint Paul, MN 55106
MLS# 7154424Listed by: ABC REALTY, LLC - Coming Soon
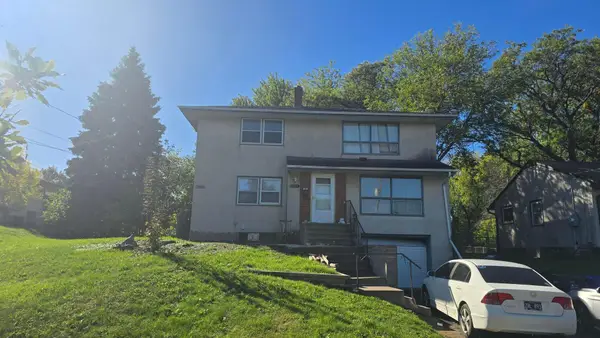 $300,000Coming Soon5 beds 2 baths2,048 sq. ft.
1400 Arlington Avenue E, Saint Paul, MN 55106
MLS# 7153768Listed by: RE/MAX ADVANTAGE PLUS - Coming Soon
 $1,095,000Coming Soon5 beds 3 baths3,400 sq. ft.
501 Portland Avenue, Saint Paul, MN 55102
MLS# 7153698Listed by: ENGEL & VOLKERS LAKE MINNETONKA - Coming Soon
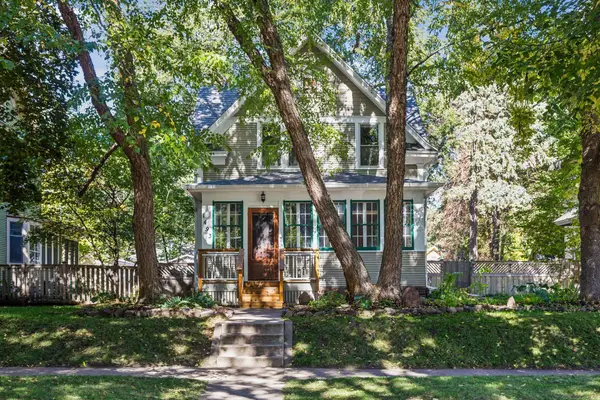 $460,000Coming Soon3 beds 2 baths2,001 sq. ft.
1493 Lincoln Avenue, Saint Paul, MN 55105
MLS# 7154204Listed by: PEMBERTON RE - Coming Soon
 $400,000Coming Soon3 beds 2 baths1,730 sq. ft.
2025 Field Avenue, Saint Paul, MN 55116
MLS# 7142006Listed by: EDINA REALTY, INC. - Coming Soon
 $340,000Coming Soon4 beds 2 baths1,950 sq. ft.
936 Westminster Street, Saint Paul, MN 55130
MLS# 7153969Listed by: TRUSTAR PROCUREMENT LLC - Coming Soon
 $259,900Coming Soon2 beds 2 baths971 sq. ft.
268 Sidney Street E, Saint Paul, MN 55107
MLS# 7153546Listed by: EXP REALTY


Protect your home and budget from life's surprises with an Assurant Home Warranty, backed by a partner that supports you through every step of homeownership. Explore Plans.
© 2023 - 2026 ERA Franchise Systems LLC. All rights reserved. ERA Franchise Systems LLC fully supports the principles of the Fair Housing Act and the Equal Opportunity Act. ERA, ERA Real Estate powered, and their respective logos are registered service marks of ERA Franchise Systems LLC. Each office is independently owned and operated.