
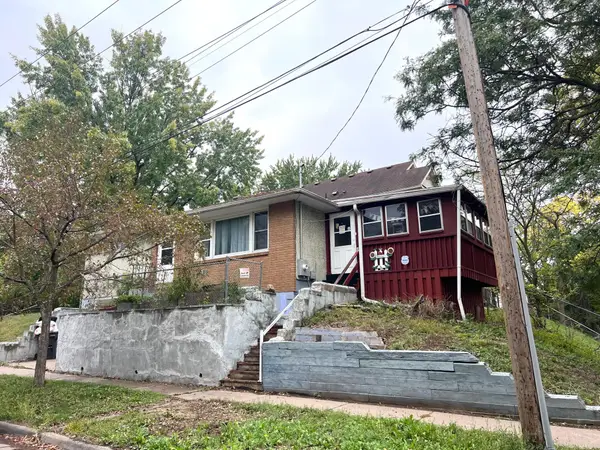
690 Ohio Street, Saint Paul, MN 55107
Local realty services provided by:ERA Gillespie Real Estate
690 Ohio Street,Saint Paul, MN 55107
$269,900
- 4 Beds
- 3 Baths
- 2,184 sq. ft.
- Single family
- Active
Listed by: joel m liesener
Office: view realty
MLS#:7152435
Source:NSMLS
Price summary
- Price:$269,900
- Price per sq. ft.:$75.31
About this home
HAVE IT ALL—THE BEST OF BOTH WORLDS! If you love classic charm with thoughtful updates and modern functionality, this 1919 St. Paul West Side American Foursquare is the home for you! This beautifully maintained two-story home offers 4 bedrooms, 2¼ baths, generous room sizes, and flexible living spaces throughout—including the convenience of 2 bedrooms and a ¾ bath on the main level.
Classic character shines throughout with pristine original oak built-in buffet, glass front display bookshelves, oak and crown molding, impressive 10" trim, paneled doors, and refinished hardwood floors. Numerous updates make this home move-in ready, including a beautifully updated kitchen, refreshed baths, new lighting and fixtures, and refinished hardwood floors throughout the main level.
The bright, updated kitchen is designed to be the heart of the home, featuring new cabinetry, countertops, professional-grade stainless-steel appliances, hardware, lighting, sink, and faucet. There is even room for a table or large center island! The adjoining formal dining room is made for lingering, with a gorgeous built-in oak buffet and a wall of windows that fills the space with natural light.
The spacious living room features multiple windows, two custom glass-front book/display cases, and a versatile layout perfect for entertaining or everyday living. Just off the front entry, the sun-drenched den/office with sitting area is sure to become a favorite retreat. And when it comes to outdoor living, the inviting front 3-Season Porch offers the perfect place to relax, visit, or entertain.
Choose your primary suite! The main level offers two bedrooms and a ¾ bath, while the upper level provides two additional bedrooms and a beautifully updated full bath with custom tile and double vanity. The HUGE upper-level primary bedroom features two walk-in closets—one at each end—and could easily be divided into two bedrooms, creating the potential for a 5-bedroom home. A separate large storage closet provides convenient access to additional attic storage.
The spacious basement offers a laundry area with utility sink, multiple storage areas, workshop space, and a rough-in for a toilet. A unique door provides convenient tandem access to the garage. Newer 10x10 shed adds even more storage.
Tucked into a quiet West Side neighborhood, this property offers a large driveway with abundant parking or room for safe play, along with front and back garden areas and spaces to enjoy pets, entertaining, relaxing, or everyday life.
Excellent location close to shopping, dining, entertainment, public transportation, parks, the Mississippi River, walking and biking trails, the airport, and everything St. Paul and the Twin Cities have to offer.
Classic charm. Thoughtful updates. Large flexible spaces. Great location. This home truly has it all!...
Contact an agent
Home facts
- Year built:1919
- Subdivision & Development:Dawsons Add
- Listing ID #:7152435
- Added:3 day(s) ago
- Updated:October 04, 2026 at 03:51 PM
Rooms and interior
- Bedrooms:4
- Total bathrooms:3
- Full bathrooms:1
- Dining Description:Eat In Kitchen, Kitchen/Dining Room, Living/Dining Room, Separate/Formal Dining Room
- Bathrooms Description:Basement, Main Floor 3/4 Bath, Upper Level Full Bath
- Kitchen Description:Microwave, Range, Refrigerator, Stainless Steel Appliances
- Basement:Yes
- Basement Description:Block, Full, Walkout
- Living area:2,184 sq. ft.
Heating and cooling
- Cooling:Ductless Mini-Split, Window Unit(s)
- Heating:Baseboard, Boiler, Ductless Mini-Split, Hot Water
Structure and exterior
- Roof:Age 8 Years or Less, Asphalt
- Year built:1919
- Building area:2,184 sq. ft.
- Lot area:0.15 Acres
- Lot Features:Tree Coverage - Light
- Levels:2 Story
Utilities
- Water:City Water - Connected
- Sewer:City Sewer - Connected
Finances and disclosures
- Price:$269,900
- Price per sq. ft.:$75.31
- Tax amount:$4,088 (2026)
Features and amenities
- Appliances:Microwave, Range, Refrigerator, Stainless Steel Appliances, Washer
- Laundry features:Dryer, Washer
- Amenities:ENERGY STAR Qualified Appliances
Parking
- Parking description:Asphalt, Attached Garage
- Garage:Yes
- Garage spaces:1
New listings near 690 Ohio Street
- Coming Soon
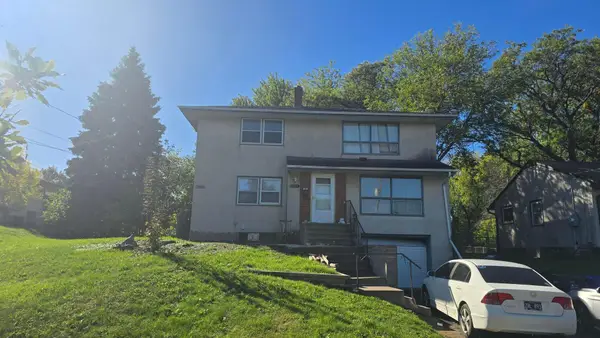 $300,000Coming Soon5 beds 2 baths2,048 sq. ft.
1400 Arlington Avenue E, Saint Paul, MN 55106
MLS# 7153768Listed by: RE/MAX ADVANTAGE PLUS - Coming Soon
 $194,900Coming Soon2 beds 1 baths1,080 sq. ft.
1158 Arundel Street, Saint Paul, MN 55117
MLS# 7152220Listed by: HOMESTEAD ROAD - Coming Soon
 $1,095,000Coming Soon5 beds 3 baths3,400 sq. ft.
501 Portland Avenue, Saint Paul, MN 55102
MLS# 7153698Listed by: ENGEL & VOLKERS LAKE MINNETONKA - Coming Soon
 $400,000Coming Soon3 beds 2 baths1,730 sq. ft.
2025 Field Avenue, Saint Paul, MN 55116
MLS# 7142006Listed by: EDINA REALTY, INC. - Coming Soon
 $340,000Coming Soon4 beds 2 baths1,950 sq. ft.
936 Westminster Street, Saint Paul, MN 55130
MLS# 7153969Listed by: TRUSTAR PROCUREMENT LLC - Coming Soon
 $259,900Coming Soon2 beds 2 baths971 sq. ft.
268 Sidney Street E, Saint Paul, MN 55107
MLS# 7153546Listed by: EXP REALTY - Coming Soon
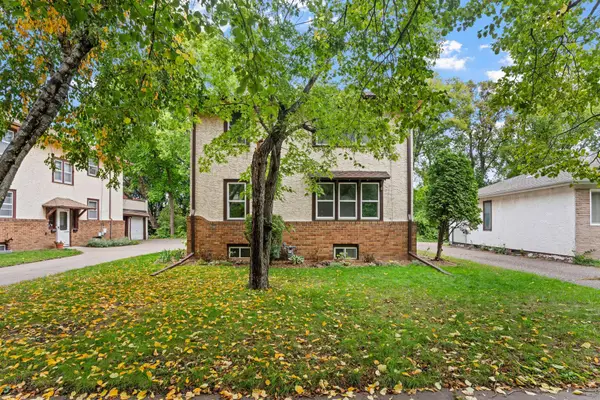 $319,000Coming Soon4 beds 2 baths1,872 sq. ft.
261 Robie Street W, Saint Paul, MN 55107
MLS# 7152827Listed by: DWELL REALTY GROUP LLC - Coming Soon
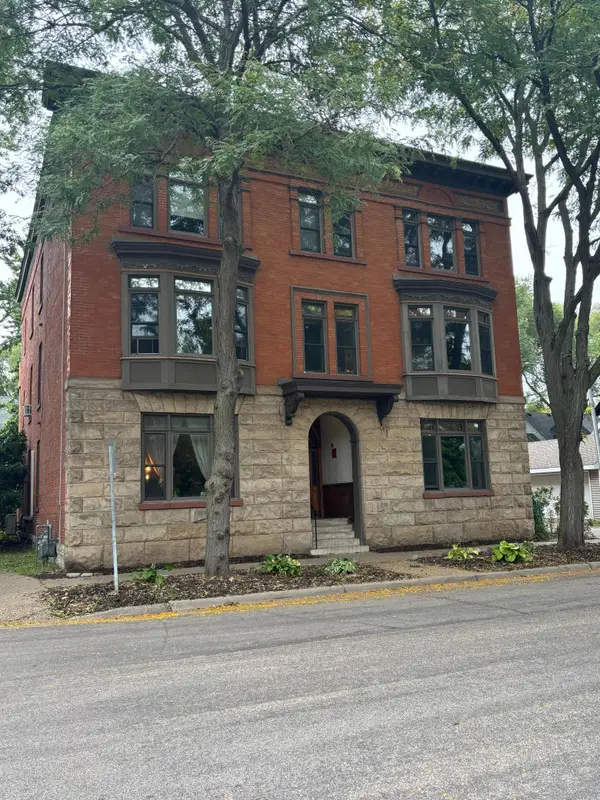 $305,000Coming Soon2 beds 1 baths1,225 sq. ft.
110 Saint Albans Street N #3, Saint Paul, MN 55104
MLS# 7151603Listed by: RE/MAX RESULTS - Coming Soon
 $102,500Coming Soon1 beds 1 baths667 sq. ft.
1181 Edgcumbe Road #213, Saint Paul, MN 55105
MLS# 7151203Listed by: EXIT REALTY NEXUS - Coming Soon
 $175,000Coming Soon2 beds 1 baths1,136 sq. ft.
215 Maple Street, Saint Paul, MN 55106
MLS# 7151136Listed by: DIVERSIFIED REALTY


Protect your home and budget from life's surprises with an Assurant Home Warranty, backed by a partner that supports you through every step of homeownership. Explore Plans.
© 2023 - 2026 ERA Franchise Systems LLC. All rights reserved. ERA Franchise Systems LLC fully supports the principles of the Fair Housing Act and the Equal Opportunity Act. ERA, ERA Real Estate powered, and their respective logos are registered service marks of ERA Franchise Systems LLC. Each office is independently owned and operated.