
695 Fairmount Avenue, Saint Paul, MN 55105
Local realty services provided by:ERA Viking Realty
695 Fairmount Avenue,Saint Paul, MN 55105
$750,000
- 4 Beds
- 3 Baths
- 2,704 sq. ft.
- Single family
- Active
Upcoming open houses
- Sat, Nov 1410:30 am - 12:30 pm
- Sun, Nov 1510:00 am - 11:30 am
Listed by: tj pierret
Office: coldwell banker realty
MLS#:7165593
Source:NSMLS
Price summary
- Price:$750,000
- Price per sq. ft.:$204.92
About this home
Victorian charm meets modern living in historic Crocus Hill! This distinctive 4BR, 3BA home offers approximately 2,700 above-ground finished square feet, blending classic architectural character with beautifully updated living spaces. A complete 2022 main-floor renovation features wide-plank hickory hardwood flooring, open living and dining spaces, and a fabulous kitchen with Wolf dual-fuel range, custom range hood, matte-finish granite countertops, abundant organized cabinetry and spacious walk-in pantry with an original dining room door repurposed as a sliding door. A convenient bar area with beverage refrigerator, welcoming front parlor with electric fireplace, office/flex space with built-ins, main-floor laundry and powder room with heated floors add comfort and convenience. Upstairs, four spacious bedrooms include a generous primary suite with electric fireplace, dual closets and private bath with heated floors, soaking tub, separate shower and dual sinks. Expansive original windows with distinctive wavy glass, beautiful woodwork and dual staircases celebrate the home's Victorian heritage. Terraced front landscaping, inviting wraparound porch, two paver patios and raised garden beds create wonderful, low-maintenance outdoor living. Fenced backyard, heated and insulated two-car garage, the winter warmth of hot-water radiator heat and central air conditioning for summer comfort. Enjoy the best of historic Crocus Hill, just blocks from Summit Avenue and Grand Avenue's charming shops, restaurants and neighborhood favorites!...
Contact an agent
Home facts
- Year built:1921
- Subdivision & Development:J C Stouts Add To, Summ
- Listing ID #:7165593
- Added:6 day(s) ago
- Updated:November 12, 2026 at 02:04 PM
Rooms and interior
- Bedrooms:4
- Total bathrooms:3
- Full bathrooms:2
- Half bathrooms:1
- Dining Description:Eat In Kitchen, Informal Dining Room
- Bathrooms Description:Main Floor 1/2 Bath, Separate Shower and Tub, Upper Level Full Bath
- Kitchen Description:Dishwasher, Disposal, Range, Refrigerator, Stainless Steel Appliances
- Basement:Yes
- Basement Description:Unfinished
- Living area:2,704 sq. ft.
Heating and cooling
- Cooling:Central Air
- Heating:Boiler, In-Floor Heating
- Central air:Yes
Structure and exterior
- Roof:Age 8 Years or Less, Asphalt
- Year built:1921
- Building area:2,704 sq. ft.
- Lot area:0.14 Acres
- Levels:2 Story
Utilities
- Water:City Water - Connected
- Sewer:City Sewer - Connected
Finances and disclosures
- Price:$750,000
- Price per sq. ft.:$204.92
- Tax amount:$17,116 (2026)
Features and amenities
- Appliances:Disposal, Range, Refrigerator, Stainless Steel Appliances, Washer
- Laundry features:Dryer, Washer
- Amenities:Gas Water Heater
Parking
- Parking description:Concrete, Detached Garage, Electric, Garage Door Opener, Heated Garage, Insulated Garage, Storage
- Garage:Yes
- Garage spaces:2
New listings near 695 Fairmount Avenue
- Coming Soon
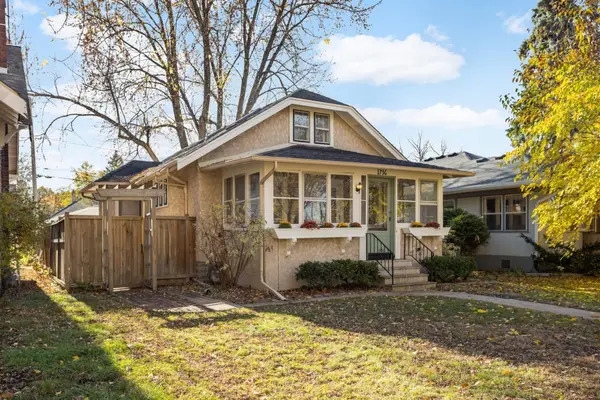 $400,000Coming Soon3 beds 2 baths1,242 sq. ft.
1736 Saint Clair Avenue, Saint Paul, MN 55105
MLS# 7171369Listed by: EDINA REALTY, INC. - Coming Soon
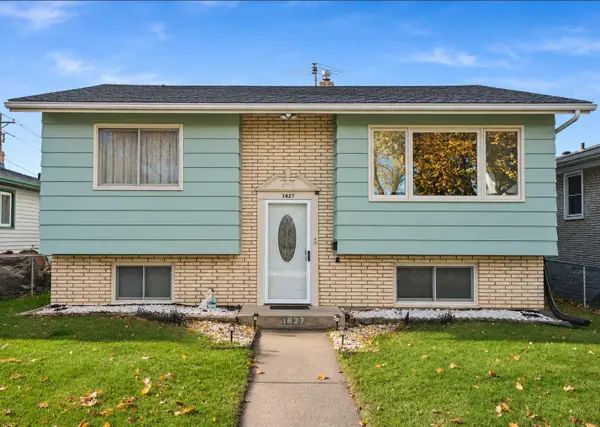 $315,000Coming Soon3 beds 2 baths1,527 sq. ft.
1627 Dieter Street, Saint Paul, MN 55106
MLS# 7171551Listed by: HERIZON REALTY - Coming Soon
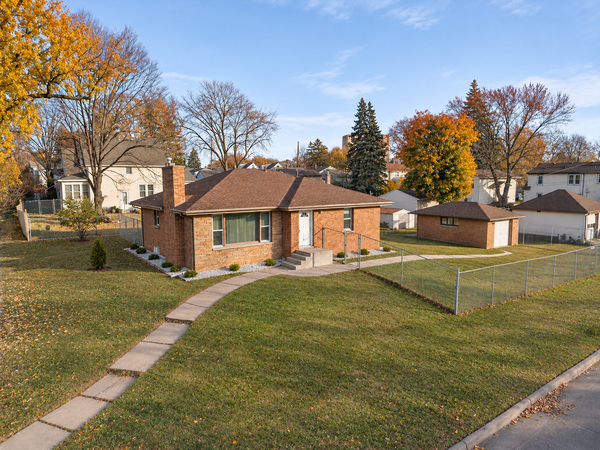 $274,900Coming Soon4 beds 2 baths1,993 sq. ft.
1200 3rd Street E, Saint Paul, MN 55106
MLS# 7171617Listed by: LPT REALTY, LLC - Coming Soon
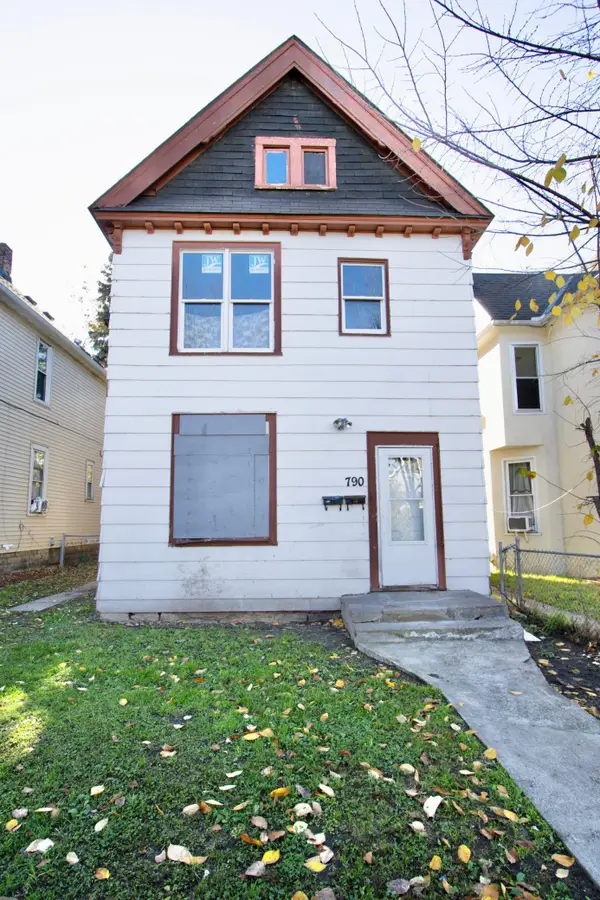 $130,000Coming Soon4 beds 2 baths1,574 sq. ft.
790 Edmund Avenue, Saint Paul, MN 55104
MLS# 7171549Listed by: DIVERSIFIED REALTY - Coming Soon
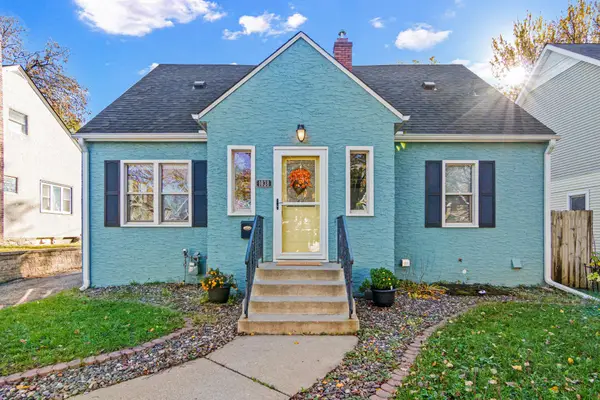 $310,000Coming Soon6 beds 2 baths2,278 sq. ft.
1038 Wilson Avenue, Saint Paul, MN 55106
MLS# 7171408Listed by: RE/MAX RESULTS - Coming Soon
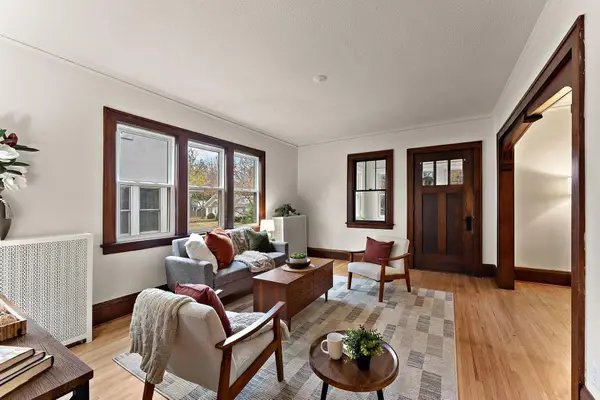 $400,000Coming Soon3 beds 1 baths1,523 sq. ft.
342 Saratoga Street S, Saint Paul, MN 55105
MLS# 7170734Listed by: RE/MAX PROFESSIONALS - Coming Soon
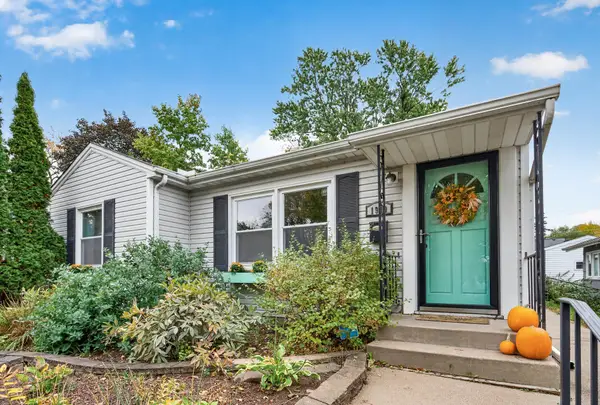 $400,000Coming Soon3 beds 2 baths1,437 sq. ft.
1930 Sheridan Avenue, Saint Paul, MN 55116
MLS# 7156135Listed by: COLDWELL BANKER REALTY - Coming SoonOpen Sun, 1 to 2:30pm
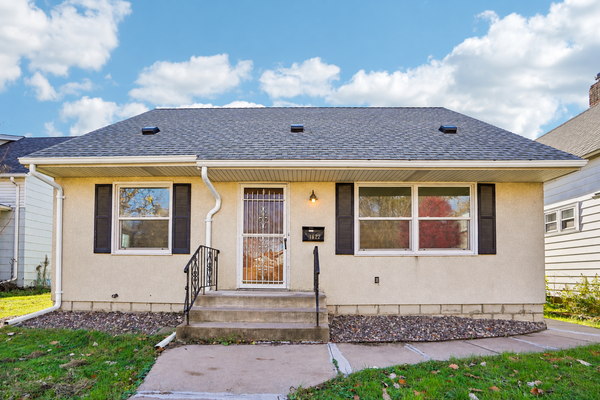 $269,000Coming Soon3 beds 3 baths1,460 sq. ft.
1822 Case Avenue E, Saint Paul, MN 55119
MLS# 7170013Listed by: EXP REALTY - Coming Soon
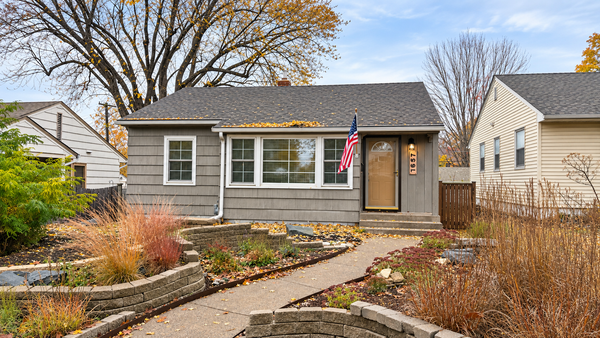 $310,000Coming Soon2 beds 1 baths906 sq. ft.
1657 Ford Parkway, Saint Paul, MN 55116
MLS# 7160389Listed by: JOHANSSON REALTY INC - Coming Soon
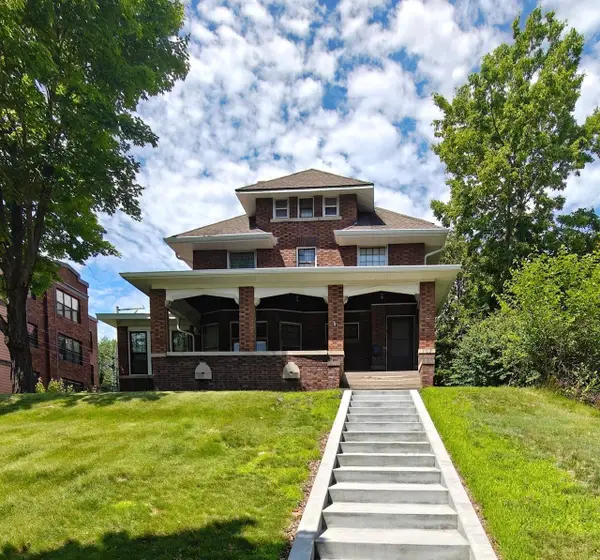 $384,900Coming Soon5 beds 2 baths3,563 sq. ft.
109 Lexington Parkway N, Saint Paul, MN 55104
MLS# 7168521Listed by: LPT REALTY, LLC


Protect your home and budget from life's surprises with an Assurant Home Warranty, backed by a partner that supports you through every step of homeownership. Explore Plans.
© 2023 - 2026 ERA Franchise Systems LLC. All rights reserved. ERA Franchise Systems LLC fully supports the principles of the Fair Housing Act and the Equal Opportunity Act. ERA, ERA Real Estate powered, and their respective logos are registered service marks of ERA Franchise Systems LLC. Each office is independently owned and operated.