
804 Seal Street, Saint Paul, MN 55114
Local realty services provided by:ERA Prospera Real Estate
804 Seal Street,Saint Paul, MN 55114
$230,000
- 3 Beds
- 2 Baths
- 1,231 sq. ft.
- Townhouse
- Coming Soon
Upcoming open houses
- Fri, Aug 2803:00 pm - 06:00 pm
Listed by: max menne, obvious real estate
Office: exp realty
MLS#:7130657
Source:NSMLS
Price summary
- Price:$230,000
- Price per sq. ft.:$186.84
- Monthly HOA dues:$386
About this home
Modern updates, vaulted ceilings, and a location that keeps you close to it all—this Saint Paul townhouse is ready to impress! The upper level features an open and spacious layout with updated modern finishes and new flooring, creating a bright and inviting place to relax or entertain.
The large basement bedroom offers great additional living space, while the fenced-in backyard gives you room to enjoy the outdoors. Local parks and trails are nearby, and you’ll love having a variety of restaurants within easy reach, including a Greek restaurant just down the street.
Located just minutes from the University of Minnesota, the Mississippi River, and the University of St. Thomas, with Como Zoo only about 10 minutes away, this home delivers the convenience of city living with a welcoming suburban feel. Schedule your showing today and come see why this location is hard to beat!
Contact an agent
Home facts
- Year built:1981
- Subdivision & Development:Cic 562 St Anthony Grns Thms
- Listing ID #:7130657
- Updated:August 27, 2026 at 08:16 PM
Rooms and interior
- Bedrooms:3
- Total bathrooms:2
- Full bathrooms:1
- Dining Description:Informal Dining Room
- Bathrooms Description:Full Basement, Main Floor 3/4 Bath
- Kitchen Description:Dishwasher, Microwave, Range, Refrigerator, Stainless Steel Appliances
- Basement:Yes
- Basement Description:Egress Window(s), Finished, Full
- Living area:1,231 sq. ft.
Heating and cooling
- Cooling:Central Air
- Heating:Forced Air
- Central air:Yes
Structure and exterior
- Roof:Age Over 8 Years, Asphalt
- Year built:1981
- Building area:1,231 sq. ft.
- Lot area:0.04 Acres
- Lot Features:Tree Coverage - Light
- Levels:Bi/Split Level
Utilities
- Water:City Water - Connected
- Sewer:City Sewer - Connected
Finances and disclosures
- Price:$230,000
- Price per sq. ft.:$186.84
- Tax amount:$3,664 (2025)
Features and amenities
- Appliances:Microwave, Range, Refrigerator, Stainless Steel Appliances, Washer
- Laundry features:Dryer, Washer
Parking
- Parking description:Attached Garage, Garage Door Opener, No Interior Access to Dwelling, Shared Driveway
- Garage:Yes
- Garage spaces:1
New listings near 804 Seal Street
- Coming Soon
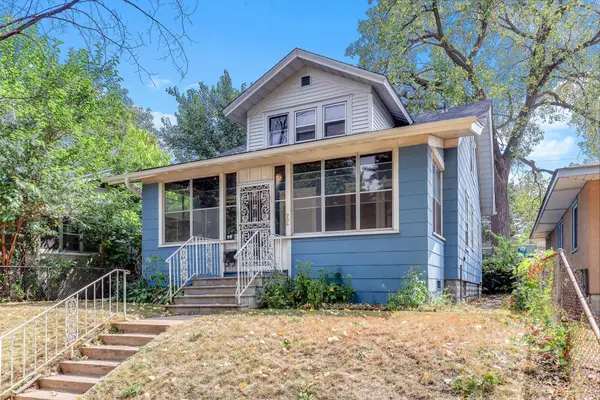 $300,000Coming Soon3 beds 1 baths1,751 sq. ft.
706 Fuller Avenue, Saint Paul, MN 55104
MLS# 7134635Listed by: KRIS LINDAHL REAL ESTATE - Coming SoonOpen Sun, 1 to 3pm
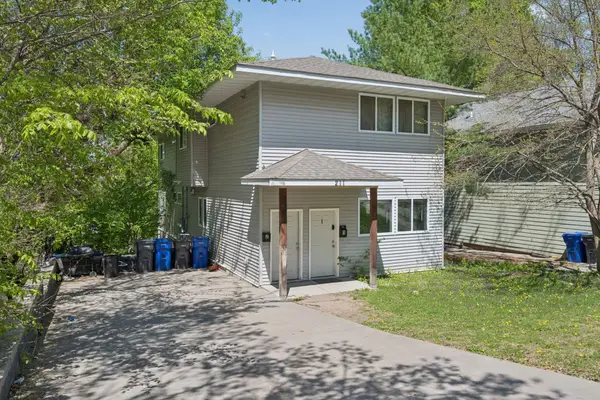 $475,000Coming Soon8 beds 4 baths4,092 sq. ft.
211 Belvidere Street E, Saint Paul, MN 55107
MLS# 7134198Listed by: EXP REALTY - Coming SoonOpen Sat, 11am to 1pm
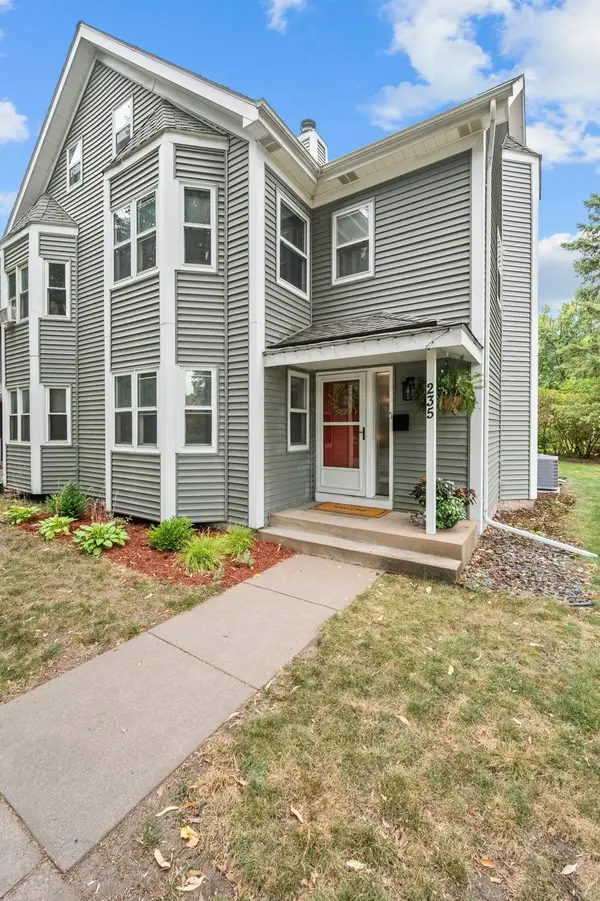 $380,000Coming Soon3 beds 2 baths1,965 sq. ft.
235 Kent Street, Saint Paul, MN 55102
MLS# 7134349Listed by: RE/MAX RESULTS - Coming Soon
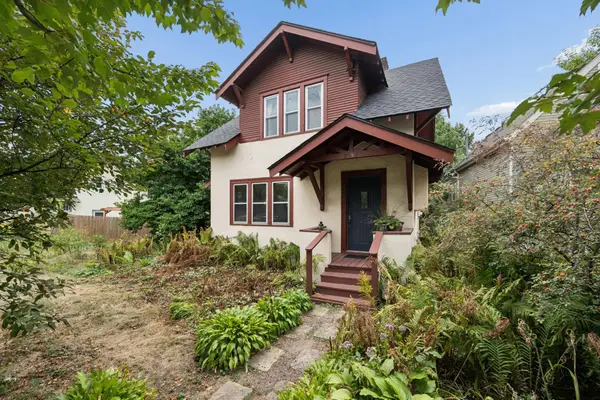 $295,000Coming Soon2 beds 1 baths1,007 sq. ft.
2096 Como Avenue, Saint Paul, MN 55108
MLS# 7129018Listed by: RE/MAX RESULTS - Coming Soon
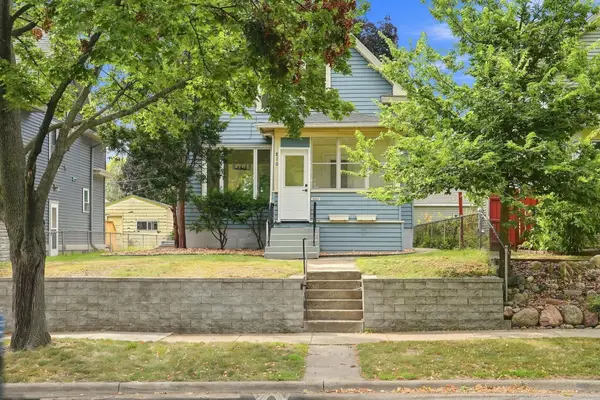 $264,995Coming Soon3 beds 3 baths1,547 sq. ft.
810 Van Buren Avenue, Saint Paul, MN 55104
MLS# 7133476Listed by: FUZE REAL ESTATE - Coming Soon
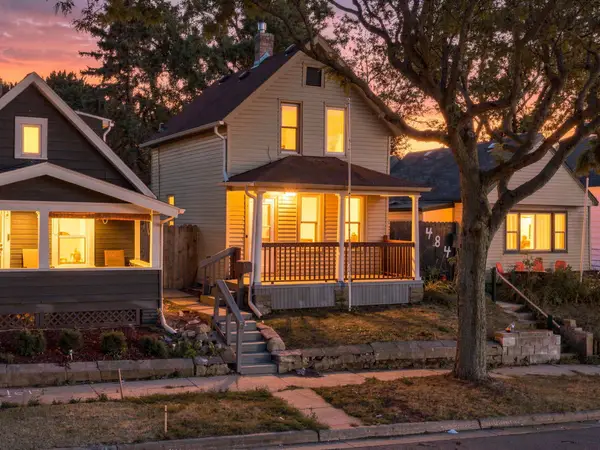 $219,000Coming Soon4 beds 1 baths1,129 sq. ft.
482 Lawson Avenue W, Saint Paul, MN 55117
MLS# 7133988Listed by: FUZE REAL ESTATE - Coming SoonOpen Sat, 12 to 1:30pm
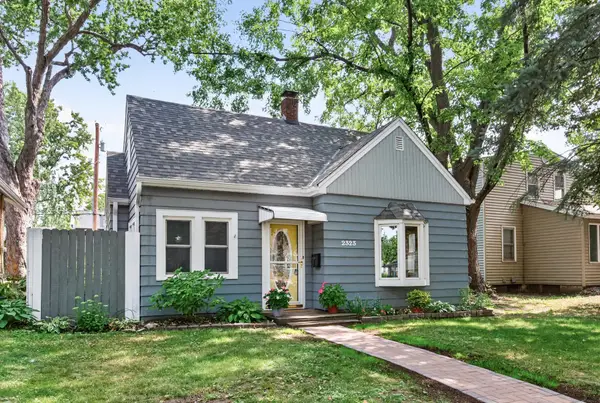 $325,000Coming Soon3 beds 1 baths1,274 sq. ft.
2323 Standish Street, Saint Paul, MN 55108
MLS# 7123498Listed by: EDINA REALTY, INC. - Coming Soon
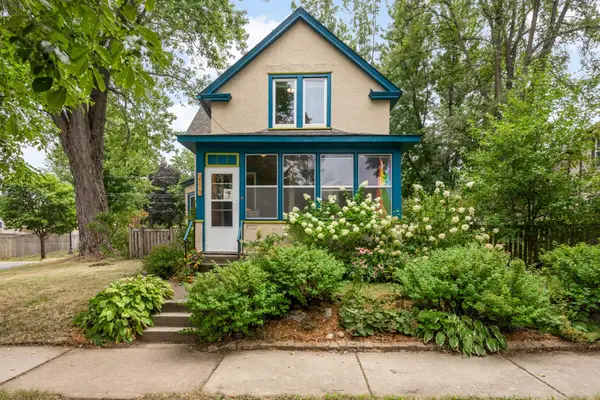 $329,900Coming Soon3 beds 2 baths1,540 sq. ft.
210 Sidney Street W, Saint Paul, MN 55107
MLS# 7133814Listed by: EDINA REALTY, INC. - Coming Soon
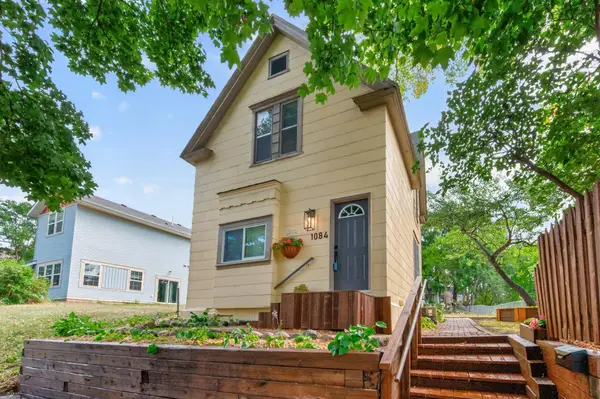 $249,900Coming Soon3 beds 2 baths1,231 sq. ft.
1084 Sylvan Street, Saint Paul, MN 55117
MLS# 7133969Listed by: KELLER WILLIAMS CLASSIC RLTY NW


Protect your home and budget from life's surprises with an Assurant Home Warranty, backed by a partner that supports you through every step of homeownership. Explore Plans.
© 2023 - 2026 ERA Franchise Systems LLC. All rights reserved. ERA Franchise Systems LLC fully supports the principles of the Fair Housing Act and the Equal Opportunity Act. ERA, ERA Real Estate powered, and their respective logos are registered service marks of ERA Franchise Systems LLC. Each office is independently owned and operated.