
928 Linwood Avenue, Saint Paul, MN 55105
Local realty services provided by:ERA Gillespie Real Estate
928 Linwood Avenue,Saint Paul, MN 55105
$775,000
- 5 Beds
- 3 Baths
- 2,780 sq. ft.
- Single family
- Pending
Listed by: marcy wengler
Office: edina realty, inc.
MLS#:7122078
Source:NSMLS
Price summary
- Price:$775,000
- Price per sq. ft.:$253.68
About this home
Welcome to 928 Linwood Avenue, a beautifully updated home in the heart of St. Paul’s sought-after Summit Hill neighborhood, where timeless architectural character meets modern-day living. A full-length three-season porch welcomes you home, with stunning original French doors opening into the gracious living room and creating a wonderful flow for entertaining. Inside, you’ll find gorgeous original woodwork, built-ins, leaded glass windows, and rich historic details throughout. The updated kitchen is designed for those who love to cook and gather, featuring an expansive center island, abundant custom cabinetry, and a cozy breakfast nook overlooking the fully fenced backyard. The second level offers four bedrooms and a beautifully renovated full bathroom with dual sinks. Continue to the top floor, where a spacious, open retreat with a huge closet offers incredible flexibility as a fifth bedroom, family room, studio, playroom, or treetop home office. The finished lower level adds even more living space with a family room featuring original limestone walls and a brand-new gas fireplace that brings warmth and character to the space. Another full bathroom, laundry room, and generous storage complete this level. All of this just footsteps from neighborhood parks and schools and the restaurants, coffee shops, shopping, and amenities of Grand Avenue. A wonderful opportunity to enjoy the character of a classic St. Paul home with the updates and spaces that make everyday living easy....
Contact an agent
Home facts
- Year built:1910
- Subdivision & Development:C C Emersons Add
- Listing ID #:7122078
- Added:50 day(s) ago
- Updated:September 27, 2026 at 08:26 AM
Rooms and interior
- Bedrooms:5
- Total bathrooms:3
- Full bathrooms:2
- Half bathrooms:1
- Dining Description:Breakfast Area, Eat In Kitchen, Separate/Formal Dining Room
- Bathrooms Description:Full Basement, Main Floor 1/2 Bath, Upper Level Full Bath
- Kitchen Description:Dishwasher, Disposal, Microwave, Range, Refrigerator, Stainless Steel Appliances, Wine Cooler
- Basement:Yes
- Basement Description:Finished, Full
- Living area:2,780 sq. ft.
Heating and cooling
- Cooling:Central Air, Heat Pump, Zoned
- Heating:Boiler, Hot Water, Radiant
- Central air:Yes
Structure and exterior
- Roof:Age Over 8 Years, Asphalt
- Year built:1910
- Building area:2,780 sq. ft.
- Lot area:0.01 Acres
- Lot Features:Public Transit (w/in 6 blks)
- Levels:2+ Story
Utilities
- Water:City Water - Connected
- Sewer:City Sewer - Connected
Finances and disclosures
- Price:$775,000
- Price per sq. ft.:$253.68
- Tax amount:$10,278 (2026)
Features and amenities
- Appliances:Disposal, Microwave, Range, Refrigerator, Stainless Steel Appliances, Washer, Wine Cooler
- Laundry features:Dryer, Washer
- Amenities:Gas Water Heater
Parking
- Parking description:Detached Garage
- Garage:Yes
- Garage spaces:2
New listings near 928 Linwood Avenue
- Coming SoonOpen Sun, 11am to 1pm
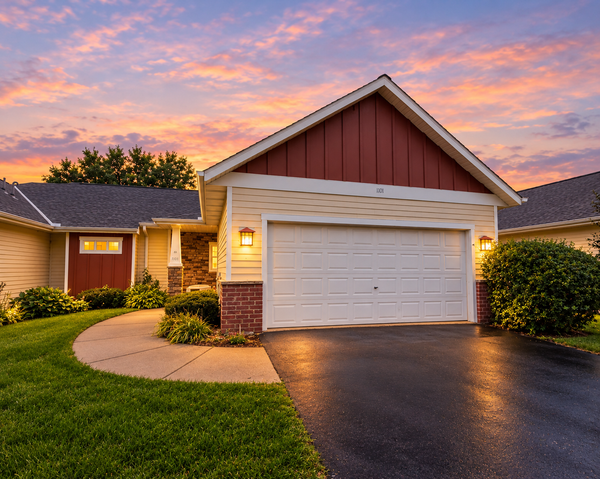 $225,000Coming Soon2 beds 2 baths1,454 sq. ft.
1101 Barclay Street #1101, Saint Paul, MN 55106
MLS# 7150307Listed by: COLDWELL BANKER REALTY - Coming Soon
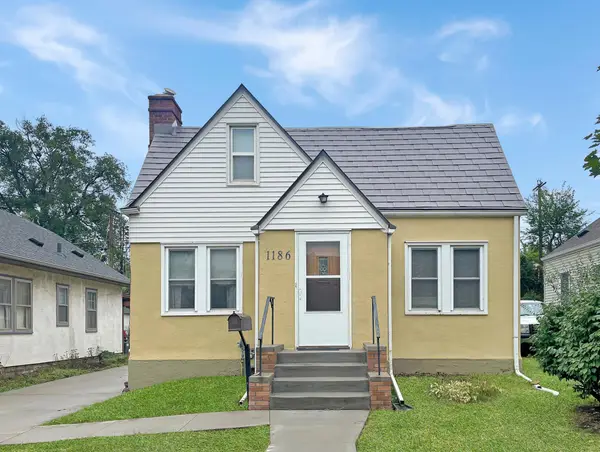 $235,000Coming Soon2 beds 1 baths912 sq. ft.
1186 Englewood Avenue, Saint Paul, MN 55104
MLS# 7146942Listed by: EXP REALTY, LLC - Coming Soon
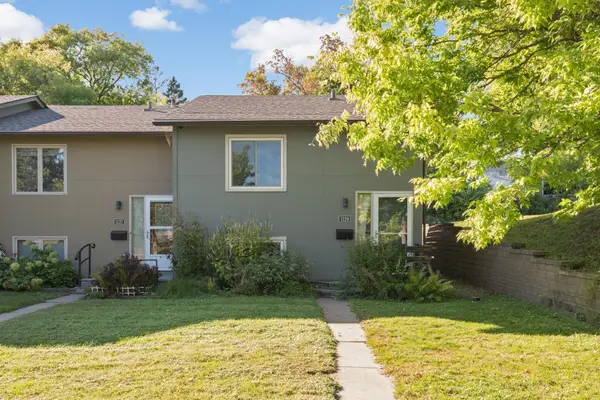 $250,000Coming Soon2 beds 2 baths1,250 sq. ft.
1129 Fifield Street, Saint Paul, MN 55108
MLS# 7147007Listed by: BRIDGE REALTY, LLC - Coming SoonOpen Tue, 12 to 1pm
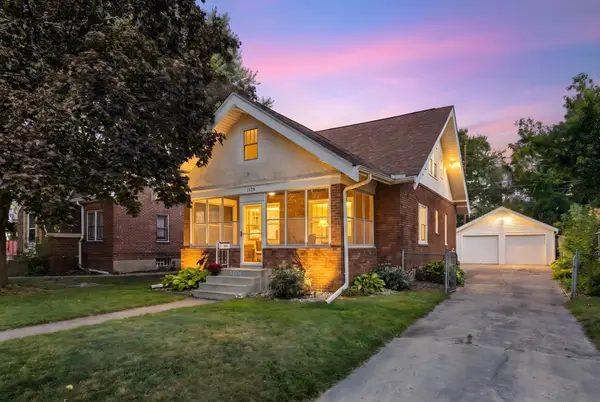 $275,000Coming Soon3 beds 2 baths1,816 sq. ft.
1329 Beech Street, Saint Paul, MN 55106
MLS# 7146917Listed by: EDINA REALTY, INC. - Coming Soon
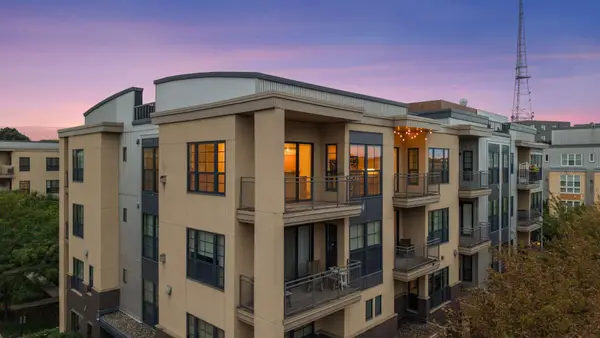 $344,850Coming Soon2 beds 2 baths1,462 sq. ft.
2566 Ellis Avenue #404, Saint Paul, MN 55114
MLS# 7148613Listed by: RE/MAX ADVANTAGE PLUS - Coming Soon
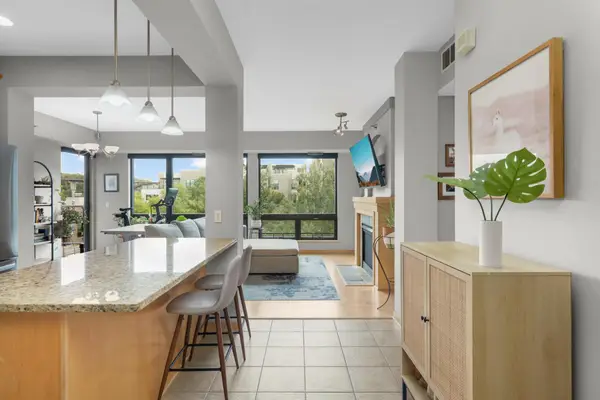 $449,000Coming Soon2 beds 2 baths1,181 sq. ft.
284 Spring Street #307, Saint Paul, MN 55102
MLS# 7148531Listed by: ATLUS REAL ESTATE - Coming Soon
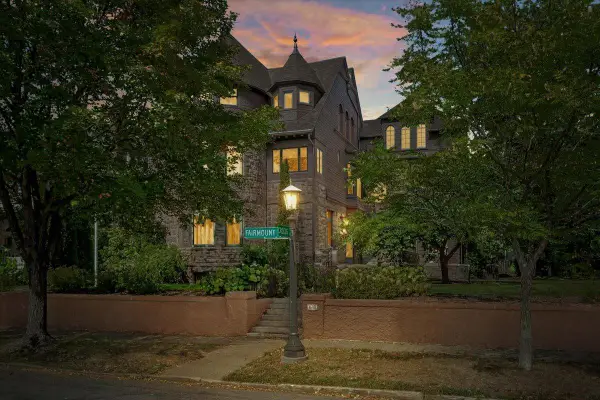 $2,250,000Coming Soon6 beds 6 baths8,628 sq. ft.
633 Fairmount Avenue, Saint Paul, MN 55105
MLS# 7148040Listed by: ANDERSON REALTY - Coming Soon
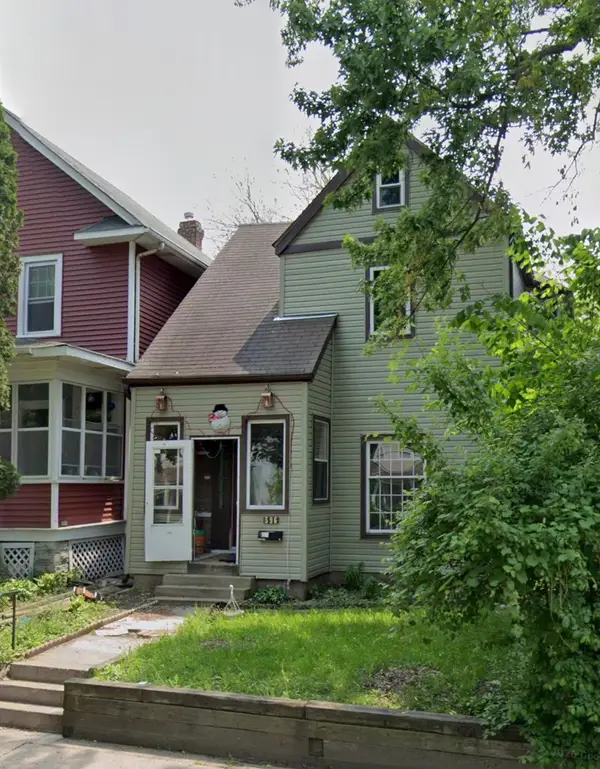 $190,000Coming Soon4 beds 2 baths1,747 sq. ft.
596 Case Avenue, Saint Paul, MN 55130
MLS# 7135822Listed by: EXP REALTY - New
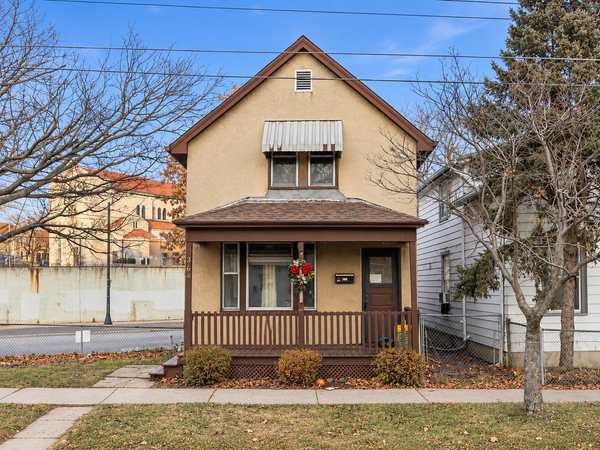 $159,000Active2 beds 1 baths916 sq. ft.
366 Hope Street, Saint Paul, MN 55106
MLS# 7149902Listed by: REAL BROKER, LLC - New
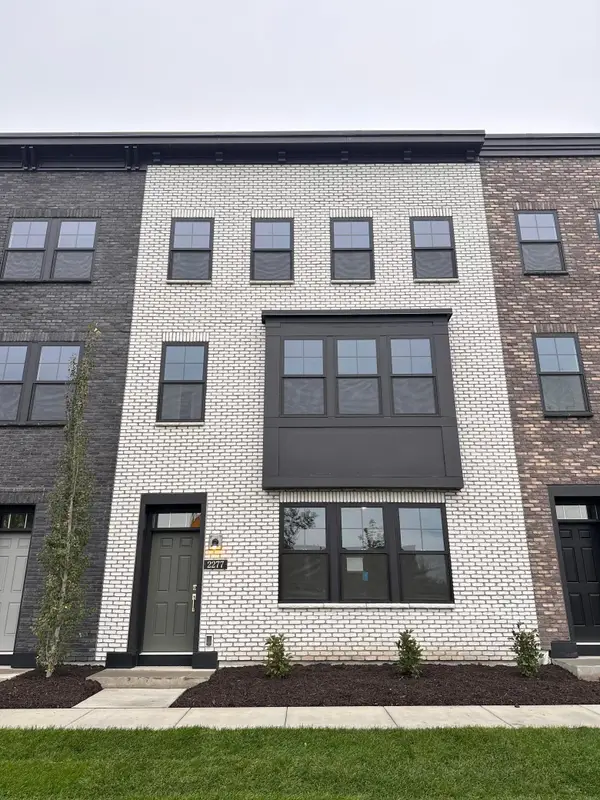 $724,990Active3 beds 4 baths2,373 sq. ft.
2277 Beechwood Avenue, Saint Paul, MN 55116
MLS# 7150749Listed by: PULTE HOMES OF MINNESOTA, LLC


Protect your home and budget from life's surprises with an Assurant Home Warranty, backed by a partner that supports you through every step of homeownership. Explore Plans.
© 2023 - 2026 ERA Franchise Systems LLC. All rights reserved. ERA Franchise Systems LLC fully supports the principles of the Fair Housing Act and the Equal Opportunity Act. ERA, ERA Real Estate powered, and their respective logos are registered service marks of ERA Franchise Systems LLC. Each office is independently owned and operated.