
936 Jefferson Avenue, Saint Paul, MN 55102
Local realty services provided by:ERA Gillespie Real Estate
936 Jefferson Avenue,Saint Paul, MN 55102
$325,000
- 5 Beds
- 2 Baths
- 1,857 sq. ft.
- Single family
- Coming Soon
Listed by: megan moreau
Office: kris lindahl real estate
MLS#:7166754
Source:NSMLS
Price summary
- Price:$325,000
- Price per sq. ft.:$154.91
About this home
This Saint Paul home offers plenty of room to spread out, with 5 bedrooms, 2 full bathrooms, and a newly finished basement that adds even more living space. The main level features beautiful LVP flooring, 3 bedrooms, and a full bathroom. The kitchen offers granite countertops, a tile backsplash, stainless steel appliances, and a breakfast bar for casual dining. Downstairs, the newly finished full basement includes a spacious family room, 2 additional bedrooms, and a full bathroom, giving you flexibility for guests, hobbies, or additional living space. Outside, the fenced backyard offers room to relax, garden, or let pets play, while the detached two-car garage provides parking and extra storage. You'll also appreciate the location, just minutes from the Ayd Mill Road biking and walking path, the bus line, and many of Saint Paul's popular shops and restaurants.
Contact an agent
Home facts
- Year built:1979
- Subdivision & Development:Ridgewood Park Add
- Listing ID #:7166754
- Updated:October 29, 2026 at 11:43 PM
Rooms and interior
- Bedrooms:5
- Total bathrooms:2
- Full bathrooms:2
- Dining Description:Breakfast Bar, Informal Dining Room
- Bathrooms Description:Full Basement, Main Floor Full Bath
- Kitchen Description:Dishwasher, Microwave, Range, Refrigerator, Stainless Steel Appliances
- Basement:Yes
- Basement Description:Block, Egress Window(s), Finished, Storage Space, Sump Pump
- Living area:1,857 sq. ft.
Heating and cooling
- Cooling:Central Air
- Heating:Forced Air
- Central air:Yes
Structure and exterior
- Year built:1979
- Building area:1,857 sq. ft.
- Lot area:0.12 Acres
- Lot Features:Public Transit (w/in 6 blks)
- Levels:1 Story
Utilities
- Water:City Water - Connected
- Sewer:City Sewer - Connected
Finances and disclosures
- Price:$325,000
- Price per sq. ft.:$154.91
- Tax amount:$5,298 (2025)
Features and amenities
- Appliances:Microwave, Range, Refrigerator, Stainless Steel Appliances, Washer
- Laundry features:Dryer, Washer
- Amenities:Gas Water Heater, Humidifier
Parking
- Parking description:Asphalt, Detached Garage, Garage Door Opener
- Garage:Yes
- Garage spaces:2
New listings near 936 Jefferson Avenue
- Coming Soon
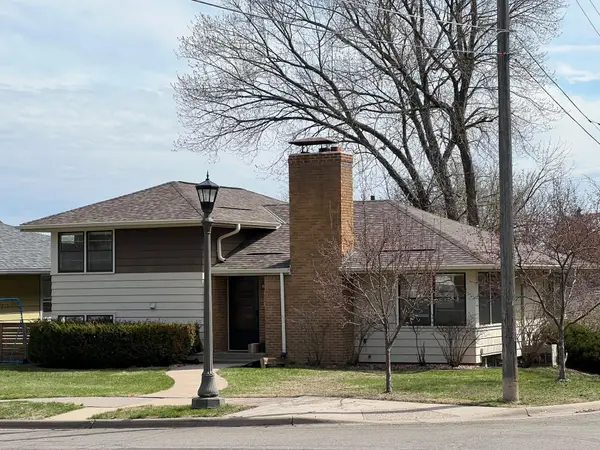 $400,000Coming Soon3 beds 2 baths1,673 sq. ft.
938 California Avenue W, Saint Paul, MN 55117
MLS# 7160743Listed by: EDINA REALTY, INC. - Coming Soon
 $235,000Coming Soon4 beds 1 baths2,094 sq. ft.
44 Magnolia Avenue W, Saint Paul, MN 55117
MLS# 7166151Listed by: REAL BROKER, LLC - Coming SoonOpen Sat, 12 to 2pm
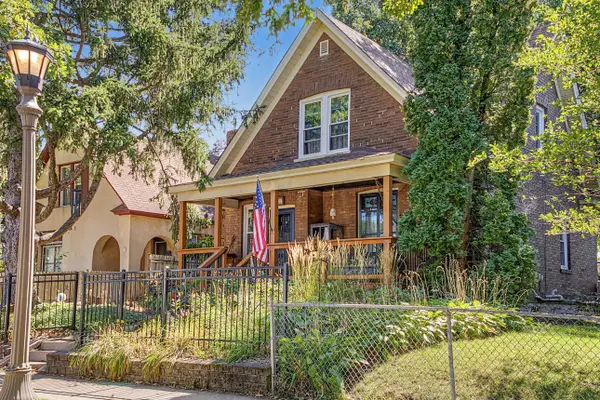 $225,000Coming Soon4 beds 2 baths1,628 sq. ft.
102 Cook Avenue W, Saint Paul, MN 55117
MLS# 7141914Listed by: RE/MAX RESULTS - Coming Soon
 $664,900Coming Soon3 beds 2 baths2,670 sq. ft.
2221 Youngman Avenue #203, Saint Paul, MN 55116
MLS# 7165476Listed by: LPT REALTY, LLC - Coming Soon
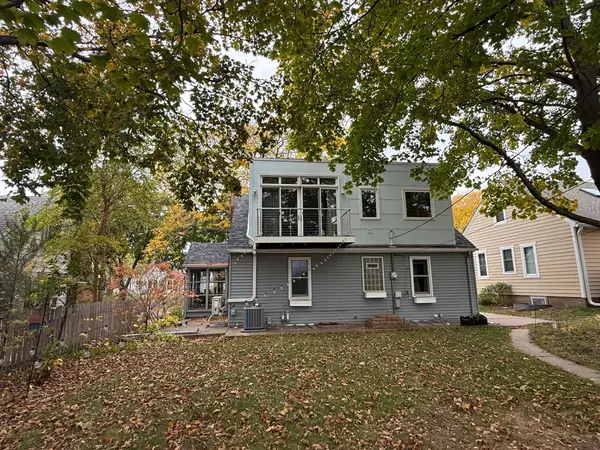 $475,000Coming Soon3 beds 3 baths1,856 sq. ft.
1411 Hartford Avenue, Saint Paul, MN 55116
MLS# 7163805Listed by: KILT REAL ESTATE, LLC - Coming Soon
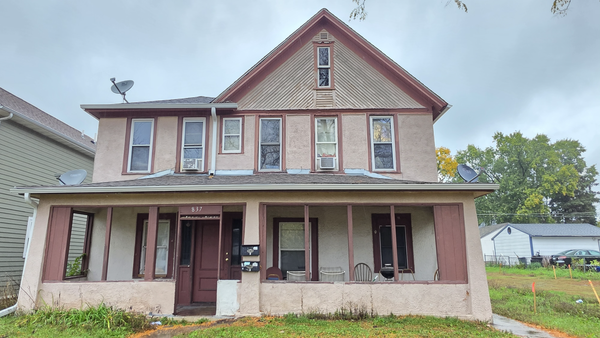 $369,999Coming Soon10 beds 4 baths2,896 sq. ft.
837 Jessamine Avenue E, Saint Paul, MN 55106
MLS# 7161383Listed by: DIVERSIFIED REALTY - Coming Soon
 $199,000Coming Soon2 beds 1 baths840 sq. ft.
1800 Graham Avenue #416, Saint Paul, MN 55116
MLS# 7160814Listed by: ENGEL & VOLKERS LAKE MINNETONKA - New
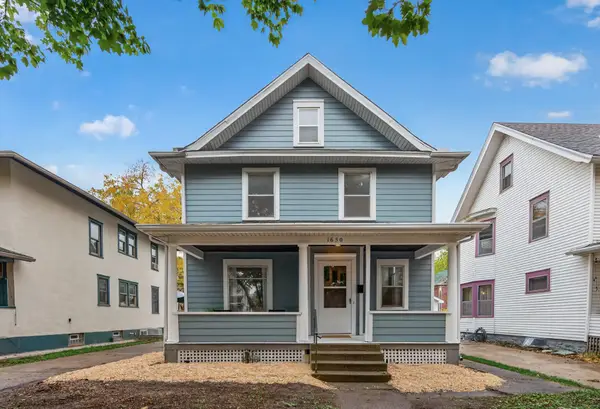 $525,000Active4 beds 1 baths1,402 sq. ft.
1650 Hague Avenue, Saint Paul, MN 55104
MLS# 7156175Listed by: EDINA REALTY, INC. - New
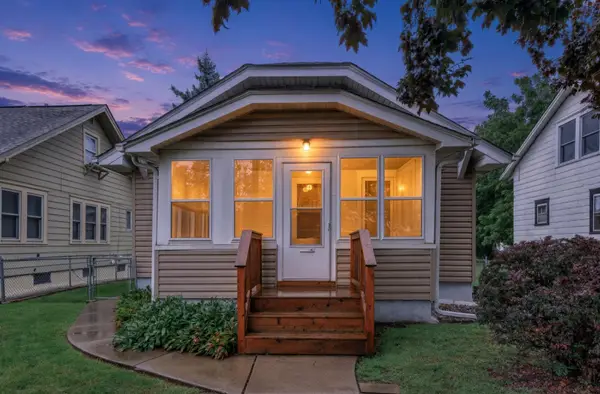 $225,000Active3 beds 1 baths1,117 sq. ft.
300 Van Buren Avenue, Saint Paul, MN 55103
MLS# 7166026Listed by: EDINA REALTY, INC.


Protect your home and budget from life's surprises with an Assurant Home Warranty, backed by a partner that supports you through every step of homeownership. Explore Plans.
© 2023 - 2026 ERA Franchise Systems LLC. All rights reserved. ERA Franchise Systems LLC fully supports the principles of the Fair Housing Act and the Equal Opportunity Act. ERA, ERA Real Estate powered, and their respective logos are registered service marks of ERA Franchise Systems LLC. Each office is independently owned and operated.