
967 Rose Avenue E, Saint Paul, MN 55106
Local realty services provided by:ERA Viking Realty
967 Rose Avenue E,Saint Paul, MN 55106
$225,000
- 3 Beds
- 1 Baths
- 1,394 sq. ft.
- Single family
- Active
Listed by: nawal jordan
Office: exit realty nexus
MLS#:7079286
Source:NSMLS
Price summary
- Price:$225,000
- Price per sq. ft.:$131.12
About this home
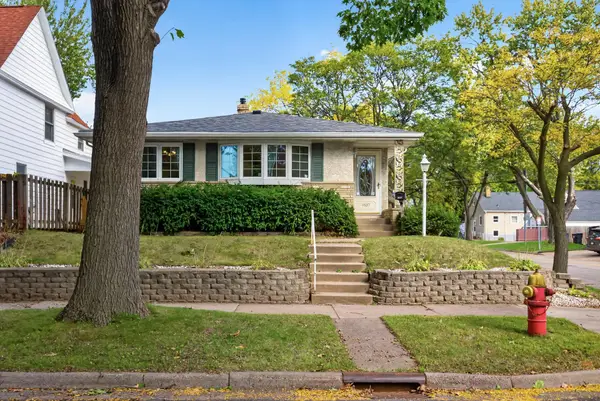
Welcome to 967 Rose Avenue E! This charming Saint Paul home is move-in ready with fresh updates throughout. The beautifully
remodeled kitchen features new cabinets, countertops, flooring, sink and faucet, hardware, and a new oven/range. Enjoy
additional basement space, two window A/C units, and a fully fenced yard—perfect for pets, entertaining, gardening, or relaxing
outdoors. Conveniently located near shopping, restaurants, parks, schools, and everyday amenities, with easy access to major
roadways and everything Saint Paul has to offer. A great combination of updates, location, and outdoor space—come see it for
yourself
Contact an agent
Home facts
- Year built:1928
- Subdivision & Development:Eastville Heights
- Listing ID #:7079286
- Added:61 day(s) ago
- Updated:October 07, 2026 at 12:21 PM
Rooms and interior
- Bedrooms:3
- Total bathrooms:1
- Full bathrooms:1
- Dining Description:Separate/Formal Dining Room
- Bathrooms Description:Main Floor Full Bath
- Kitchen Description:Range, Refrigerator
- Basement:Yes
- Basement Description:Daylight / Lookout Windows, Egress Window(s), Full, Partially Finished
- Living area:1,394 sq. ft.
Heating and cooling
- Cooling:Window Unit(s)
- Heating:Forced Air
Structure and exterior
- Year built:1928
- Building area:1,394 sq. ft.
- Lot area:0.11 Acres
- Lot Features:Tree Coverage - Light
- Levels:1 Story
Utilities
- Water:City Water - Connected
- Sewer:City Sewer - Connected
Finances and disclosures
- Price:$225,000
- Price per sq. ft.:$131.12
- Tax amount:$3,262 (2025)
Features and amenities
- Appliances:Range, Refrigerator, Washer
- Laundry features:Dryer, Washer
Parking
- Parking description:Open
New listings near 967 Rose Avenue E
- Coming Soon
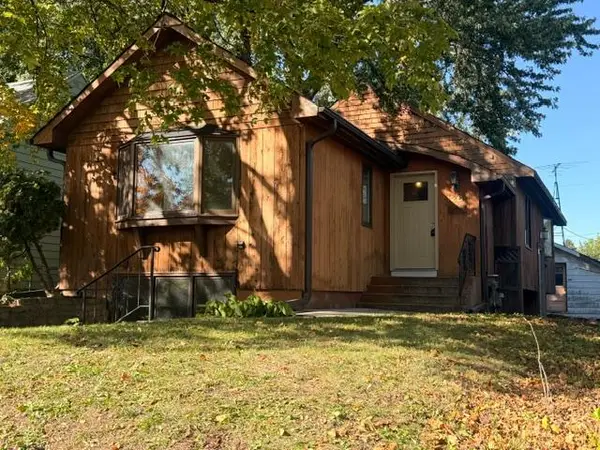 $298,100Coming Soon3 beds 2 baths1,818 sq. ft.
1267 Scheffer Avenue, Saint Paul, MN 55116
MLS# 7156234Listed by: RE/MAX PROFESSIONALS - Coming Soon
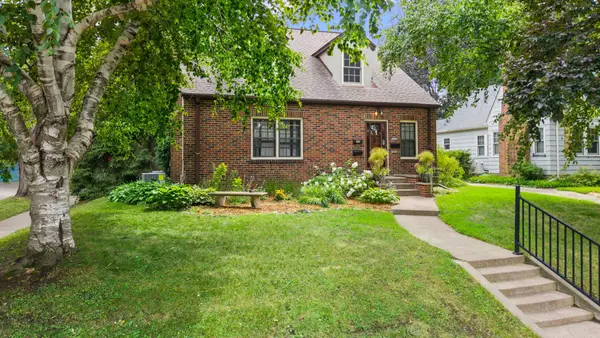 $435,000Coming Soon3 beds 3 baths2,750 sq. ft.
1522 Hague Avenue, Saint Paul, MN 55104
MLS# 7154122Listed by: RE/MAX RESULTS - Coming Soon
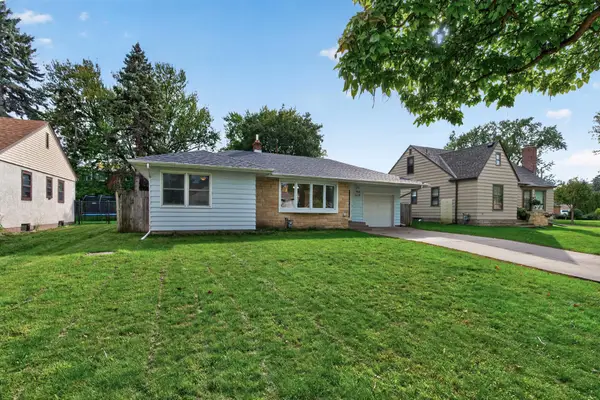 $280,000Coming Soon4 beds 2 baths1,952 sq. ft.
790 Nevada Avenue E, Saint Paul, MN 55106
MLS# 7155485Listed by: REALTY EXECUTIVE ASSOCIATES - Coming Soon
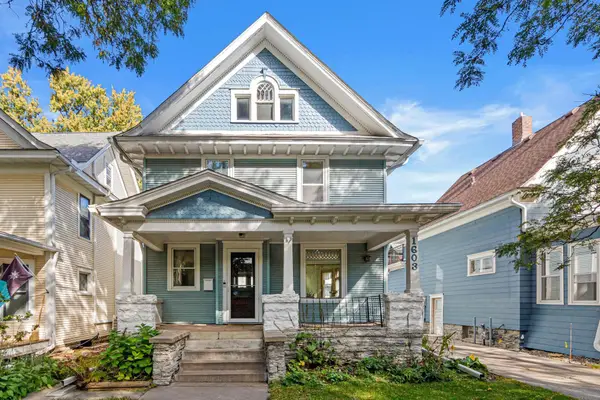 $419,900Coming Soon4 beds 3 baths1,556 sq. ft.
1603 Laurel Avenue, Saint Paul, MN 55104
MLS# 7143802Listed by: RE/MAX RESULTS - Coming Soon
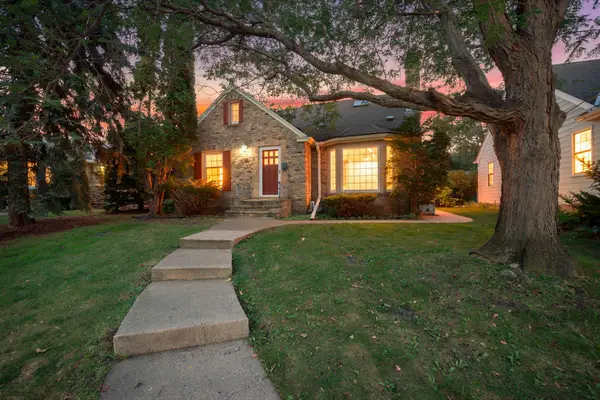 $500,000Coming Soon3 beds 2 baths2,458 sq. ft.
680 Mount Curve Boulevard, Saint Paul, MN 55116
MLS# 7143928Listed by: EDINA REALTY, INC. - Coming Soon
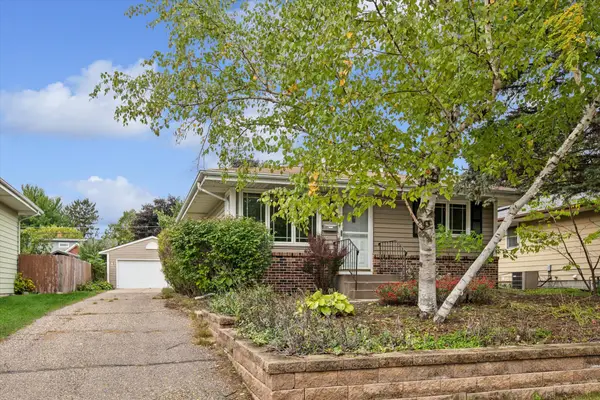 $299,900Coming Soon3 beds 2 baths1,642 sq. ft.
1493 Arundel Street, Saint Paul, MN 55117
MLS# 7083487Listed by: EDINA REALTY, INC. - Coming Soon
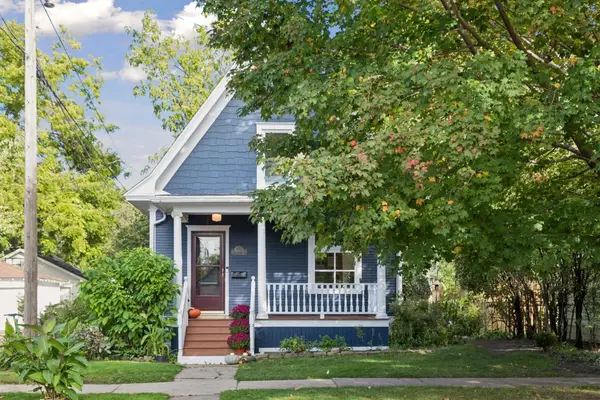 $289,900Coming Soon2 beds 1 baths923 sq. ft.
178 Wilder Street N, Saint Paul, MN 55104
MLS# 7138154Listed by: COLDWELL BANKER REALTY - Coming SoonOpen Sun, 10 to 11:30am
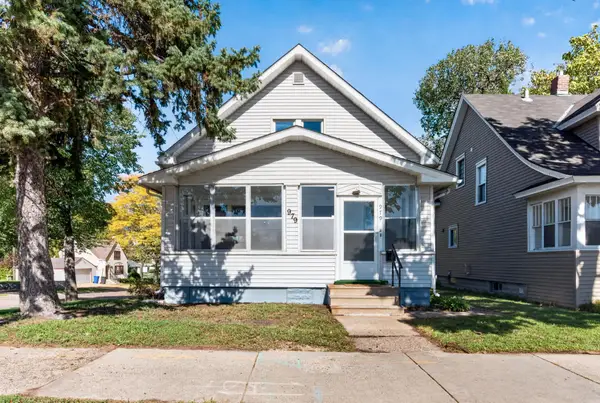 $299,900Coming Soon2 beds 2 baths1,543 sq. ft.
979 Saint Anthony Avenue, Saint Paul, MN 55104
MLS# 7155717Listed by: LPT REALTY, LLC - Coming SoonOpen Sat, 11am to 12:30pm
 $275,000Coming Soon3 beds 2 baths1,525 sq. ft.
1837 Hawthorne Avenue E, Saint Paul, MN 55119
MLS# 7151268Listed by: EDINA REALTY, INC. - Coming Soon
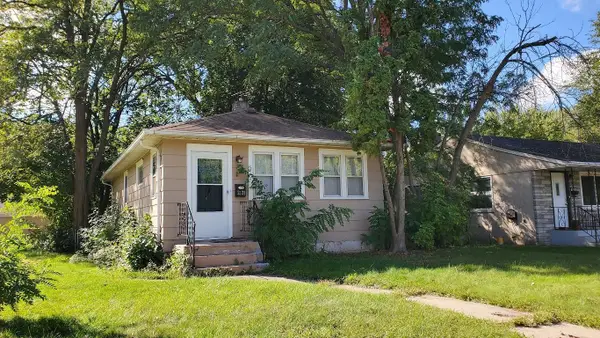 $219,900Coming Soon1 beds 2 baths740 sq. ft.
2128 Bush Avenue E, Saint Paul, MN 55119
MLS# 7155059Listed by: KELLER WILLIAMS PREMIER REALTY


Protect your home and budget from life's surprises with an Assurant Home Warranty, backed by a partner that supports you through every step of homeownership. Explore Plans.
© 2023 - 2026 ERA Franchise Systems LLC. All rights reserved. ERA Franchise Systems LLC fully supports the principles of the Fair Housing Act and the Equal Opportunity Act. ERA, ERA Real Estate powered, and their respective logos are registered service marks of ERA Franchise Systems LLC. Each office is independently owned and operated.