
993 Hyacinth Avenue, Saint Paul, MN 55106
Local realty services provided by:ERA MyPro Realty
Listed by: nathan klinkhammer
Office: lakes area realty hudson
MLS#:7048626
Source:Metro MLS
993 Hyacinth Avenue,Saint Paul, MN 55106
$375,000
- 4 Beds
- 2 Baths
- 2,366 sq. ft.
- Single family
- Pending
Price summary
- Price:$375,000
- Price per sq. ft.:$158.5
About this home
Beautifully updated mid-century rambler two blocks from Lake Phalen. This turnkey home offers exceptional flexibility with two bedrooms, a living room, dining room, kitchen, and bathroom on both the main floor and lower level. The layout easily adapts to single family living, multi generational needs, or a potential separate rental unit?providing privacy, convenience, and multiple living options under one roof. Situated on a charming tree-lined street, this home features high-quality finishes and thoughtful attention to detail. Recent updates to this warm and inviting home include: main floor kitchen with expansive granite countertops and built in seating, all new lower level kitchen; new high-end appliances in both kitchens; remodeled main floor bathroom with new fixtures, including soaker tub/shower; all new lower level including bathroom with walk in shower, family room, dining room, kitchen, bedrooms with new egress windows, and laundry room; new flooring on every surface of home (luxury vinyl plank, tile, carpet and refinished hardwood floors); new lighting throughout entire house; every room has been professionally painted; new architectural shingle roof (complete tear off with new sheathing); restored and repainted siding (on non-brick sides of home); extensive landscaping; new hardwood and glass exterior doors. Located in the highly desirable ?Golden Triangle? Lake Phalen neighborhood, adjacent Phalen Regional Park features 500 acres of greenspace, lake, beach, golf course, and access to the Gateway trail. This magnificent property is certain to surprise and delight....
Contact an agent
Home facts
- Year built:1952
- Subdivision & Development:Clapp-Thomssen Phalen
- Listing ID #:7048626
- Added:182 day(s) ago
- Updated:April 20, 2026 at 03:08 PM
Rooms and interior
- Bedrooms:4
- Total bathrooms:2
- Full bathrooms:1
- Flooring:Tile Floors, Wood Floors
- Dining Description:On Main Level
- Bathrooms Description:3/4 on Lower, Full on Main
- Kitchen Description:Dishwasher, Exhaust Fan, Microwave, On Main Level, Range, Refrigerator
- Bedroom Description:Master Bedroom On Main Level
- Basement Description:Daylight Window, Finished, Full
- Living area:2,366 sq. ft.
Heating and cooling
- Cooling:Central Air
- Heating:Baseboard, Boiler, Electric, Hot Water, Natural Gas
Structure and exterior
- Roof:Shingle
- Year built:1952
- Building area:2,366 sq. ft.
- Lot area:0.18 Acres
- Lot Features:Fences Allowed, Shade Trees
- Construction Materials:Brick/Stone, Wood
- Exterior Features:Patio, Porch
- Foundation Description:Block
- Levels:1 Story
Utilities
- Water:Municipal Water
- Sewer:Municipal Sewer
Finances and disclosures
- Price:$375,000
- Price per sq. ft.:$158.5
- Tax amount:$5,288 (2026)
Features and amenities
- Appliances:Dishwasher, Microwave, Range, Refrigerator, Washer
- Laundry features:Dryer, Washer
- Amenities:Ceiling Fan(s), Circuit Breakers, Electricity
Parking
- Parking description:Garage - Attached, Garage Opener Included
- Garage spaces:1
New listings near 993 Hyacinth Avenue
- Coming Soon
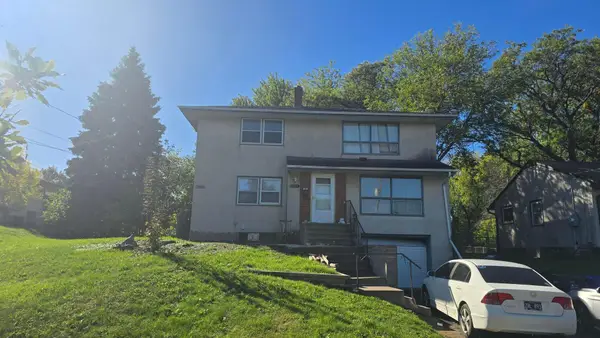 $300,000Coming Soon5 beds 2 baths2,048 sq. ft.
1400 Arlington Avenue E, Saint Paul, MN 55106
MLS# 7153768Listed by: RE/MAX ADVANTAGE PLUS - Coming Soon
 $194,900Coming Soon2 beds 1 baths1,080 sq. ft.
1158 Arundel Street, Saint Paul, MN 55117
MLS# 7152220Listed by: HOMESTEAD ROAD - Coming Soon
 $1,095,000Coming Soon5 beds 3 baths3,400 sq. ft.
501 Portland Avenue, Saint Paul, MN 55102
MLS# 7153698Listed by: ENGEL & VOLKERS LAKE MINNETONKA - Coming Soon
 $400,000Coming Soon3 beds 2 baths1,730 sq. ft.
2025 Field Avenue, Saint Paul, MN 55116
MLS# 7142006Listed by: EDINA REALTY, INC. - Coming Soon
 $340,000Coming Soon4 beds 2 baths1,950 sq. ft.
936 Westminster Street, Saint Paul, MN 55130
MLS# 7153969Listed by: TRUSTAR PROCUREMENT LLC - Coming Soon
 $259,900Coming Soon2 beds 2 baths971 sq. ft.
268 Sidney Street E, Saint Paul, MN 55107
MLS# 7153546Listed by: EXP REALTY - Coming SoonOpen Sun, 12 to 2pm
 $260,000Coming Soon3 beds 2 baths2,103 sq. ft.
111 Isabel Street E, Saint Paul, MN 55107
MLS# 7151821Listed by: PEMBERTON RE - Coming Soon
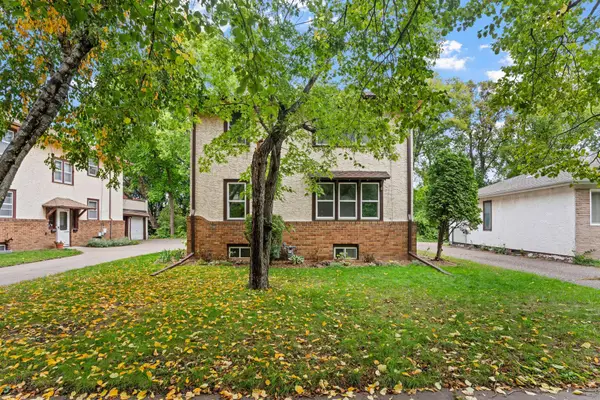 $319,000Coming Soon4 beds 2 baths1,872 sq. ft.
261 Robie Street W, Saint Paul, MN 55107
MLS# 7152827Listed by: DWELL REALTY GROUP LLC - Coming Soon
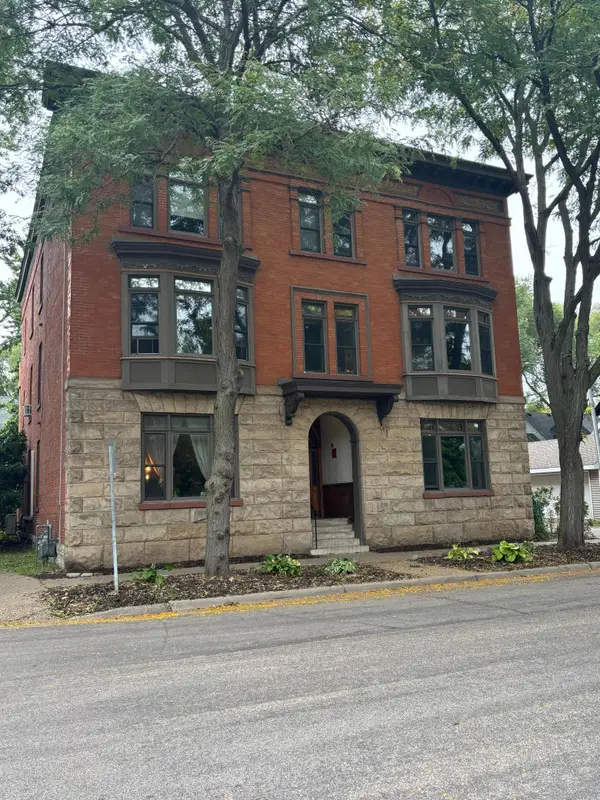 $305,000Coming Soon2 beds 1 baths1,225 sq. ft.
110 Saint Albans Street N #3, Saint Paul, MN 55104
MLS# 7151603Listed by: RE/MAX RESULTS - Coming Soon
 $102,500Coming Soon1 beds 1 baths667 sq. ft.
1181 Edgcumbe Road #213, Saint Paul, MN 55105
MLS# 7151203Listed by: EXIT REALTY NEXUS


Protect your home and budget from life's surprises with an Assurant Home Warranty, backed by a partner that supports you through every step of homeownership. Explore Plans.
© 2023 - 2026 ERA Franchise Systems LLC. All rights reserved. ERA Franchise Systems LLC fully supports the principles of the Fair Housing Act and the Equal Opportunity Act. ERA, ERA Real Estate powered, and their respective logos are registered service marks of ERA Franchise Systems LLC. Each office is independently owned and operated.