
21943 Martin Lake Road Ne, Stacy, MN 55079
Local realty services provided by:ERA Prospera Real Estate
21943 Martin Lake Road Ne,Stacy, MN 55079
$449,900
- 4 Beds
- 2 Baths
- 1,740 sq. ft.
- Single family
- Pending
Listed by: ross patrick brunfelt, adam brunfelt
Office: keller williams premier realty
MLS#:7111450
Source:NSMLS
Price summary
- Price:$449,900
- Price per sq. ft.:$216.3
About this home
Welcome to 21943 Martin Lake Road! This home sits on a gorgeous 4.7 acre parcel that features rolling land with mature oaks, a small pond, and a gorgeous forest floor that is carpeted with ferns. Perfect for the nature lover or outdoorsperson, wildlife is abundant, including deer, pheasant, and more. There is also already a large garden area fenced in and ready! Enjoy the nature views from the backyard deck that looks over the yard, pond and woods. Inside you will find four bedrooms and two bathrooms, plus cozy upper and lower living room areas with a nice fireplace in the upper level living room. The home has all new paint, all new light fixtures, including recessed lighting in the lower level, new carpet in the upper rooms, and new tile floors through the lower level with zoned in-floor heating. There is a2-car attached and heated garage plus a 30 x 40 pole barn that offers tons of extra storage and parking. The quiet location is located right across from Island Lake Beach, part of the Martin-Island Regional Park that offers additional space and walking trails right out the front door!...
Contact an agent
Home facts
- Year built:1969
- Listing ID #:7111450
- Added:50 day(s) ago
- Updated:September 06, 2026 at 08:11 AM
Rooms and interior
- Bedrooms:4
- Total bathrooms:2
- Full bathrooms:1
- Dining Description:Eat In Kitchen
- Bathrooms Description:3/4 Basement, Upper Level Full Bath
- Kitchen Description:Dishwasher, Range, Refrigerator
- Basement:Yes
- Basement Description:Egress Window(s), Finished, Full
- Living area:1,740 sq. ft.
Heating and cooling
- Cooling:Central Air
- Heating:Fireplace(s), Forced Air
- Central air:Yes
Structure and exterior
- Roof:Asphalt
- Year built:1969
- Building area:1,740 sq. ft.
- Lot area:4.7 Acres
- Lot Features:Rolling, Tree Coverage - Heavy, Walkout
- Levels:Bi/Split Level
Utilities
- Water:Private, Well
- Sewer:Mound Septic, Private Sewer, Septic System Compliant - Yes
Finances and disclosures
- Price:$449,900
- Price per sq. ft.:$216.3
- Tax amount:$2,945 (2026)
Features and amenities
- Appliances:Range, Refrigerator, Washer, Water Softener Owned
- Laundry features:Dryer, Washer
- Amenities:Gas Water Heater, Water Filtration System, Water Softener Owned
Parking
- Parking description:Asphalt, Attached Garage, Garage Door Opener, Heated Garage, Insulated Garage
- Garage:Yes
- Garage spaces:6
New listings near 21943 Martin Lake Road Ne
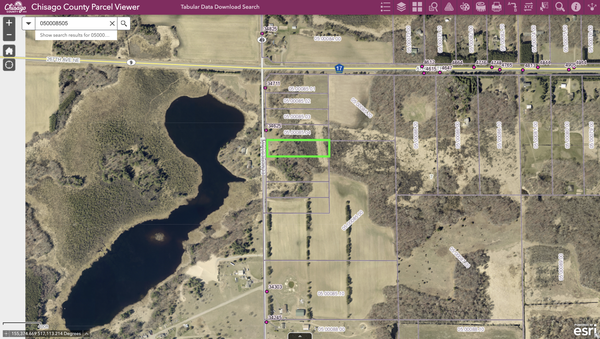 $165,000Active2.5 Acres
TBD Elmcrest Avenue, Stacy, MN 55079
MLS# 7127388Listed by: SOURCE ONE REALTY, LLC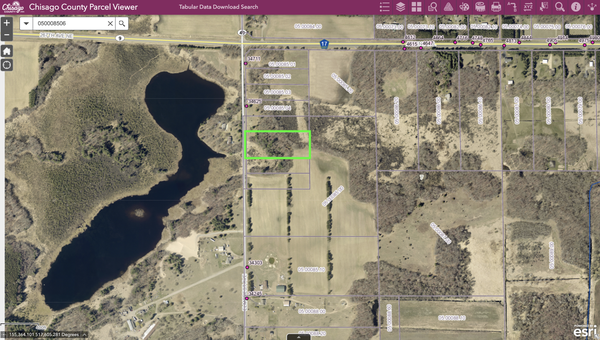 $195,000Active4.07 Acres
XXXX Elmcrest Avenue, Stacy, MN 55079
MLS# 7127396Listed by: SOURCE ONE REALTY, LLC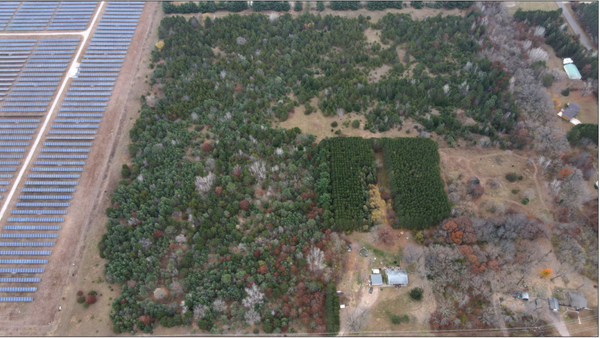 $145,000Active6 Acres
Lot 2 Kable Avenue, North Branch, MN 55056
MLS# 7122999Listed by: RE/MAX SYNERGY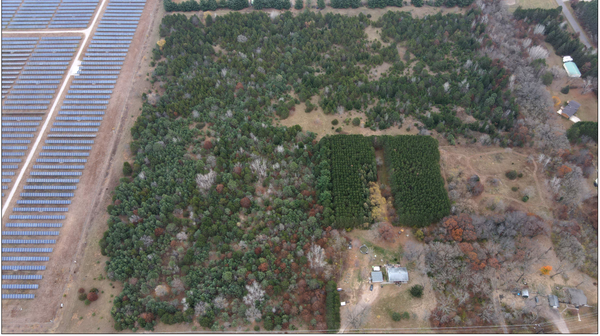 $145,000Active6 Acres
LOT 1 Kable Avenue, North Branch, MN 55056
MLS# 7123101Listed by: RE/MAX SYNERGY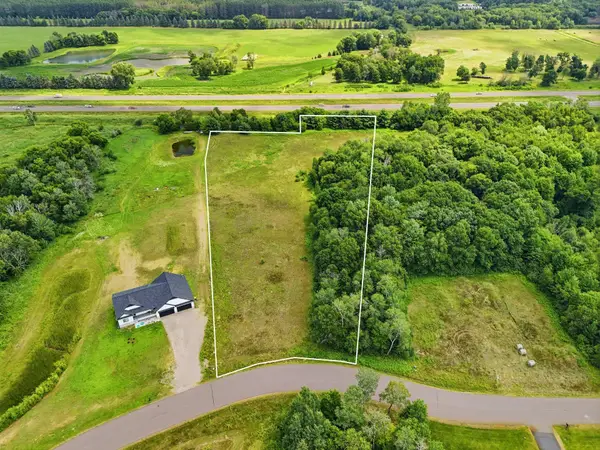 $120,000Active4.47 Acres
33015 Fenway Avenue, Stacy, MN 55079
MLS# 7106402Listed by: RE/MAX ADVANTAGE PLUS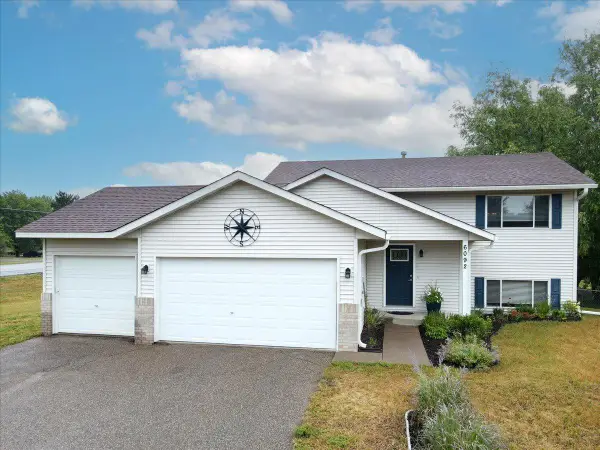 $324,900Pending3 beds 2 baths1,824 sq. ft.
6092 314th Street, Stacy, MN 55079
MLS# 7116655Listed by: LABELLE REAL ESTATE GROUP INC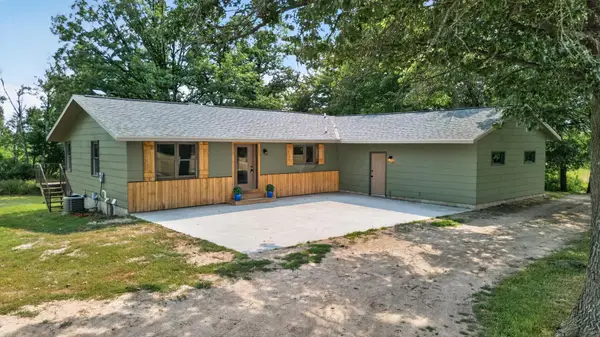 $1,100,000Active4 beds 4 baths2,520 sq. ft.
9800 253rd Avenue Ne, Stacy, MN 55079
MLS# 7118797Listed by: RE/MAX SYNERGY $449,900Active3 beds 3 baths2,694 sq. ft.
34987 Kable Avenue, North Branch, MN 55056
MLS# 7117543Listed by: KELLER WILLIAMS CLASSIC REALTY $99,000Active2.5 Acres
349xx Kable Avenue, Stacy, MN 55056
MLS# 7107588Listed by: KELLER WILLIAMS CLASSIC REALTY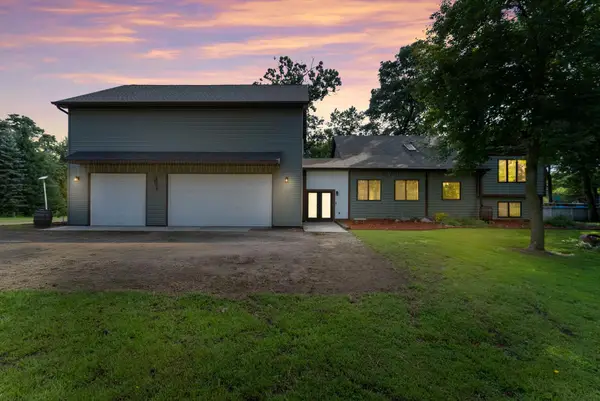 $565,000Active4 beds 2 baths3,155 sq. ft.
6943 350th Street, Stacy, MN 55079
MLS# 7093563Listed by: EDINA REALTY, INC.


Protect your home and budget from life's surprises with an Assurant Home Warranty, backed by a partner that supports you through every step of homeownership. Explore Plans.
© 2023 - 2026 ERA Franchise Systems LLC. All rights reserved. ERA Franchise Systems LLC fully supports the principles of the Fair Housing Act and the Equal Opportunity Act. ERA, ERA Real Estate powered, and their respective logos are registered service marks of ERA Franchise Systems LLC. Each office is independently owned and operated.