
22513 Sunrise Road Ne, Stacy, MN 55079
Local realty services provided by:ERA Viking Realty
Listed by: robert fedderly, gri
Office: edina realty, inc.
MLS#:7097804
Source:NSMLS
Price summary
- Price:$650,000
- Price per sq. ft.:$204.53
About this home
Looking for room to roam? This unique dome home sits on 40 acres and is all set up for horses. The home features 4 bedrooms, 2 baths, a spacious family room, a cozy wood-burning fireplace, and a three-season porch where you can relax and enjoy the views. The property offers a great mix of approximately 20 acres of high ground and 20 acres of low ground, creating excellent wildlife habitat and recreational opportunities. Horse lovers will appreciate the 50x52 pole barn with 6 stalls, a tack room, lean-to, and a water hydrant in the barn and a Nelson water heater bowl in the pasture. The 2-car garage provides additional storage for equipment and toys. The property backs up directly to Carlos Avery Wildlife Management Area, giving you thousands of acres to enjoy right out your back door. Conveniently located just 10 minutes from I-35, making for an easy commute to the Twin Cities or a quick trip up North. A rare opportunity to own a beautiful country property with privacy, space, and endless possibilities....
Contact an agent
Home facts
- Year built:1984
- Listing ID #:7097804
- Added:58 day(s) ago
- Updated:September 18, 2026 at 12:16 PM
Rooms and interior
- Bedrooms:4
- Total bathrooms:2
- Full bathrooms:1
- Dining Description:Kitchen/Dining Room
- Bathrooms Description:Main Floor Full Bath
- Kitchen Description:Cooktop, Dishwasher, Exhaust Fan, Freezer, Microwave, Range, Refrigerator, Stainless Steel Appliances
- Living area:3,178 sq. ft.
Heating and cooling
- Cooling:Wall Unit(s)
- Heating:Baseboard, Fireplace(s)
Structure and exterior
- Roof:Age Over 8 Years
- Year built:1984
- Building area:3,178 sq. ft.
- Lot area:40 Acres
- Lot Features:Tree Coverage - Medium
- Levels:2+ Story
Utilities
- Water:Well
- Sewer:Mound Septic, Septic System Compliant - Yes
Finances and disclosures
- Price:$650,000
- Price per sq. ft.:$204.53
- Tax amount:$5,407 (2026)
Features and amenities
- Appliances:Exhaust Fan, Microwave, Range, Refrigerator, Stainless Steel Appliances, Water Softener Owned
- Laundry features:Dryer
- Amenities:Central Vacuum, Electric Water Heater, Water Filtration System, Water Softener Owned
Parking
- Parking description:Detached Garage, Garage Door Opener, Gravel
- Garage:Yes
- Garage spaces:2
New listings near 22513 Sunrise Road Ne
- Coming SoonOpen Sat, 12 to 3pm
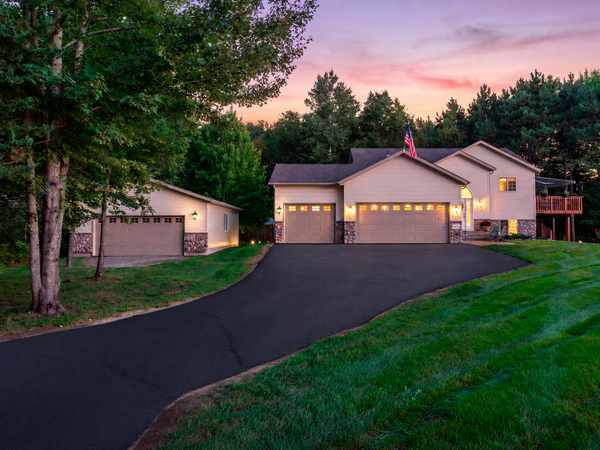 $579,900Coming Soon4 beds 2 baths2,422 sq. ft.
4989 355th Street, North Branch, MN 55056
MLS# 7134771Listed by: KELLER WILLIAMS CLASSIC REALTY - New
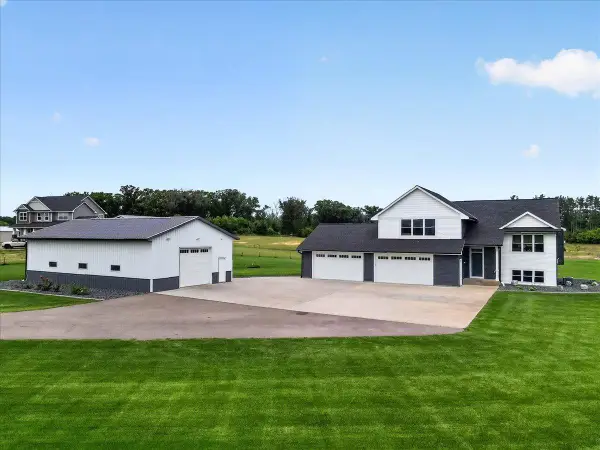 $699,900Active3 beds 2 baths1,778 sq. ft.
7700 Lent Trail, Stacy, MN 55079
MLS# 7130732Listed by: REALTY EXECUTIVES TOP RESULTS 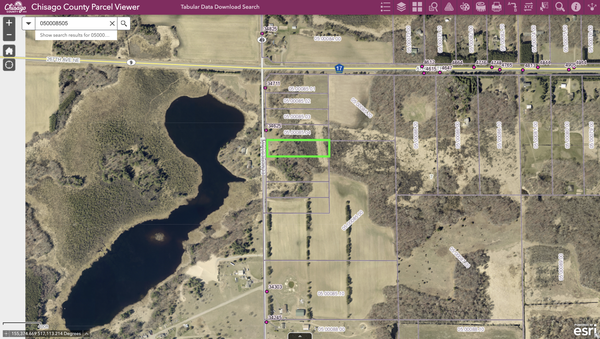 $165,000Active2.5 Acres
TBD Elmcrest Avenue, Stacy, MN 55079
MLS# 7127388Listed by: SOURCE ONE REALTY, LLC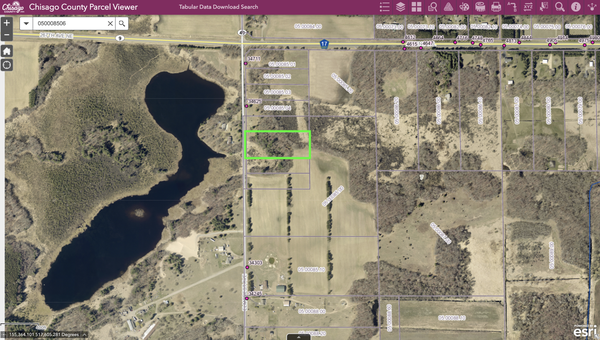 $195,000Active4.07 Acres
XXXX Elmcrest Avenue, Stacy, MN 55079
MLS# 7127396Listed by: SOURCE ONE REALTY, LLC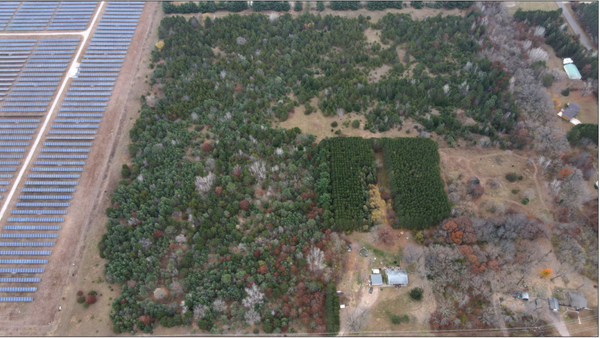 $145,000Active6 Acres
Lot 2 Kable Avenue, North Branch, MN 55056
MLS# 7122999Listed by: RE/MAX SYNERGY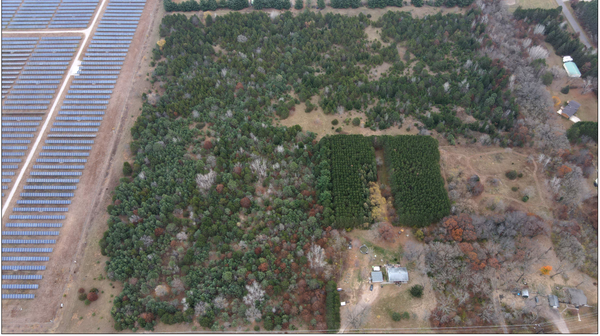 $145,000Active6 Acres
LOT 1 Kable Avenue, North Branch, MN 55056
MLS# 7123101Listed by: RE/MAX SYNERGY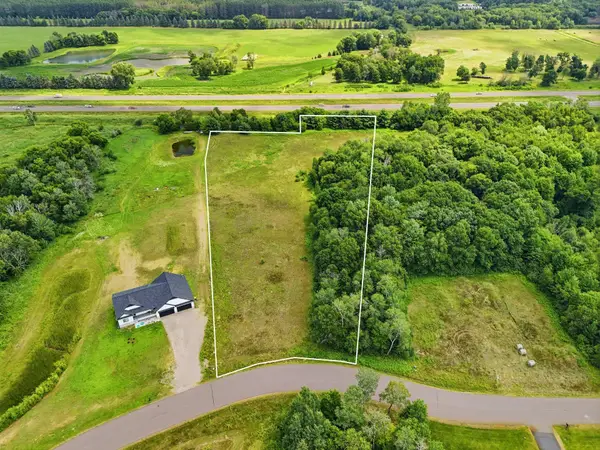 $120,000Active4.47 Acres
33015 Fenway Avenue, Stacy, MN 55079
MLS# 7106402Listed by: RE/MAX ADVANTAGE PLUS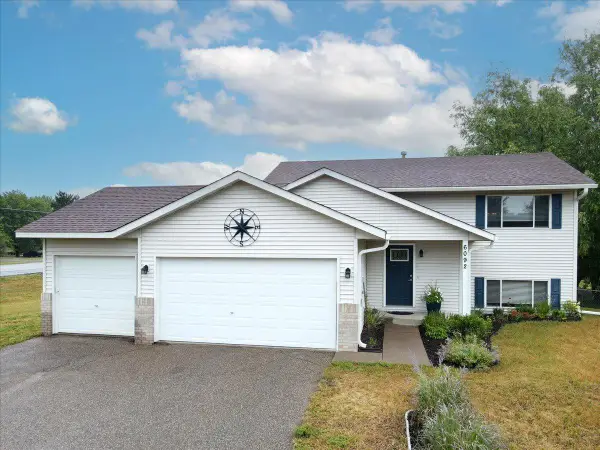 $324,900Pending3 beds 2 baths1,824 sq. ft.
6092 314th Street, Stacy, MN 55079
MLS# 7116655Listed by: LABELLE REAL ESTATE GROUP INC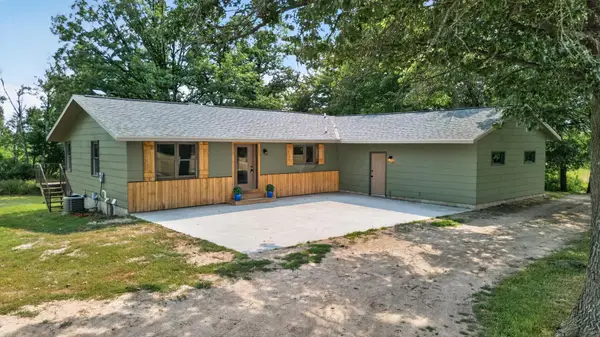 $1,100,000Active4 beds 4 baths2,520 sq. ft.
9800 253rd Avenue Ne, Stacy, MN 55079
MLS# 7118797Listed by: RE/MAX SYNERGY $439,900Active3 beds 3 baths2,694 sq. ft.
34987 Kable Avenue, North Branch, MN 55056
MLS# 7117543Listed by: KELLER WILLIAMS CLASSIC REALTY


Protect your home and budget from life's surprises with an Assurant Home Warranty, backed by a partner that supports you through every step of homeownership. Explore Plans.
© 2023 - 2026 ERA Franchise Systems LLC. All rights reserved. ERA Franchise Systems LLC fully supports the principles of the Fair Housing Act and the Equal Opportunity Act. ERA, ERA Real Estate powered, and their respective logos are registered service marks of ERA Franchise Systems LLC. Each office is independently owned and operated.