
24271 W Typo Drive Ne, Stacy, MN 55079
Local realty services provided by:ERA Prospera Real Estate
24271 W Typo Drive Ne,Stacy, MN 55079
$595,000
- 2 Beds
- 2 Baths
- 1,859 sq. ft.
- Single family
- Coming Soon
Listed by: cliff sheppeck, crystal sheppeck
Office: keller williams classic realty
MLS#:7129921
Source:NSMLS
Price summary
- Price:$595,000
- Price per sq. ft.:$231.61
About this home
This new construction lake home on just over 2 private acres on Typo Lake, offers the perfect blend of modern design, quality craftsmanship & peaceful lake living. This beautifully designed 2 bedroom, 2 bath home features a stunning vaulted ceiling with a spacious loft, creating an open and airy feel. The custom kitchen is the heart of the home with beautiful hickory cabinetry, granite countertops, a large center island, pantry & tons of natural light! Enjoy the privacy of over 2 acres while being just steps from Typo Lake. A unique opportunity to own a thoughtfully designed new lake home in a serene setting!
Contact an agent
Home facts
- Year built:2026
- Listing ID #:7129921
- Updated:August 27, 2026 at 12:20 PM
Rooms and interior
- Bedrooms:2
- Total bathrooms:2
- Full bathrooms:1
- Dining Description:Kitchen/Dining Room
- Bathrooms Description:Full Basement, Main Floor 3/4 Bath
- Kitchen Description:Dishwasher, Microwave, Range, Refrigerator
- Basement:Yes
- Basement Description:Crawl Space, Finished, Storage Space, Sump Pump, Walkout
- Living area:1,859 sq. ft.
Heating and cooling
- Cooling:Central Air
- Heating:Forced Air
- Central air:Yes
Structure and exterior
- Roof:Age 8 Years or Less
- Year built:2026
- Building area:1,859 sq. ft.
- Lot area:2.17 Acres
- Lot Features:Tree Coverage - Medium
- Levels:1 1/2 Story
Utilities
- Water:Private, Well
- Sewer:Private Sewer, Septic System Compliant - Yes
Finances and disclosures
- Price:$595,000
- Price per sq. ft.:$231.61
- Tax amount:$2,004 (2026)
Features and amenities
- Appliances:Microwave, Range, Refrigerator, Washer
- Laundry features:Dryer, Washer
- Amenities:Air-To-Air Exchanger, Gas Water Heater
Parking
- Parking description:Asphalt, Detached Garage, Insulated Garage
- Garage:Yes
- Garage spaces:3
New listings near 24271 W Typo Drive Ne
- New
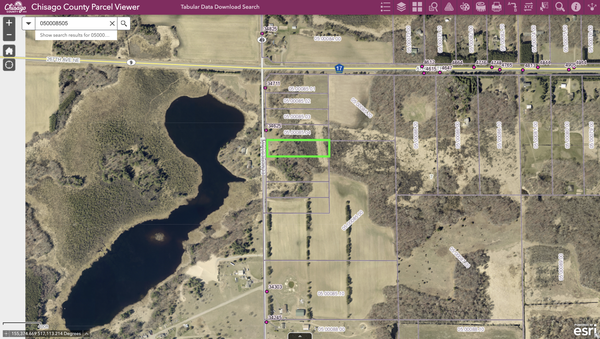 $165,000Active2.5 Acres
TBD Elmcrest Avenue, Stacy, MN 55079
MLS# 7127388Listed by: SOURCE ONE REALTY, LLC - New
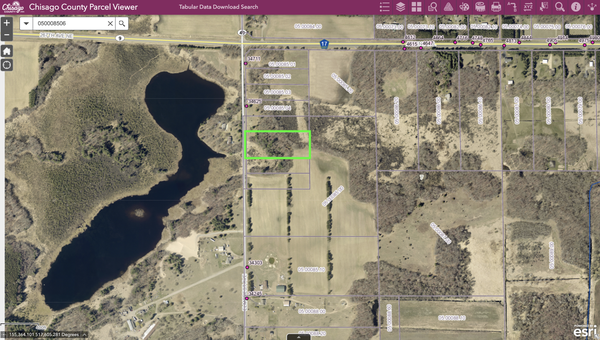 $195,000Active4.07 Acres
XXXX Elmcrest Avenue, Stacy, MN 55079
MLS# 7127396Listed by: SOURCE ONE REALTY, LLC 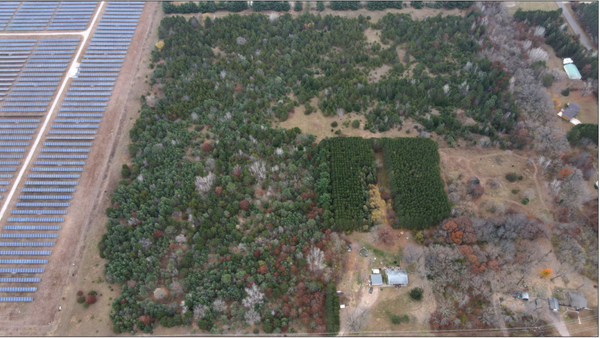 $145,000Active6 Acres
Lot 2 Kable Avenue, North Branch, MN 55056
MLS# 7122999Listed by: RE/MAX SYNERGY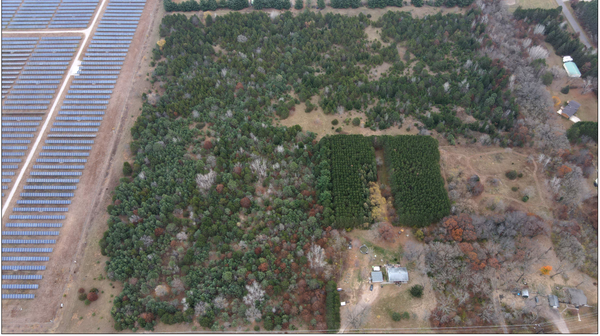 $145,000Active6 Acres
LOT 1 Kable Avenue, North Branch, MN 55056
MLS# 7123101Listed by: RE/MAX SYNERGY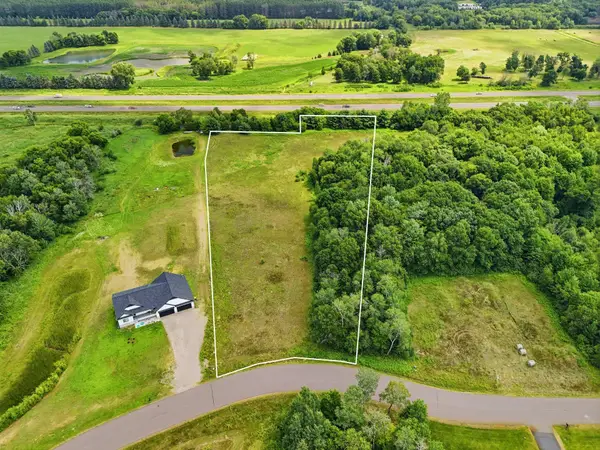 $120,000Active4.47 Acres
33015 Fenway Avenue, Stacy, MN 55079
MLS# 7106402Listed by: RE/MAX ADVANTAGE PLUS- Open Fri, 4 to 6pm
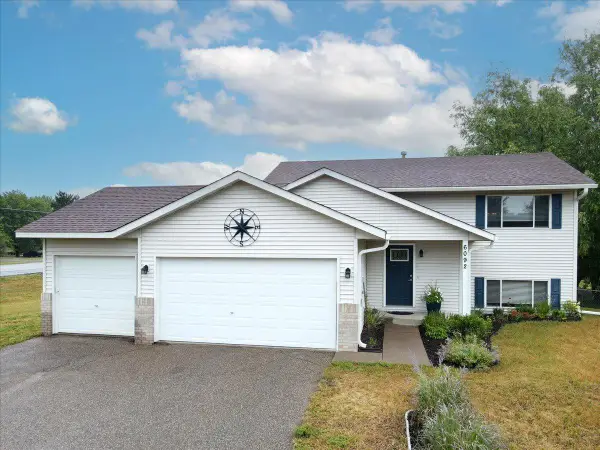 $324,900Active3 beds 2 baths1,824 sq. ft.
6092 314th Street, Stacy, MN 55079
MLS# 7116655Listed by: LABELLE REAL ESTATE GROUP INC 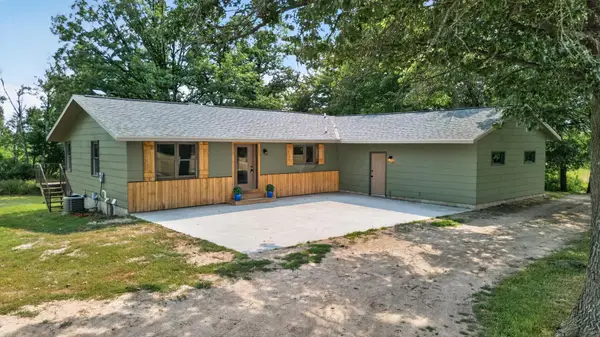 $1,200,000Active4 beds 4 baths2,520 sq. ft.
9800 253rd Avenue Ne, Stacy, MN 55079
MLS# 7118797Listed by: RE/MAX SYNERGY $449,900Active3 beds 3 baths2,694 sq. ft.
34987 Kable Avenue, North Branch, MN 55056
MLS# 7117543Listed by: KELLER WILLIAMS CLASSIC REALTY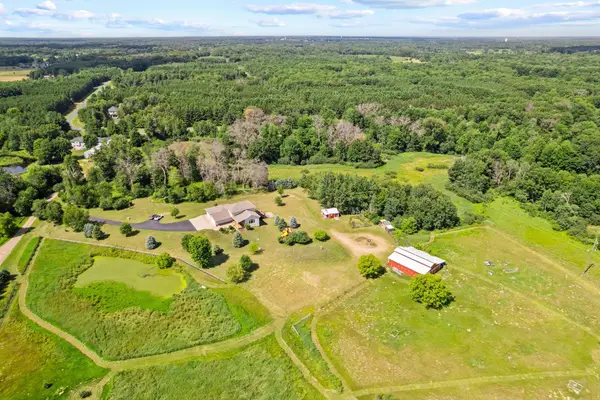 $689,900Pending4 beds 4 baths2,504 sq. ft.
4709 358th Street, North Branch, MN 55056
MLS# 7109908Listed by: PRO FLAT FEE REALTY LLC $99,000Active2.5 Acres
349xx Kable Avenue, Stacy, MN 55056
MLS# 7107588Listed by: KELLER WILLIAMS CLASSIC REALTY


Protect your home and budget from life's surprises with an Assurant Home Warranty, backed by a partner that supports you through every step of homeownership. Explore Plans.
© 2023 - 2026 ERA Franchise Systems LLC. All rights reserved. ERA Franchise Systems LLC fully supports the principles of the Fair Housing Act and the Equal Opportunity Act. ERA, ERA Real Estate powered, and their respective logos are registered service marks of ERA Franchise Systems LLC. Each office is independently owned and operated.