
25053 Typo Creek Drive, Stacy, MN 55079
Local realty services provided by:ERA MyPro Realty
Listed by: sarah cook
Office: outdoors realty
MLS#:7119025
Source:Metro MLS
25053 Typo Creek Drive,Stacy, MN 55079
$779,000
- 4 Beds
- 4 Baths
- 3,456 sq. ft.
- Single family
- Active
Price summary
- Price:$779,000
- Price per sq. ft.:$225.41
About this home
Private estate living at its finest. Set on 21.39 breathtaking acres, this exceptional property offers the perfect blend of comfort, recreation, and functionality. Enjoy your own private pond complete with a picturesque island, groomed trails winding through the property, abundant wildlife, and outstanding hunting opportunities, all just steps from your back door. Inside, this spacious 4-bedroom, 4-bath home was thoughtfully expanded in 2017 and features an open-concept design centered around a stunning kitchen with a large island, walk-in pantry, and expansive dining and living areas warmed by a beautiful wood stove. Comfort is enhanced by in-floor heat throughout the home. The main-level primary suite offers a spa-like retreat with a generous walk-in closet, dual vanities, jetted tub, and tiled walk-in shower. The expansive upper level bedroom has its own walk-in closet, walk out deck offering flexibility for multigenerational living, guests, or private retreat. Additional living spaces include a large upper-level family room, loft, office, two laundry areas, and exceptional storage throughout. Recent improvements include a new well (2020), water heater (2025), roof, windows, doors, septic system, and numerous mechanical updates, creating an exceptionally energy-efficient home designed for year-round comfort. The outdoor amenities are equally impressive. In addition to the attached three car insulated and in-floor heated garage, you'll find over 4,000 square feet of additional heated shop and storage space between two outbuildings, ideal for hobbyists, collectors, entrepreneurs, equipment storage, or anyone needing serious workspace. Multiple heating sources, floor drains, insulated workshop areas, and extensive utility features make these buildings as functional as they are impressive. Relax on the expansive concrete patio overlooking the pond, wander the beautifully groomed trails that wind through this property, watching wildlife, tending the greenhouse and apple trees, or simply soak in the beauty and peace that surround you. Thoughtfully expanded with a substantial addition that transformed the property, this home offers exceptional space and functionality while leaving the original portion ready for the next owner to add their own finishing touches. A truly special opportunity to make this place your own!...
Contact an agent
Home facts
- Year built:2017
- Listing ID #:7119025
- Added:46 day(s) ago
- Updated:September 18, 2026 at 03:49 PM
Rooms and interior
- Bedrooms:4
- Total bathrooms:4
- Full bathrooms:3
- Dining Description:On Main Level
- Bathrooms Description:Full on Main, Full on Upper, Half on Main, Master Bedroom Bath, Master Bedroom Bath: Full, Shower Stall
- Kitchen Description:Dishwasher, On Main Level, Range, Refrigerator
- Bedroom Description:Master Bedroom On Main Level, Walk-In Closet(s)
- Living area:3,456 sq. ft.
Heating and cooling
- Cooling:Central Air, Forced Air
- Heating:Boiler, Forced Air, IN-Floor Heat, LP Gas, Wood
Structure and exterior
- Year built:2017
- Building area:3,456 sq. ft.
- Lot area:21.39 Acres
- Lot Features:Fences Allowed, Shade Trees, Some Trees
- Construction Materials:Vinyl
- Exterior Features:Deck, Kennels, Patio
- Levels:2 Story
Utilities
- Water:Well
Finances and disclosures
- Price:$779,000
- Price per sq. ft.:$225.41
- Tax amount:$6,036 (2026)
Features and amenities
- Appliances:Dishwasher, Range, Refrigerator, Washer
- Laundry features:Dryer, Washer
- Amenities:Circuit Breakers, Water Softener
Parking
- Parking description:Garage - Attached, Garage - Detached, Garage - Heated, Insulated Garage
- Garage spaces:9
New listings near 25053 Typo Creek Drive
- Open Sat, 12 to 3pmNew
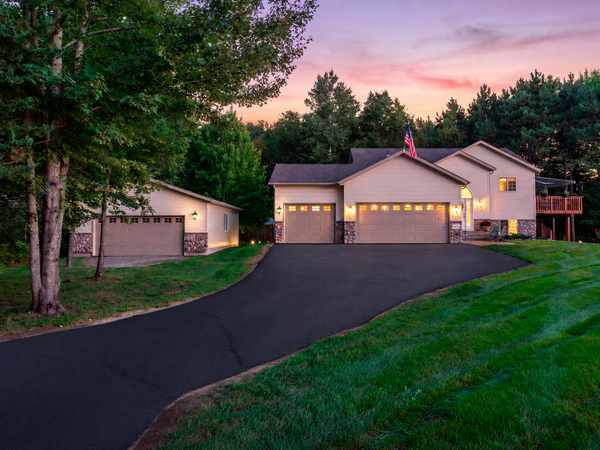 $579,900Active4 beds 2 baths2,422 sq. ft.
4989 355th Street, North Branch, MN 55056
MLS# 7134771Listed by: KELLER WILLIAMS CLASSIC REALTY - New
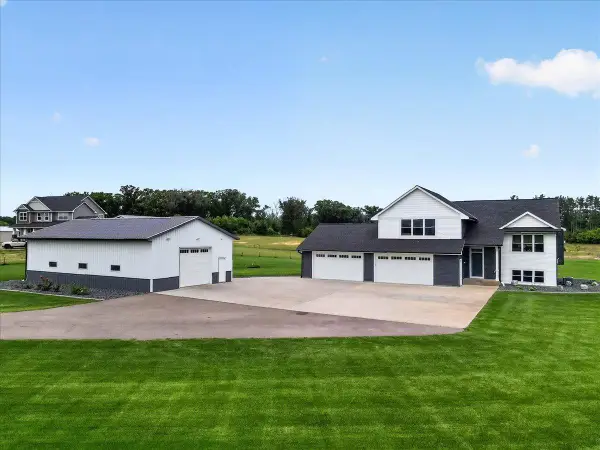 $699,900Active3 beds 2 baths1,778 sq. ft.
7700 Lent Trail, Stacy, MN 55079
MLS# 7130732Listed by: REALTY EXECUTIVES TOP RESULTS 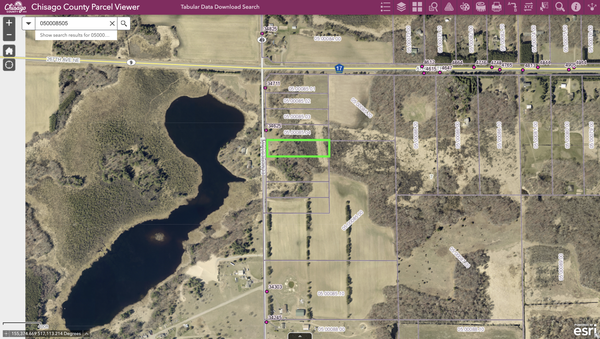 $165,000Active2.5 Acres
TBD Elmcrest Avenue, Stacy, MN 55079
MLS# 7127388Listed by: SOURCE ONE REALTY, LLC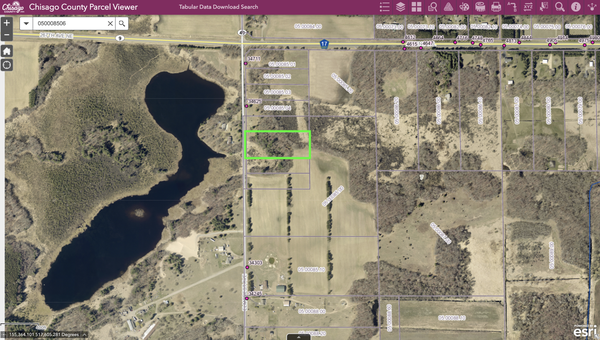 $195,000Active4.07 Acres
XXXX Elmcrest Avenue, Stacy, MN 55079
MLS# 7127396Listed by: SOURCE ONE REALTY, LLC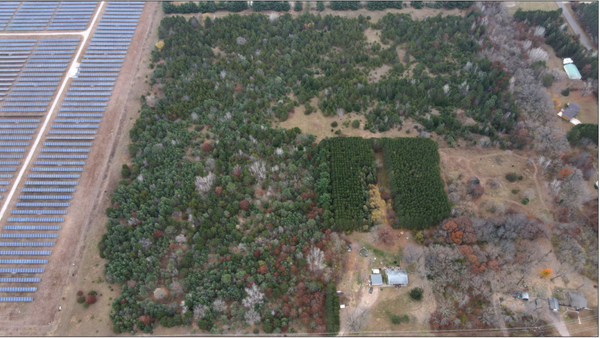 $145,000Active6 Acres
Lot 2 Kable Avenue, North Branch, MN 55056
MLS# 7122999Listed by: RE/MAX SYNERGY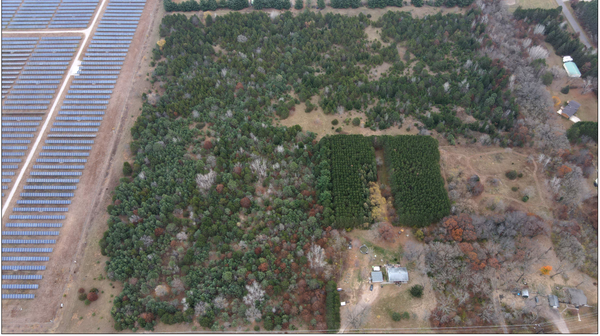 $145,000Active6 Acres
LOT 1 Kable Avenue, North Branch, MN 55056
MLS# 7123101Listed by: RE/MAX SYNERGY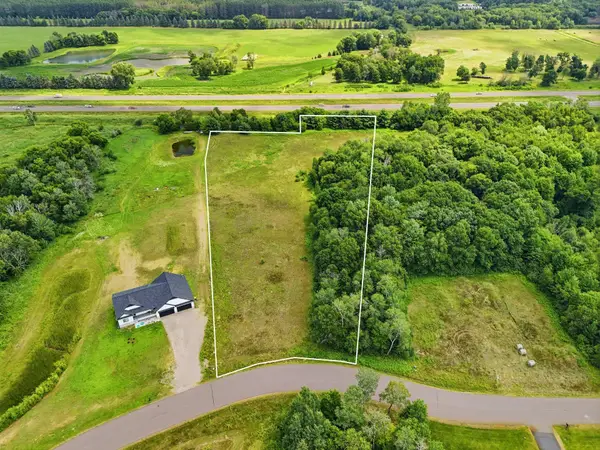 $120,000Active4.47 Acres
33015 Fenway Avenue, Stacy, MN 55079
MLS# 7106402Listed by: RE/MAX ADVANTAGE PLUS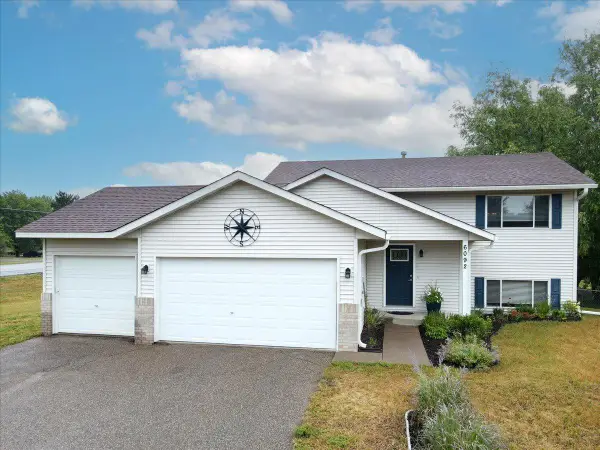 $324,900Pending3 beds 2 baths1,824 sq. ft.
6092 314th Street, Stacy, MN 55079
MLS# 7116655Listed by: LABELLE REAL ESTATE GROUP INC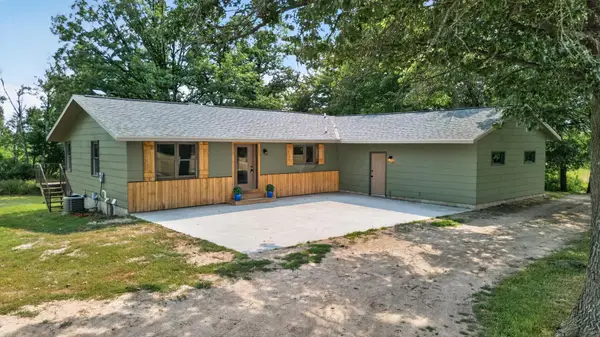 $1,100,000Active4 beds 4 baths2,520 sq. ft.
9800 253rd Avenue Ne, Stacy, MN 55079
MLS# 7118797Listed by: RE/MAX SYNERGY $439,900Active3 beds 3 baths2,694 sq. ft.
34987 Kable Avenue, North Branch, MN 55056
MLS# 7117543Listed by: KELLER WILLIAMS CLASSIC REALTY


Protect your home and budget from life's surprises with an Assurant Home Warranty, backed by a partner that supports you through every step of homeownership. Explore Plans.
© 2023 - 2026 ERA Franchise Systems LLC. All rights reserved. ERA Franchise Systems LLC fully supports the principles of the Fair Housing Act and the Equal Opportunity Act. ERA, ERA Real Estate powered, and their respective logos are registered service marks of ERA Franchise Systems LLC. Each office is independently owned and operated.