
6650 235th Avenue Ne, Stacy, MN 55079
Local realty services provided by:ERA Prospera Real Estate
6650 235th Avenue Ne,Stacy, MN 55079
$675,000
- 4 Beds
- 4 Baths
- 3,012 sq. ft.
- Single family
- Pending
Listed by: catherine carchedi, gri, crs, zak carchedi
Office: re/max synergy
MLS#:7073624
Source:NSMLS
Price summary
- Price:$675,000
- Price per sq. ft.:$192.86
About this home
Welcome to this one owner stunning rambler offering space, comfort and premium upgrades throughout. Step inside and enjoy a bright, inviting layout anchored by a beautiful sunroom(with infloor heat)—perfect for morning coffee, relaxing evenings and taking in the peaceful wildlife views just beyond your windows.
This home is packed with top-quality amenities designed for everyday living and effortless entertaining. Gleaming Homer Oak floors, custom Birch cabinetry with soft closers, beautiful granite countertops and built in hutch to top it off! You will appreciate the spacious living areas to custom finishes, you’ll feel the care and craftsmanship in every detail.
Out back, the serene setting provides a natural retreat with the Sunrise Creek meandering through all the way to Martin Lake. Fantastic landscaping with mature trees and frequent wildlife sightings—your own private sanctuary in a quiet, scenic environment.
And for the gear heads, crafters, and serious hobbyists: you’ll love the fantastic shop. Over 1300 square feet of heated space built to support projects big and small, it’s the ideal place to tinker, build, store your tools, and work year-round. Don't forget about the finished garage with over 800 square feet too!
Come see everything this property has to offer—classy home, sunroom charm, wildlife views, exceptional amenities, quiet neighborhood, terrific neighbors and a shop you’ll genuinely want to use. This property has been loved and well cared for and it shows!...
Contact an agent
Home facts
- Year built:2005
- Subdivision & Development:Typo Creek Ridge
- Listing ID #:7073624
- Added:61 day(s) ago
- Updated:September 07, 2026 at 08:35 AM
Rooms and interior
- Bedrooms:4
- Total bathrooms:4
- Full bathrooms:3
- Half bathrooms:1
- Dining Description:Kitchen/Dining Room
- Bathrooms Description:Bathroom Ensuite, Full Basement, Main Floor 1/2 Bath, Main Floor Full Bath
- Kitchen Description:Dishwasher, Microwave, Range, Refrigerator
- Basement:Yes
- Basement Description:Block, Drain Tiled, Egress Window(s), Finished, Full, Sump Pump, Walkout
- Living area:3,012 sq. ft.
Heating and cooling
- Cooling:Central Air
- Heating:Forced Air, In-Floor Heating
- Central air:Yes
Structure and exterior
- Roof:Age 8 Years or Less, Pitched
- Year built:2005
- Building area:3,012 sq. ft.
- Lot area:3.59 Acres
- Lot Features:Tree Coverage - Medium, Underground Utilities
- Construction Materials:Block
- Levels:1 Story
Utilities
- Water:Well
- Sewer:Private Sewer, Septic System Compliant - Yes
Finances and disclosures
- Price:$675,000
- Price per sq. ft.:$192.86
- Tax amount:$5,784 (2026)
Features and amenities
- Appliances:Microwave, Range, Refrigerator, Washer, Water Softener Owned
- Laundry features:Dryer, Washer
- Amenities:Air-To-Air Exchanger, Gas Water Heater, Water Softener Owned
Parking
- Parking description:Asphalt, Attached Garage, Detached Garage, Garage Door Opener, Heated Garage, Insulated Garage
- Garage:Yes
- Garage spaces:3
New listings near 6650 235th Avenue Ne
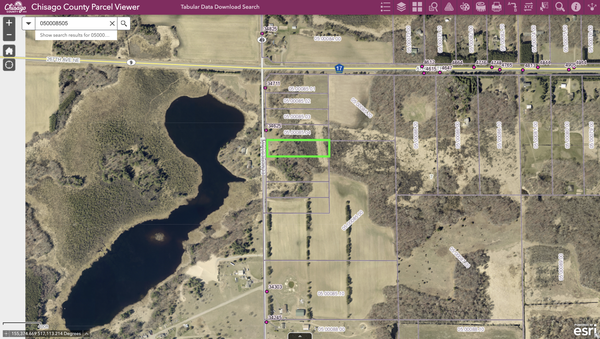 $165,000Active2.5 Acres
TBD Elmcrest Avenue, Stacy, MN 55079
MLS# 7127388Listed by: SOURCE ONE REALTY, LLC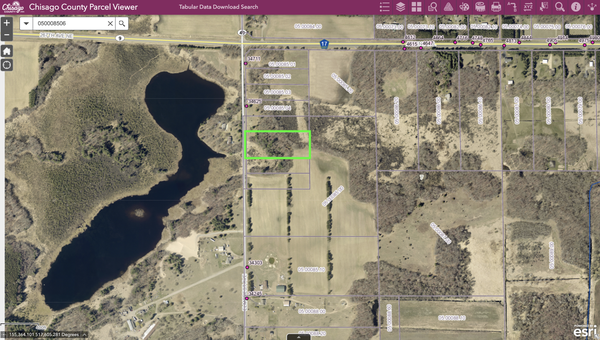 $195,000Active4.07 Acres
XXXX Elmcrest Avenue, Stacy, MN 55079
MLS# 7127396Listed by: SOURCE ONE REALTY, LLC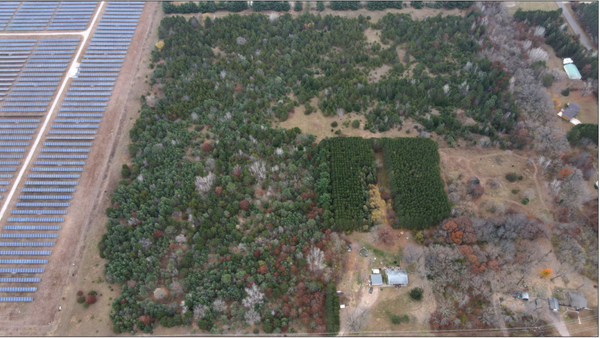 $145,000Active6 Acres
Lot 2 Kable Avenue, North Branch, MN 55056
MLS# 7122999Listed by: RE/MAX SYNERGY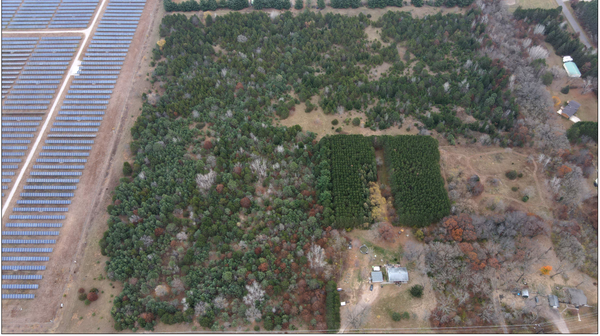 $145,000Active6 Acres
LOT 1 Kable Avenue, North Branch, MN 55056
MLS# 7123101Listed by: RE/MAX SYNERGY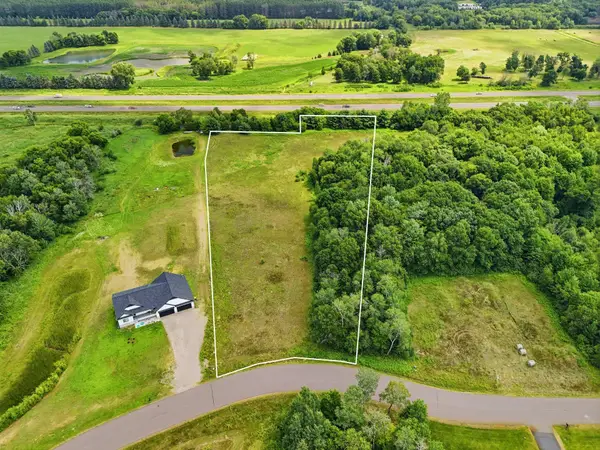 $120,000Active4.47 Acres
33015 Fenway Avenue, Stacy, MN 55079
MLS# 7106402Listed by: RE/MAX ADVANTAGE PLUS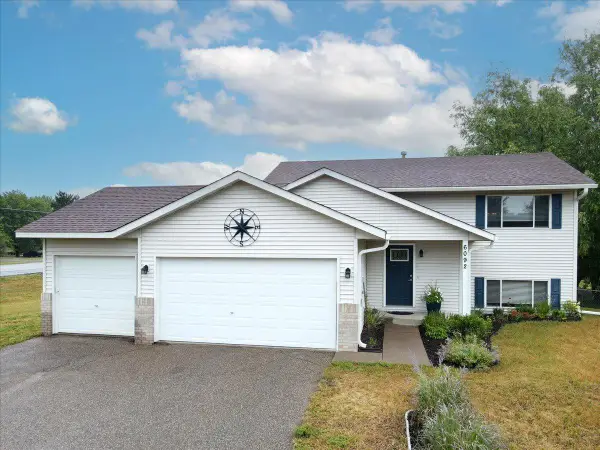 $324,900Pending3 beds 2 baths1,824 sq. ft.
6092 314th Street, Stacy, MN 55079
MLS# 7116655Listed by: LABELLE REAL ESTATE GROUP INC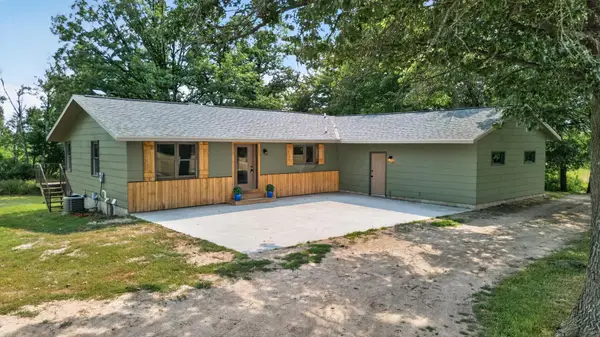 $1,100,000Active4 beds 4 baths2,520 sq. ft.
9800 253rd Avenue Ne, Stacy, MN 55079
MLS# 7118797Listed by: RE/MAX SYNERGY $449,900Active3 beds 3 baths2,694 sq. ft.
34987 Kable Avenue, North Branch, MN 55056
MLS# 7117543Listed by: KELLER WILLIAMS CLASSIC REALTY $99,000Active2.5 Acres
349xx Kable Avenue, Stacy, MN 55056
MLS# 7107588Listed by: KELLER WILLIAMS CLASSIC REALTY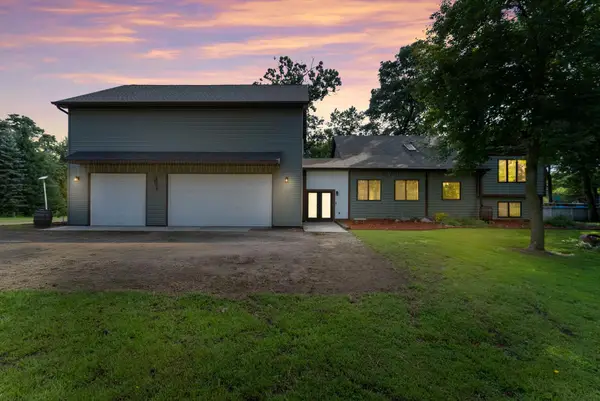 $565,000Active4 beds 2 baths3,155 sq. ft.
6943 350th Street, Stacy, MN 55079
MLS# 7093563Listed by: EDINA REALTY, INC.


Protect your home and budget from life's surprises with an Assurant Home Warranty, backed by a partner that supports you through every step of homeownership. Explore Plans.
© 2023 - 2026 ERA Franchise Systems LLC. All rights reserved. ERA Franchise Systems LLC fully supports the principles of the Fair Housing Act and the Equal Opportunity Act. ERA, ERA Real Estate powered, and their respective logos are registered service marks of ERA Franchise Systems LLC. Each office is independently owned and operated.