
8631 241st Avenue Ne, Stacy, MN 55079
Local realty services provided by:ERA Viking Realty
Upcoming open houses
- Sat, Aug 2911:00 am - 03:00 pm
Listed by: lynn frantzen, jake rostberg
Office: keller williams integrity realty
MLS#:7130902
Source:NSMLS
Price summary
- Price:$419,900
- Price per sq. ft.:$251.59
About this home
Enjoy the perks of the lake lifestyle without the waterfront taxes! You have the option to relax on two private beaches and access a private boat launch on a lake that gets stocked with fish every two years. It also includes a spot in the local farmers market held weekly at the beach. All for just $50 per year! This stunning 3-bedroom, 3-bathroom home has been meticulously remodeled inside and out, offering a "brand new" living experience on an almost half-acre lot. At the heart of the home is a beautiful, modern kitchen that flows effortlessly into the bright living spaces. Every inch of this residence has been updated with high-quality finishes, ensuring a turnkey move-in for the next lucky owner. Hobbyists and homeowners alike will love the oversized 24x28 detached garage, providing ample space for vehicles, a workshop, or all your lake toys. Located just steps from lake access, this property offers the perfect balance of recreation and value. Interstate 35 is just three miles away, offering easy travel North or South....
Contact an agent
Home facts
- Year built:1938
- Subdivision & Development:Paradise Point
- Listing ID #:7130902
- Updated:August 27, 2026 at 12:21 PM
Rooms and interior
- Bedrooms:3
- Total bathrooms:3
- Full bathrooms:1
- Dining Description:Kitchen/Dining Room, Living/Dining Room
- Bathrooms Description:3/4 Basement, Main Floor 3/4 Bath, Main Floor Full Bath, Walk-through
- Kitchen Description:Dishwasher, Microwave, Range, Refrigerator, Stainless Steel Appliances
- Basement:Yes
- Basement Description:Block, Daylight / Lookout Windows, Egress Window(s), Finished, Full, Storage Space
- Living area:1,569 sq. ft.
Heating and cooling
- Cooling:Central Air
- Heating:Forced Air
- Central air:Yes
Structure and exterior
- Roof:Age 8 Years or Less, Asphalt
- Year built:1938
- Building area:1,569 sq. ft.
- Lot area:0.46 Acres
- Lot Features:Tree Coverage - Medium
- Construction Materials:Block
- Levels:1 Story
Utilities
- Water:Well
- Sewer:Mound Septic, Septic System Compliant - Yes
Finances and disclosures
- Price:$419,900
- Price per sq. ft.:$251.59
- Tax amount:$745 (2025)
Features and amenities
- Appliances:Microwave, Range, Refrigerator, Stainless Steel Appliances
Parking
- Parking description:Detached Garage, Garage Door Opener, Gravel
- Garage:Yes
- Garage spaces:2
New listings near 8631 241st Avenue Ne
- New
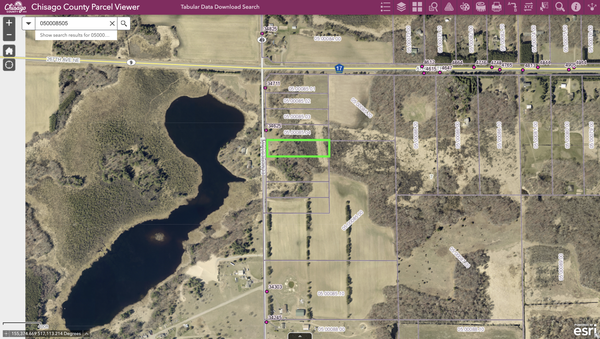 $165,000Active2.5 Acres
TBD Elmcrest Avenue, Stacy, MN 55079
MLS# 7127388Listed by: SOURCE ONE REALTY, LLC - New
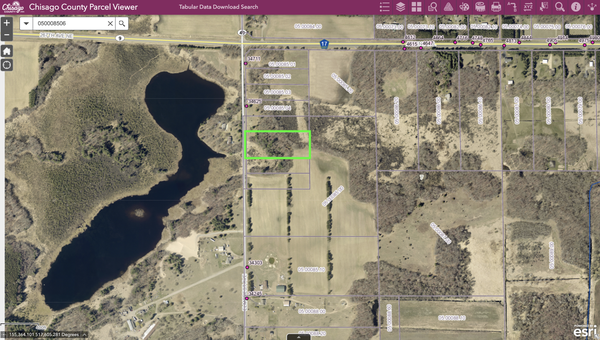 $195,000Active4.07 Acres
XXXX Elmcrest Avenue, Stacy, MN 55079
MLS# 7127396Listed by: SOURCE ONE REALTY, LLC 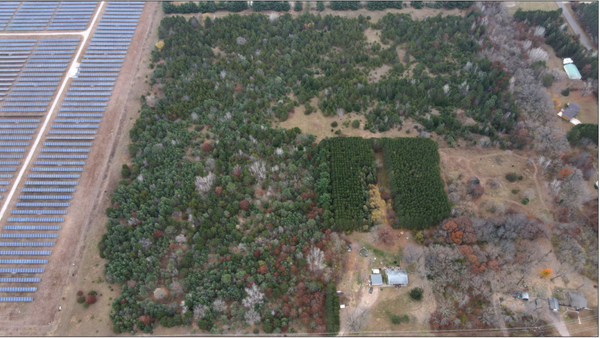 $145,000Active6 Acres
Lot 2 Kable Avenue, North Branch, MN 55056
MLS# 7122999Listed by: RE/MAX SYNERGY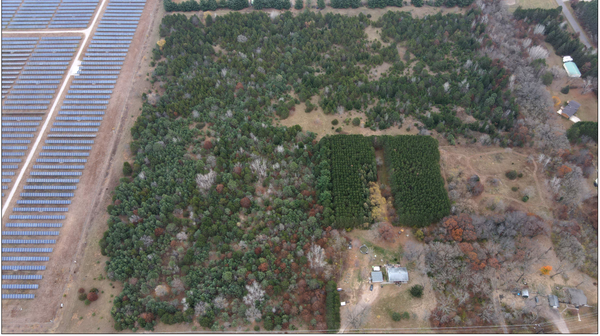 $145,000Active6 Acres
LOT 1 Kable Avenue, North Branch, MN 55056
MLS# 7123101Listed by: RE/MAX SYNERGY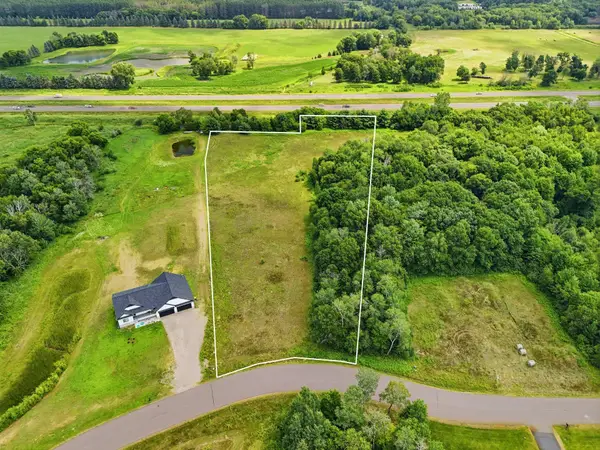 $120,000Active4.47 Acres
33015 Fenway Avenue, Stacy, MN 55079
MLS# 7106402Listed by: RE/MAX ADVANTAGE PLUS- Open Fri, 4 to 6pm
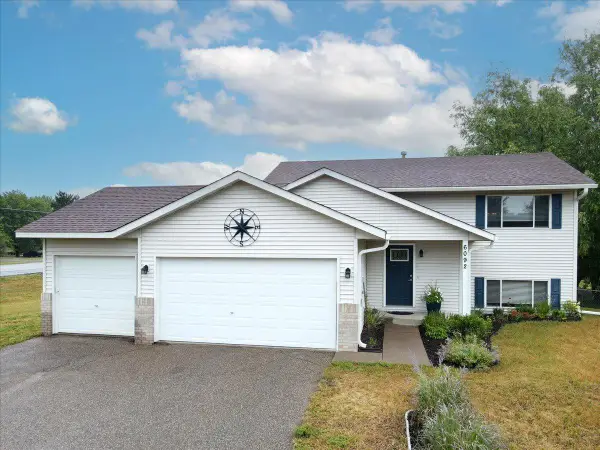 $324,900Active3 beds 2 baths1,824 sq. ft.
6092 314th Street, Stacy, MN 55079
MLS# 7116655Listed by: LABELLE REAL ESTATE GROUP INC 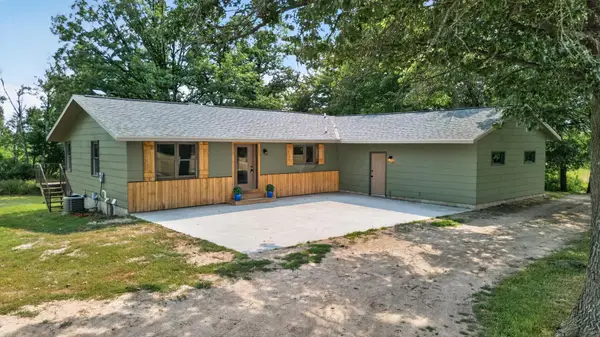 $1,200,000Active4 beds 4 baths2,520 sq. ft.
9800 253rd Avenue Ne, Stacy, MN 55079
MLS# 7118797Listed by: RE/MAX SYNERGY $449,900Active3 beds 3 baths2,694 sq. ft.
34987 Kable Avenue, North Branch, MN 55056
MLS# 7117543Listed by: KELLER WILLIAMS CLASSIC REALTY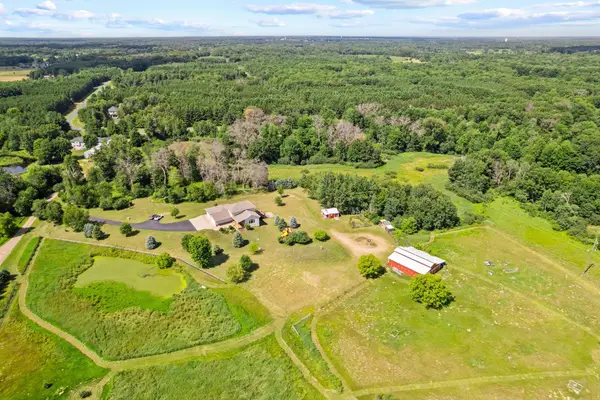 $689,900Pending4 beds 4 baths2,504 sq. ft.
4709 358th Street, North Branch, MN 55056
MLS# 7109908Listed by: PRO FLAT FEE REALTY LLC $99,000Active2.5 Acres
349xx Kable Avenue, Stacy, MN 55056
MLS# 7107588Listed by: KELLER WILLIAMS CLASSIC REALTY


Protect your home and budget from life's surprises with an Assurant Home Warranty, backed by a partner that supports you through every step of homeownership. Explore Plans.
© 2023 - 2026 ERA Franchise Systems LLC. All rights reserved. ERA Franchise Systems LLC fully supports the principles of the Fair Housing Act and the Equal Opportunity Act. ERA, ERA Real Estate powered, and their respective logos are registered service marks of ERA Franchise Systems LLC. Each office is independently owned and operated.