
618 2nd Avenue Ne, Stewartville, MN 55976
Local realty services provided by:ERA Gillespie Real Estate
618 2nd Avenue Ne,Stewartville, MN 55976
$670,000
- 6 Beds
- 6 Baths
- 4,255 sq. ft.
- Single family
- Coming Soon
Listed by: moe mossa
Office: savvy avenue, llc.
MLS#:7149732
Source:NSMLS
Price summary
- Price:$670,000
- Price per sq. ft.:$125.21
About this home
Location, location, location! Set on three parcels totaling 0.75 acres, this one-of-a-kind property borders the Root River, Meadow Park and a golf course, while remaining minutes from downtown Stewartville. Meadow Park offers a skateboard park, multiple ball fields, picnic areas, seasonal ice-skating, a small sledding hill, and walking and biking trails that pass directly by the property. The property includes a warm and welcoming five-bedroom main residence filled with character, a three-car attached garage and detached 40-by-60-foot carriage house with separate living quarters. Mature trees surround the home, creating a peaceful wooded setting with privacy and natural beauty. Although not fully renovated, meaningful improvements have been completed, with additional projects and opportunities remaining for the next owner to build on its charm. Previous approval was obtained to divide the property. The main residence and carriage house are separately metered for gas, electric and water, creating the potential for future separate ownership. The main home spans three levels connected by light-filled atriums. The main level includes a sunroom with fireplace and cathedral ceiling, kitchen, dining and living areas, three-season porch, laundry, bath and bedroom, with access to the expansive deck. Upstairs are four bedrooms, including a primary suite, two full baths and two loft areas. The finished lower level adds a family room, second kitchen and dining area, library, three-quarter bath and storage. The home also offers an unfinished space above the main garage framed in, with an approved electrical rough-in by the previous owner, has a private entrance and balcony with beautiful views of the Root River. This space has uses from attic space to possible future living space. The carriage house offers approximately 2,400 square feet on the main level, including a solarium, private-entry office, bathroom and approximately 1,800 square feet of heated and air-conditioned shop and garage space for equipment, projects, hobbies, storage or other approved uses. Upstairs, an approximately 750-square-foot one-bedroom apartment includes a full kitchen, living and dining areas, three-quarter bath and storage. It is well suited for guests or extended family and offers potential rental income. An additional approximately 1,150 square feet of unfinished space provides future expansion potential. With its wooded setting, abundant character and remarkable flexibility, this is a property that truly feels like home....
Contact an agent
Home facts
- Year built:1928
- Subdivision & Development:Riverside Add
- Listing ID #:7149732
- Updated:October 04, 2026 at 12:16 PM
Rooms and interior
- Bedrooms:6
- Total bathrooms:6
- Full bathrooms:3
- Dining Description:Breakfast Area, Informal Dining Room, Living/Dining Room
- Bathrooms Description:3/4 Basement, Main Floor 3/4 Bath, Upper Level Full Bath
- Kitchen Description:Dishwasher, Exhaust Fan, Range, Refrigerator
- Basement:Yes
- Basement Description:Block, Finished, Full, Wood
- Living area:4,255 sq. ft.
Heating and cooling
- Cooling:Central Air
- Heating:Fireplace(s), Forced Air, Heat Pump, Radiant
- Central air:Yes
Structure and exterior
- Roof:Age 8 Years or Less, Asphalt, Pitched
- Year built:1928
- Building area:4,255 sq. ft.
- Lot area:0.75 Acres
- Lot Features:Tree Coverage - Medium
- Levels:2 Story
Utilities
- Water:City Water - Connected
- Sewer:City Sewer - Connected, Holding Tank
Finances and disclosures
- Price:$670,000
- Price per sq. ft.:$125.21
- Tax amount:$5,908 (2025)
Features and amenities
- Appliances:Exhaust Fan, Range, Refrigerator, Washer
- Laundry features:Dryer, Washer
Parking
- Parking description:Attached Garage, Detached Garage, Driveway - Other Surface
- Garage:Yes
- Garage spaces:3
New listings near 618 2nd Avenue Ne
- Coming Soon
 $199,900Coming Soon2 beds 1 baths936 sq. ft.
306 1st Street E, Stewartville, MN 55976
MLS# 7137138Listed by: KELLER WILLIAMS PREMIER REALTY - Coming Soon
 $200,000Coming Soon3 beds 1 baths1,550 sq. ft.
109 5th Street Ne, Stewartville, MN 55976
MLS# 7092861Listed by: KELLER WILLIAMS CLASSIC RLTY NW - Open Sun, 10 to 11:30amNew
 $535,000Active3 beds 2 baths1,827 sq. ft.
743 Kodiak Drive Nw, Stewartville, MN 55976
MLS# 7152730Listed by: KELLER WILLIAMS PREMIER REALTY - New
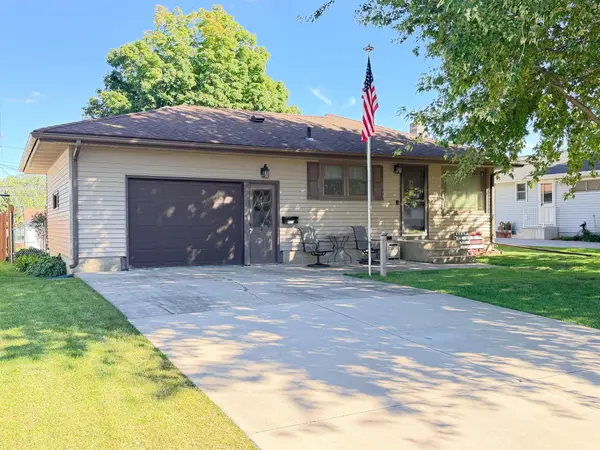 $265,000Active3 beds 2 baths1,915 sq. ft.
514 4th Avenue Se, Stewartville, MN 55976
MLS# 7149907Listed by: COUNSELOR REALTY OF ROCHESTER 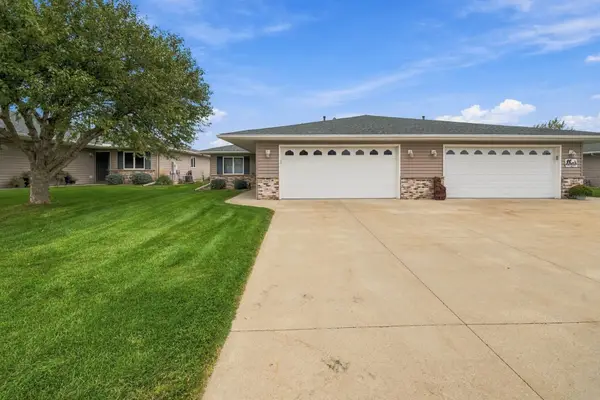 $310,000Pending2 beds 2 baths1,192 sq. ft.
1812 Clubhouse Drive Ne, Stewartville, MN 55976
MLS# 7145483Listed by: LOAM COMMERCIAL REAL ESTATE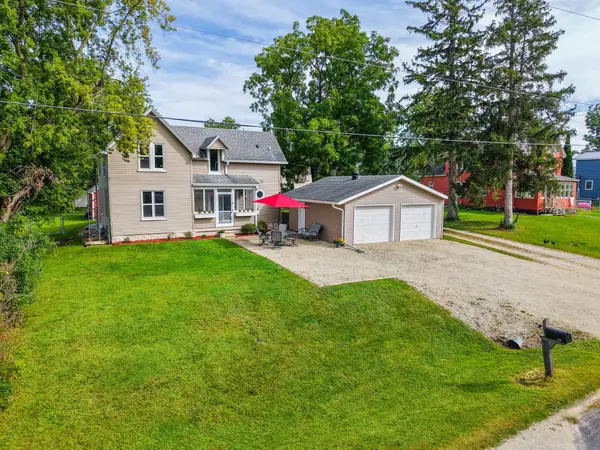 $249,900Active4 beds 2 baths1,524 sq. ft.
628 2nd Avenue Sw, Stewartville, MN 55976
MLS# 7145731Listed by: PROPERTY BROKERS OF MINNESOTA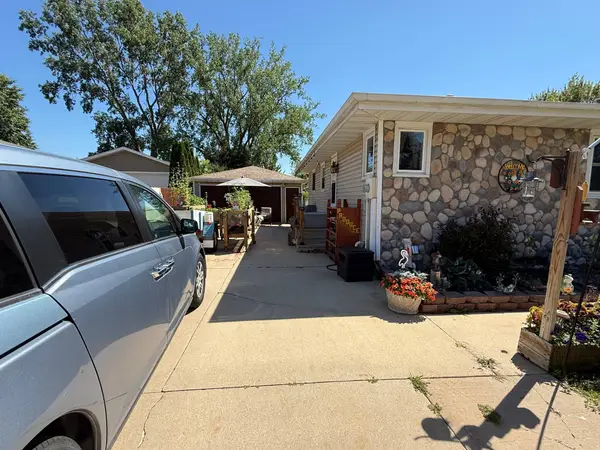 $219,900Active3 beds 2 baths1,208 sq. ft.
502 Brins Court Se, Stewartville, MN 55976
MLS# 7140612Listed by: EXP REALTY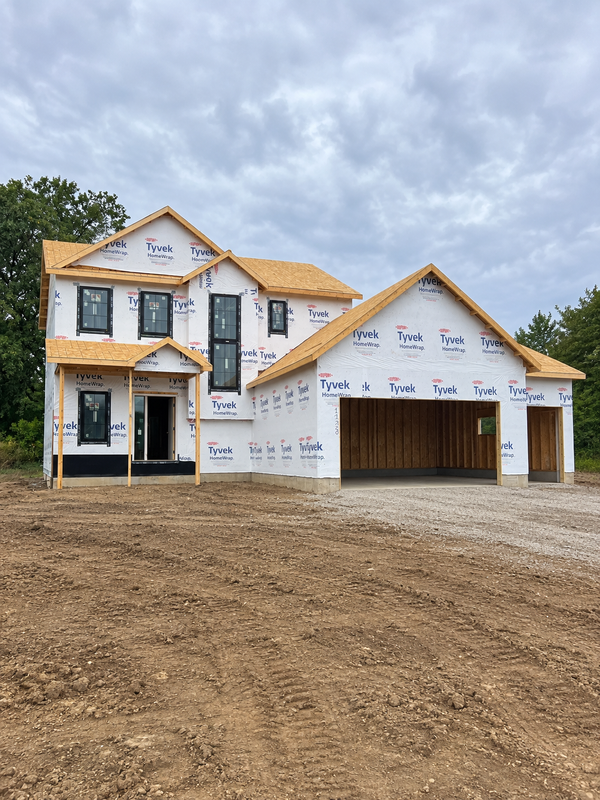 $589,900Active3 beds 3 baths1,945 sq. ft.
1138 Petersen Court Nw, Stewartville, MN 55976
MLS# 7142242Listed by: REAL BROKER, LLC.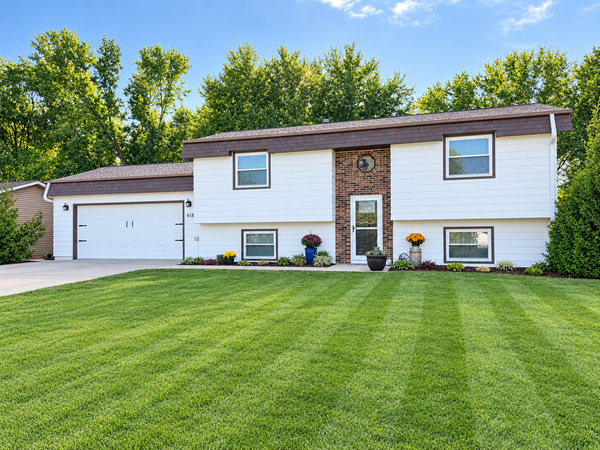 $299,900Active3 beds 2 baths1,570 sq. ft.
615 7th Avenue Ne, Stewartville, MN 55976
MLS# 7143599Listed by: CASTLE REALTY, LLC


Protect your home and budget from life's surprises with an Assurant Home Warranty, backed by a partner that supports you through every step of homeownership. Explore Plans.
© 2023 - 2026 ERA Franchise Systems LLC. All rights reserved. ERA Franchise Systems LLC fully supports the principles of the Fair Housing Act and the Equal Opportunity Act. ERA, ERA Real Estate powered, and their respective logos are registered service marks of ERA Franchise Systems LLC. Each office is independently owned and operated.