
743 Kodiak Drive Nw, Stewartville, MN 55976
Local realty services provided by:ERA Viking Realty
743 Kodiak Drive Nw,Stewartville, MN 55976
$535,000
- 3 Beds
- 2 Baths
- 1,827 sq. ft.
- Townhouse
- Active
Upcoming open houses
- Sat, Oct 1012:30 pm - 02:00 pm
Listed by: laurie mangen
Office: keller williams premier realty
MLS#:7152730
Source:NSMLS
Price summary
- Price:$535,000
- Price per sq. ft.:$292.83
- Monthly HOA dues:$150
About this home
Exceptional craftsmanship and thoughtful design come together in this beautifully finished, zero-entry home. Enjoy the comfort of in-floor heat throughout the home and garage, complemented by a cozy gas fireplace. Quality details include white oak trim and doors, quartz countertops, soft-close cabinetry, and extra soundproofing between units. The chef-inspired kitchen features a large walk-in pantry, generous workspace, quality cabinetry, and exterior-vented range hood, making it ideal for both everyday living and entertaining. Impressive 6-foot-tall Andersen 400 Series windows bring in abundant natural light and enhance the open, spacious feel. Beautiful luxury vinyl floors add an extra feel of elegance. The private primary suite offers a large walk-in shower, double vanities, and a well-designed closet with built-in shelving. Accessibility was thoughtfully incorporated throughout the home with zero-step entry and wide doorways, providing comfortable, convenient living for years to come. Even the garage is designed with function in mind, featuring in-floor heat, a floor drain, and water spigot. Step outside to a large patio with plenty of room to relax, entertain, or create your own garden. A rare combination of upscale finishes, accessibility, energy-conscious comfort, and quality construction—all designed for easy living. 10 minutes from Rochester....
Contact an agent
Home facts
- Year built:2026
- Subdivision & Development:Bear Cave Estates
- Listing ID #:7152730
- Added:4 day(s) ago
- Updated:October 04, 2026 at 05:58 PM
Rooms and interior
- Bedrooms:3
- Total bathrooms:2
- Full bathrooms:1
- Dining Description:Eat In Kitchen
- Bathrooms Description:Bathroom Ensuite, Main Floor 3/4 Bath, Main Floor Full Bath
- Kitchen Description:Dishwasher, Disposal, Exhaust Fan, Microwave, Range, Refrigerator, Stainless Steel Appliances
- Living area:1,827 sq. ft.
Heating and cooling
- Cooling:Central Air
- Heating:Forced Air, In-Floor Heating
- Central air:Yes
Structure and exterior
- Roof:Age 8 Years or Less
- Year built:2026
- Building area:1,827 sq. ft.
- Lot area:0.17 Acres
- Lot Features:Tree Coverage - Light
- Levels:1 Story
Utilities
- Water:City Water - Connected
- Sewer:City Sewer - Connected
Finances and disclosures
- Price:$535,000
- Price per sq. ft.:$292.83
- Tax amount:$1,082 (2026)
Features and amenities
- Appliances:Disposal, Exhaust Fan, Microwave, Range, Refrigerator, Stainless Steel Appliances, Washer, Water Softener Owned
- Laundry features:Dryer, Washer
- Amenities:Gas Water Heater, Water Softener Owned
Parking
- Parking description:Attached Garage, Concrete, Electric, Floor Drain, Garage Door Opener, Insulated Garage
- Garage:Yes
- Garage spaces:2
New listings near 743 Kodiak Drive Nw
- Coming Soon
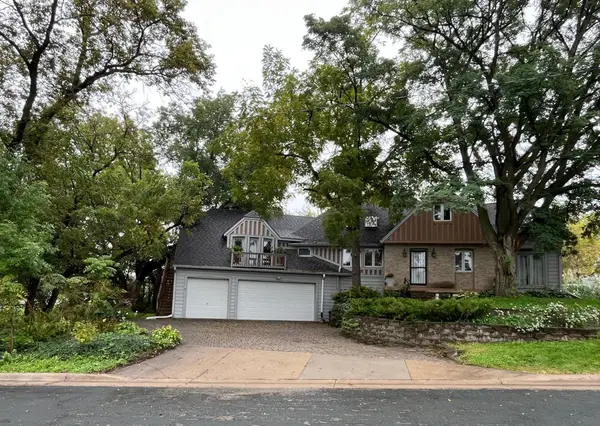 $670,000Coming Soon6 beds 6 baths4,255 sq. ft.
618 2nd Avenue Ne, Stewartville, MN 55976
MLS# 7149732Listed by: SAVVY AVENUE, LLC - Coming Soon
 $199,900Coming Soon2 beds 1 baths936 sq. ft.
306 1st Street E, Stewartville, MN 55976
MLS# 7137138Listed by: KELLER WILLIAMS PREMIER REALTY - Coming Soon
 $200,000Coming Soon3 beds 1 baths1,550 sq. ft.
109 5th Street Ne, Stewartville, MN 55976
MLS# 7092861Listed by: KELLER WILLIAMS CLASSIC RLTY NW - New
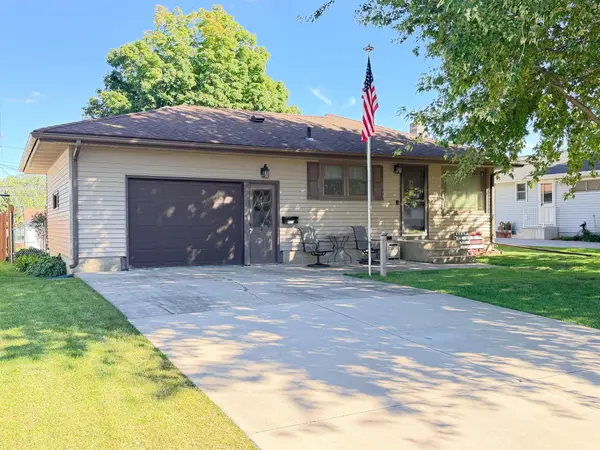 $265,000Active3 beds 2 baths1,915 sq. ft.
514 4th Avenue Se, Stewartville, MN 55976
MLS# 7149907Listed by: COUNSELOR REALTY OF ROCHESTER 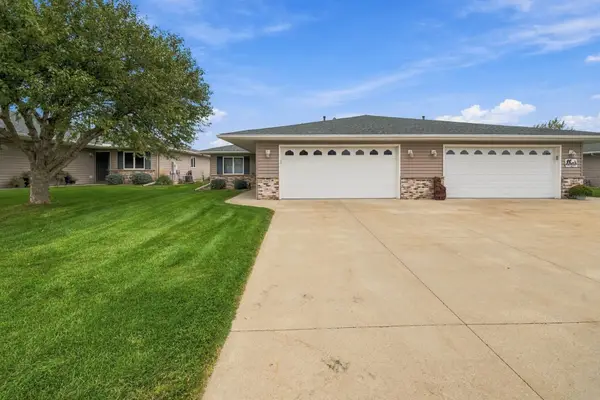 $310,000Pending2 beds 2 baths1,192 sq. ft.
1812 Clubhouse Drive Ne, Stewartville, MN 55976
MLS# 7145483Listed by: LOAM COMMERCIAL REAL ESTATE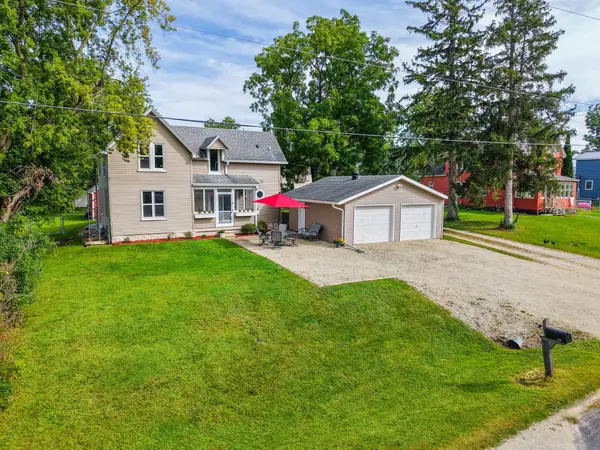 $249,900Active4 beds 2 baths1,524 sq. ft.
628 2nd Avenue Sw, Stewartville, MN 55976
MLS# 7145731Listed by: PROPERTY BROKERS OF MINNESOTA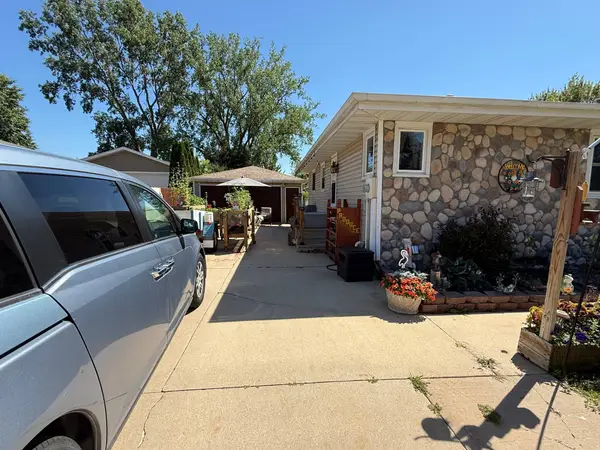 $219,900Active3 beds 2 baths1,208 sq. ft.
502 Brins Court Se, Stewartville, MN 55976
MLS# 7140612Listed by: EXP REALTY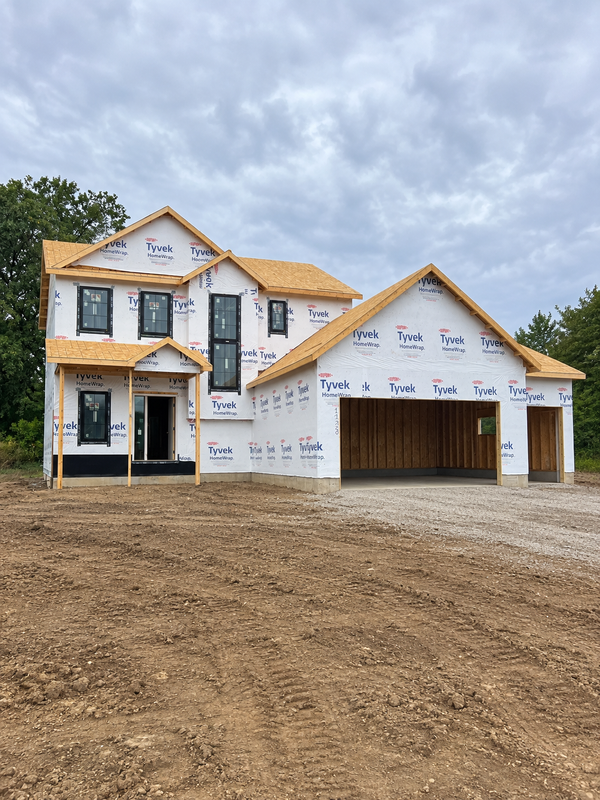 $589,900Active3 beds 3 baths1,945 sq. ft.
1138 Petersen Court Nw, Stewartville, MN 55976
MLS# 7142242Listed by: REAL BROKER, LLC.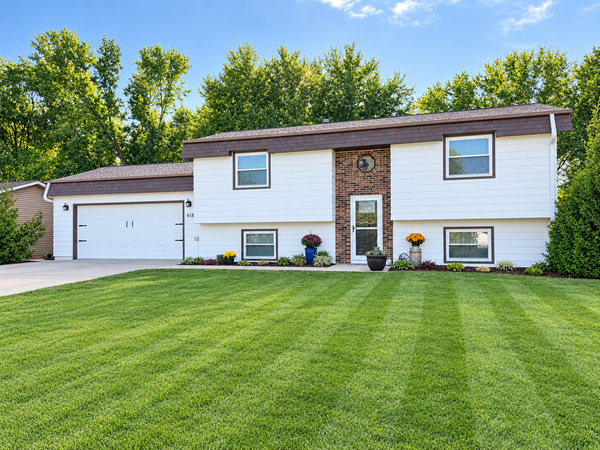 $299,900Active3 beds 2 baths1,570 sq. ft.
615 7th Avenue Ne, Stewartville, MN 55976
MLS# 7143599Listed by: CASTLE REALTY, LLC


Protect your home and budget from life's surprises with an Assurant Home Warranty, backed by a partner that supports you through every step of homeownership. Explore Plans.
© 2023 - 2026 ERA Franchise Systems LLC. All rights reserved. ERA Franchise Systems LLC fully supports the principles of the Fair Housing Act and the Equal Opportunity Act. ERA, ERA Real Estate powered, and their respective logos are registered service marks of ERA Franchise Systems LLC. Each office is independently owned and operated.