
906 Bucknell Boulevard Se, Stewartville, MN 55976
Local realty services provided by:ERA Prospera Real Estate
906 Bucknell Boulevard Se,Stewartville, MN 55976
$506,000
- 3 Beds
- 3 Baths
- - sq. ft.
- Single family
- Sold
Listed by: megan hobson
Office: property brokers of minnesota
MLS#:7082711
Source:NSMLS
Sorry, we are unable to map this address
Price summary
- Price:$506,000
About this home
Stunning, meticulously maintained 3-bed, 3-bath home on a quiet street. Bright, open floor plan features vaulted ceilings, hardwood and tile floors, and a fireplace on each level. Updated kitchen boasts new backsplash, quartz countertops, undermount sink, and stainless steel appliances. Main-floor primary suite includes a walk-in closet and updated bath featuring a new vanity and solid-surface walk-in shower. This home offers several spaces to unwind—nestle in by the fireplace in the sunroom, relax on the back patio, or enjoy the sitting area in the front. The fully finished lower level adds incredible value with a second fireplace, a wet bar, and ample space for a pool table or recreation. A versatile flex/bonus room is perfect for a 4th bedroom, home office, or gym. Storage areas abound, including an entire lower-level room, a charming outdoor shed, and a massive 808 SF garage. With meticulously maintained mechanicals and a roof just 3 years old, this move-in-ready gem is a must-see!
Contact an agent
Home facts
- Year built:2001
- Listing ID #:7082711
- Added:50 day(s) ago
- Updated:July 19, 2026 at 04:43 AM
Rooms and interior
- Bedrooms:3
- Total bathrooms:3
- Full bathrooms:1
- Dining Description:Informal Dining Room, Kitchen/Dining Room
- Bathrooms Description:3/4 Basement, Main Floor Full Bath
- Kitchen Description:Dishwasher, Disposal, Exhaust Fan, Microwave, Range, Refrigerator
- Basement:Yes
- Basement Description:Drain Tiled, Egress Window(s), Finished, Full, Sump Pump
Heating and cooling
- Cooling:Central Air
- Heating:Forced Air
- Central air:Yes
Structure and exterior
- Roof:Age 8 Years or Less, Asphalt
- Year built:2001
- Levels:1 Story
Utilities
- Water:City Water - Connected
- Sewer:City Sewer - Connected
Finances and disclosures
- Price:$506,000
- Tax amount:$6,518 (2026)
Features and amenities
- Appliances:Disposal, Exhaust Fan, Microwave, Range, Refrigerator, Washer, Water Softener Owned
- Laundry features:Dryer, Washer
- Amenities:Gas Water Heater, Water Softener Owned
Parking
- Parking description:Attached Garage
- Garage:Yes
- Garage spaces:3
New listings near 906 Bucknell Boulevard Se
- New
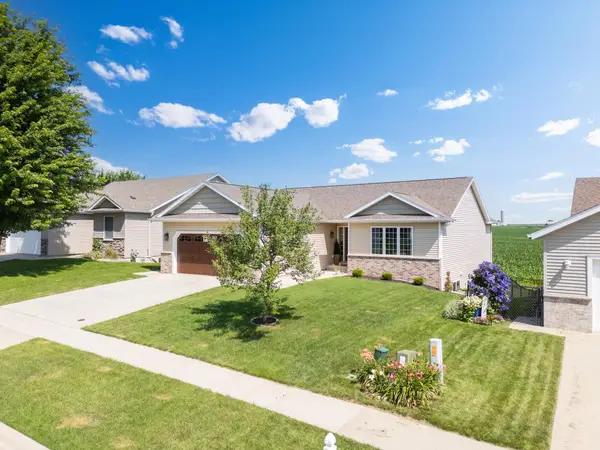 $425,000Active4 beds 3 baths2,500 sq. ft.
209 Luella Place Ne, Stewartville, MN 55976
MLS# 7109974Listed by: DWELL REALTY GROUP LLC - Coming Soon
 $200,000Coming Soon3 beds 1 baths
109 5th Street Ne, Stewartville, MN 55976
MLS# 7092861Listed by: KELLER WILLIAMS CLASSIC RLTY NW - New
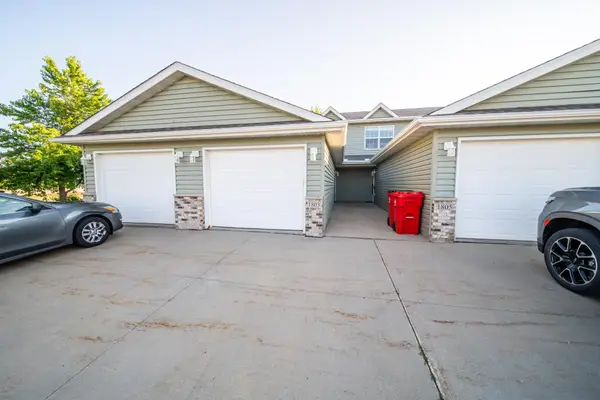 $225,000Active2 beds 2 baths1,080 sq. ft.
1803 Daniel Lane, Stewartville, MN 55976
MLS# 7101506Listed by: COUNSELOR REALTY OF ROCHESTER 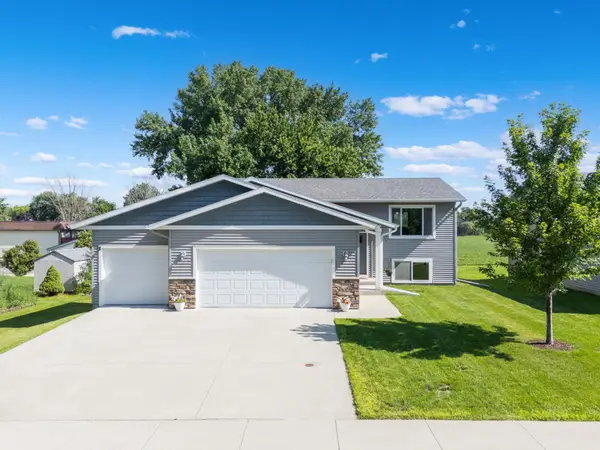 $389,900Active4 beds 2 baths1,871 sq. ft.
805 6th Street Ne, Stewartville, MN 55976
MLS# 7105471Listed by: REAL BROKER, LLC. $199,900Active-- beds 1 baths800 sq. ft.
606 3rd Street Sw, Stewartville, MN 55976
MLS# 7103911Listed by: INFINITY REAL ESTATE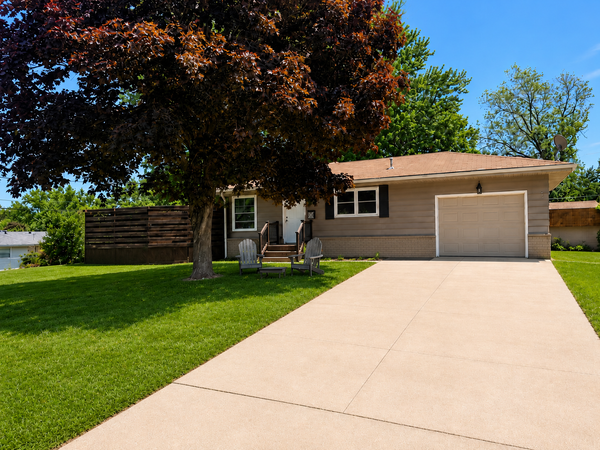 $309,900Active4 beds 2 baths1,764 sq. ft.
402 Sunset Court Ne, Stewartville, MN 55976
MLS# 7081884Listed by: FEATHERSTONE REAL ESTATE, LLC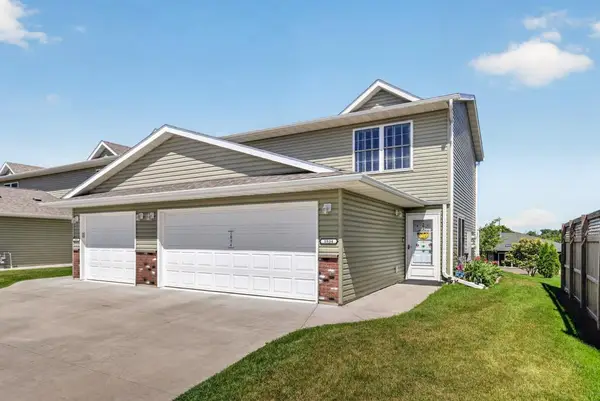 $279,900Pending2 beds 2 baths1,200 sq. ft.
1834 Daniel Lane Ne, Stewartville, MN 55976
MLS# 7095502Listed by: EDINA REALTY, INC.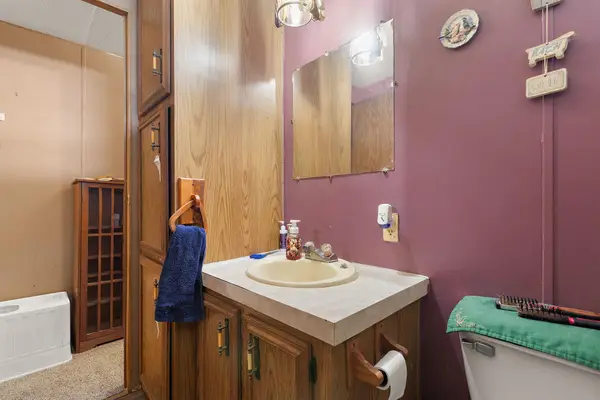 $34,900Active3 beds 2 baths1,064 sq. ft.
400 22 1/2 Street Nw, Stewartville, MN 55976
MLS# 7097554Listed by: RE/MAX ADVANTAGE PLUS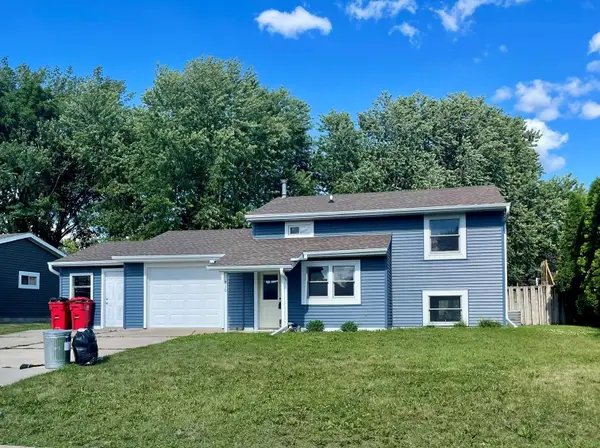 $205,000Pending3 beds 2 baths1,484 sq. ft.
710 3rd Avenue Se, Stewartville, MN 55976
MLS# 7068737Listed by: RE/MAX RESULTS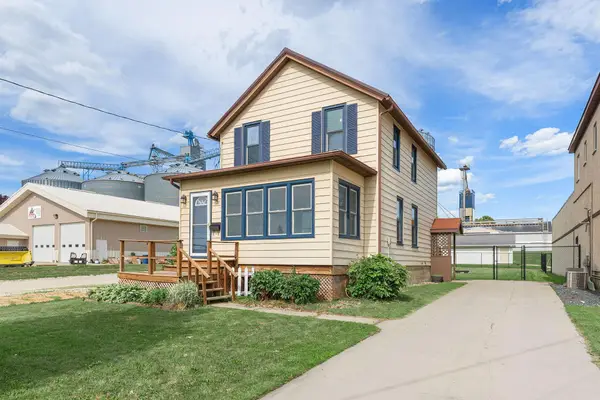 $219,900Pending3 beds 3 baths1,740 sq. ft.
422 1st Avenue Se, Stewartville, MN 55976
MLS# 7094047Listed by: RE/MAX RESULTS


Protect your home and budget from life's surprises with an Assurant Home Warranty, backed by a partner that supports you through every step of homeownership. Explore Plans.
© 2023 - 2026 ERA Franchise Systems LLC. All rights reserved. ERA Franchise Systems LLC fully supports the principles of the Fair Housing Act and the Equal Opportunity Act. ERA, ERA Real Estate powered, and their respective logos are registered service marks of ERA Franchise Systems LLC. Each office is independently owned and operated.