
805 6th Street Ne, Stewartville, MN 55976
Local realty services provided by:ERA Gillespie Real Estate
805 6th Street Ne,Stewartville, MN 55976
$379,900
- 4 Beds
- 2 Baths
- 1,871 sq. ft.
- Single family
- Active
Upcoming open houses
- Wed, Sep 0905:30 pm - 07:30 pm
Listed by: randy hoffarth
Office: real broker, llc.
MLS#:7105471
Source:NSMLS
Price summary
- Price:$379,900
- Price per sq. ft.:$193.23
About this home
Welcome home to this inviting 4-bedroom, 2-bath walkout split-level with a spacious 3-car garage, nestled on a beautifully private lot. Enjoy peaceful views of the open field from your backyard, surrounded by mature trees that create a serene setting with abundant opportunities for wildlife viewing. Inside, the vaulted ceiling enhances the open-concept living space, while the kitchen features rich dark cabinetry, stainless steel appliances, a center island, and plenty of room for gathering. The spacious walkout lower level provides versatile living space and opens directly to the private backyard. A storage shed is included, offering extra room for your tools, toys, or lawn equipment. This is the perfect blend of comfort, privacy, and everyday functionality.
Contact an agent
Home facts
- Year built:2016
- Subdivision & Development:Beach Wood North Sub
- Listing ID #:7105471
- Added:60 day(s) ago
- Updated:September 06, 2026 at 12:09 PM
Rooms and interior
- Bedrooms:4
- Total bathrooms:2
- Full bathrooms:2
- Bathrooms Description:Full Basement, Upper Level Full Bath
- Kitchen Description:Dishwasher, Microwave, Range, Refrigerator, Stainless Steel Appliances
- Basement:Yes
- Basement Description:Finished, Walkout
- Living area:1,871 sq. ft.
Heating and cooling
- Cooling:Central Air
- Heating:Forced Air
- Central air:Yes
Structure and exterior
- Year built:2016
- Building area:1,871 sq. ft.
- Lot area:0.23 Acres
- Levels:Bi/Split Level
Utilities
- Water:City Water - Connected
- Sewer:City Sewer - Connected
Finances and disclosures
- Price:$379,900
- Price per sq. ft.:$193.23
- Tax amount:$4,426 (2025)
Features and amenities
- Appliances:Microwave, Range, Refrigerator, Stainless Steel Appliances, Washer
- Laundry features:Dryer, Washer
- Amenities:Gas Water Heater
Parking
- Parking description:Attached Garage
- Garage:Yes
- Garage spaces:3
New listings near 805 6th Street Ne
- Coming Soon
 $200,000Coming Soon3 beds 1 baths1,550 sq. ft.
109 5th Street Ne, Stewartville, MN 55976
MLS# 7092861Listed by: KELLER WILLIAMS CLASSIC RLTY NW - New
 $225,000Active11.88 Acres
xxxx County Road 116 Se, Stewartville, MN 55976
MLS# 7136811Listed by: RE/MAX RESULTS - New
 $175,000Active12 Acres
TBD County Road 116 Se, Stewartville, MN 55976
MLS# 7136868Listed by: RE/MAX RESULTS - New
 $277,500Active4 beds 2 baths1,764 sq. ft.
402 Sunset Court Ne, Stewartville, MN 55976
MLS# 7135708Listed by: EDINA REALTY, INC. - New
 $165,000Active4 Acres
8331 County Road 116 Se, Stewartville, MN 55976
MLS# 7136760Listed by: RE/MAX RESULTS 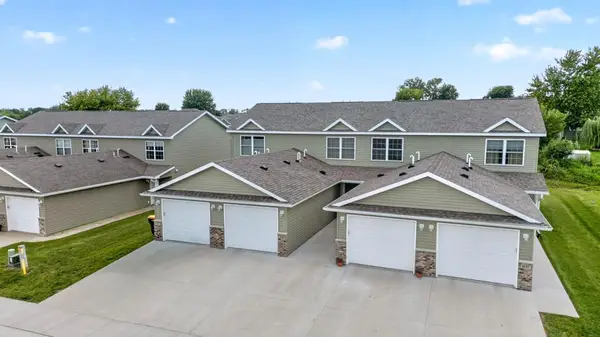 $249,000Active2 beds 2 baths1,090 sq. ft.
1843 Daniel Lane Ne, Stewartville, MN 55976
MLS# 7133240Listed by: RE/MAX ADVANTAGE PLUS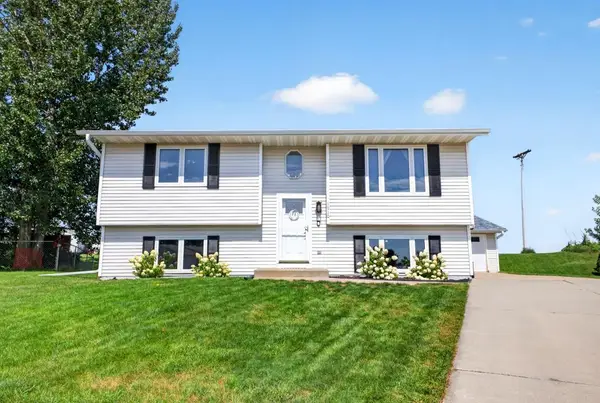 $314,999Active4 beds 2 baths1,740 sq. ft.
1910 3rd Avenue Ne, Stewartville, MN 55976
MLS# 7128290Listed by: EDINA REALTY, INC. $749,900Active3 beds 4 baths3,214 sq. ft.
31029 121st Avenue, Stewartville, MN 55976
MLS# 7128235Listed by: PROPERTY BROKERS OF MINNESOTA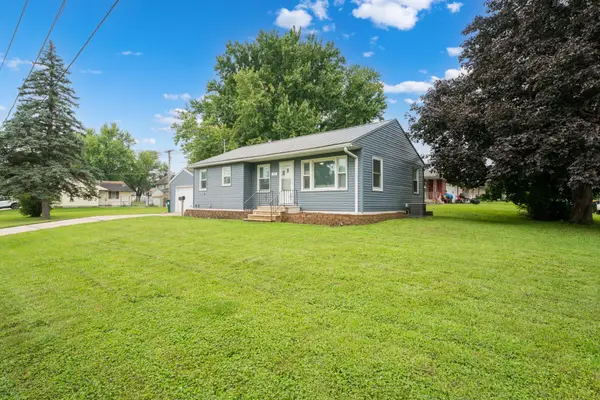 $235,000Pending2 beds 1 baths956 sq. ft.
311 4th Avenue Se, Stewartville, MN 55976
MLS# 7126660Listed by: CASTLE REALTY, LLC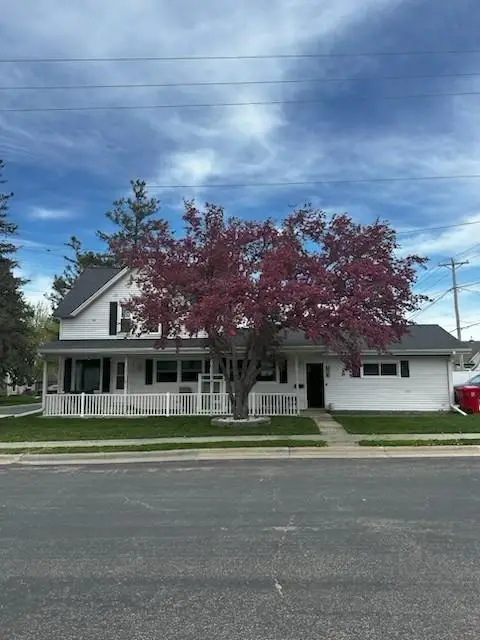 $255,000Active3 beds 2 baths1,320 sq. ft.
103 4th St Sw, Stewartville, MN 55976
MLS# 7127507Listed by: COUNSELOR REALTY OF ROCHESTER


Protect your home and budget from life's surprises with an Assurant Home Warranty, backed by a partner that supports you through every step of homeownership. Explore Plans.
© 2023 - 2026 ERA Franchise Systems LLC. All rights reserved. ERA Franchise Systems LLC fully supports the principles of the Fair Housing Act and the Equal Opportunity Act. ERA, ERA Real Estate powered, and their respective logos are registered service marks of ERA Franchise Systems LLC. Each office is independently owned and operated.