
1347 Benson Boulevard E, Stillwater, MN 55082
Local realty services provided by:ERA Gillespie Real Estate
1347 Benson Boulevard E,Stillwater, MN 55082
$485,000
- 4 Beds
- 3 Baths
- 2,621 sq. ft.
- Single family
- Active
Listed by: dareian paine
Office: edina realty, inc.
MLS#:7141977
Source:NSMLS
Price summary
- Price:$485,000
- Price per sq. ft.:$175.47
About this home
Welcome to this spacious 4-bedroom, 3-bath home in the Highlands of Stillwater! With over 2,500 finished square feet across four levels, this home offers plenty of room to spread out while maintaining a comfortable, connected feel. The updated kitchen features soft-close cabinetry, stainless steel appliances, stone countertops and a large center island. Flowing seamlessly into the living and dining area, this home is perfect for gathering. The newly refinished deck is the perfect spot for morning coffee, grilling summer dinners, or simply just enjoying the beautiful backyard. Three bedrooms are conveniently located on the upper level. The primary bedroom features dual closets and a private ¾ bathroom. Two additional bedrooms and a full bathroom complete the upper level. The lower level provides additional flexible living space, including a generous family room with gas fireplace, fourth bedroom and additional 3/4 bathroom. Outside you'll enjoy a large, tree-lined backyard, mature landscaping, in-ground sprinkler system and storage shed. Major updates add peace of mind, including a new roof in 2022, furnace and A/C in 2021, and new water heater in 2025. Just minutes from parks, schools, shopping and trails, this move-in-ready home offers the space, updates and location you've been looking for!...
Contact an agent
Home facts
- Year built:1993
- Subdivision & Development:Highlands Of Stillwater 4th Add
- Listing ID #:7141977
- Added:8 day(s) ago
- Updated:October 02, 2026 at 12:19 PM
Rooms and interior
- Bedrooms:4
- Total bathrooms:3
- Full bathrooms:1
- Dining Description:Kitchen/Dining Room
- Bathrooms Description:3/4 Basement, Upper Level Full Bath
- Kitchen Description:Dishwasher, Disposal, Microwave, Range, Refrigerator, Stainless Steel Appliances
- Basement:Yes
- Basement Description:Daylight / Lookout Windows, Drain Tiled, Egress Window(s), Finished
- Living area:2,621 sq. ft.
Heating and cooling
- Cooling:Central Air
- Heating:Forced Air
- Central air:Yes
Structure and exterior
- Roof:Age 8 Years or Less
- Year built:1993
- Building area:2,621 sq. ft.
- Lot area:0.32 Acres
- Levels:4 or More Level Split
Utilities
- Water:City Water - Connected
- Sewer:City Sewer - Connected
Finances and disclosures
- Price:$485,000
- Price per sq. ft.:$175.47
- Tax amount:$5,309 (2026)
Features and amenities
- Appliances:Disposal, Microwave, Range, Refrigerator, Stainless Steel Appliances, Washer
- Laundry features:Dryer, Washer
- Amenities:Gas Water Heater
Parking
- Parking description:Asphalt, Attached Garage
- Garage:Yes
- Garage spaces:2
New listings near 1347 Benson Boulevard E
- Coming Soon
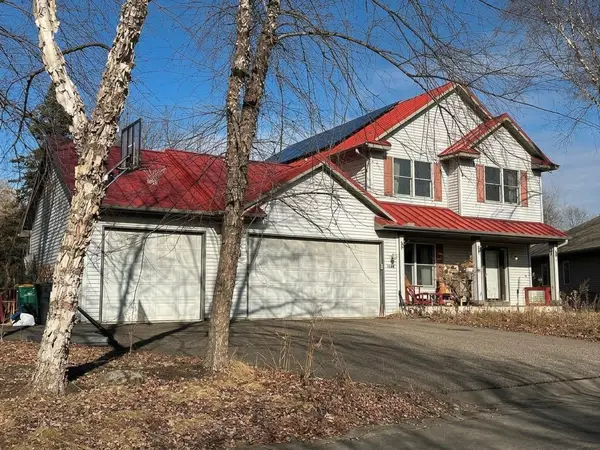 $699,000Coming Soon5 beds 4 baths2,886 sq. ft.
1128 Creekside Circle, Stillwater, MN 55082
MLS# 7145860Listed by: KELLER WILLIAMS PREMIER REALTY - Coming Soon
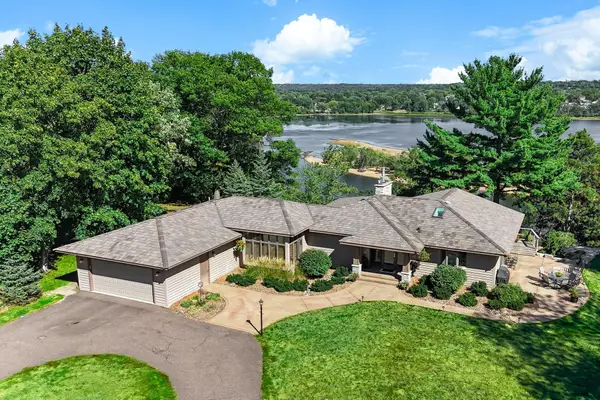 $2,050,000Coming Soon3 beds 3 baths3,688 sq. ft.
1963 Quant Avenue N, Stillwater, MN 55082
MLS# 7150373Listed by: LYNSKEY & CLARK COMPANIES - New
 $380,000Active3 beds 2 baths1,610 sq. ft.
423 Greeley Street N, Stillwater, MN 55082
MLS# 7151064Listed by: RE/MAX PROFESSIONALS - New
 $675,000Active15.02 Acres
10710 Manning Trl Court N, Stillwater, MN 55082
MLS# 7153842Listed by: KELLER WILLIAMS PREMIER REALTY - New
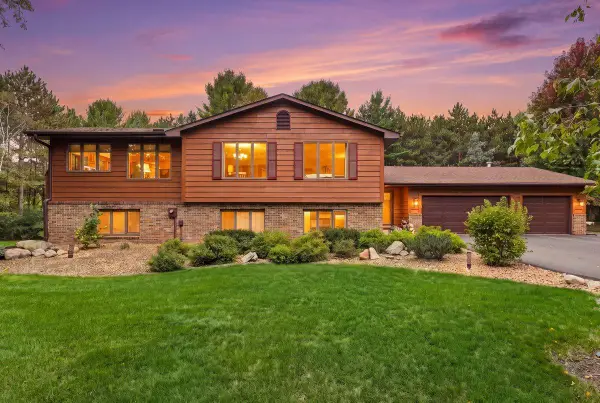 $659,900Active3 beds 2 baths2,480 sq. ft.
10180 Perkins Avenue N, Stillwater, MN 55082
MLS# 7152604Listed by: PROPERTY EXECUTIVES REALTY - New
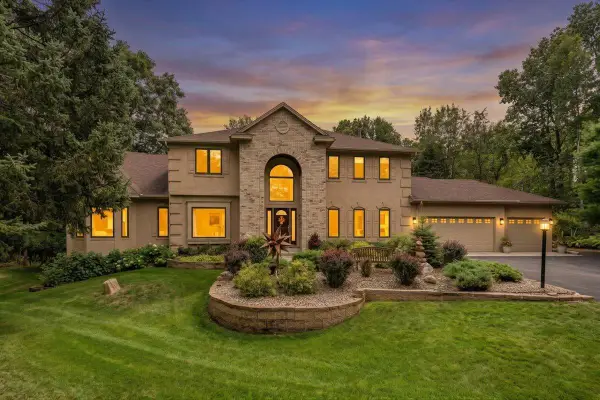 $1,200,000Active5 beds 6 baths4,875 sq. ft.
13380 51st Street Court N, Stillwater, MN 55082
MLS# 7121385Listed by: EDINA REALTY, INC. - New
 $700,000Active4 beds 4 baths2,780 sq. ft.
209 Rutherford Road, Stillwater, MN 55082
MLS# 7151985Listed by: COLDWELL BANKER REALTY - Open Sat, 11:30am to 1pmNew
 $394,900Active3 beds 2 baths1,578 sq. ft.
1401 Driving Park Road, Stillwater, MN 55082
MLS# 7151883Listed by: COLDWELL BANKER REALTY - SOUTHWEST REGIONAL - Open Sat, 11am to 1pmNew
 $349,900Active2 beds 1 baths1,360 sq. ft.
1221 1st Street S, Stillwater, MN 55082
MLS# 7150252Listed by: HEARTLAND REAL ESTATE PROFESSI - New
 $520,000Active3 beds 2 baths2,275 sq. ft.
319 Maple Street W, Stillwater, MN 55082
MLS# 7149419Listed by: EXP REALTY


Protect your home and budget from life's surprises with an Assurant Home Warranty, backed by a partner that supports you through every step of homeownership. Explore Plans.
© 2023 - 2026 ERA Franchise Systems LLC. All rights reserved. ERA Franchise Systems LLC fully supports the principles of the Fair Housing Act and the Equal Opportunity Act. ERA, ERA Real Estate powered, and their respective logos are registered service marks of ERA Franchise Systems LLC. Each office is independently owned and operated.