
14200 45th Street N, Stillwater, MN 55082
Local realty services provided by:ERA Prospera Real Estate
14200 45th Street N,Stillwater, MN 55082
$499,900
- 4 Beds
- 2 Baths
- 1,765 sq. ft.
- Single family
- Coming Soon
Listed by: danny b. rorabeck
Office: century 21 affiliated*
MLS#:7172177
Source:NSMLS
Price summary
- Price:$499,900
- Price per sq. ft.:$199.96
About this home
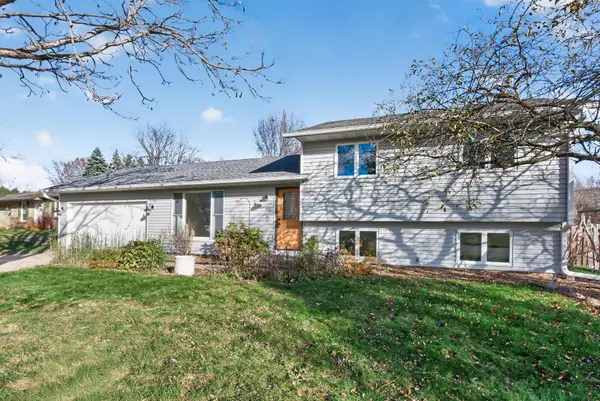
This property offers a quiet country feel on a 1.1 acre lot that includes wild raspberries, apple tree and grape vines. New roof in 2023 and new septic in 2024. This property features an inviting upper level with a spacious living room and plenty of natural light centered around the fireplace. There are 3 window units for air conditioning. Three comfortable bedrooms are conveniently located on the upper level alongside a full bath. The finished lower level expands your living space with a large family room, a private home office ideal for remote work, currently being used as a 4th bedroom with an egress window but no closet. Enjoy the multi-tiered deck overlooking a private, tree-lined yard offering a quiet country feel but with easy access to local amenities. Schedule your showing today! Personal property available for sale include, riding lawn mower, snow blower and generator.
Contact an agent
Home facts
- Year built:1972
- Listing ID #:7172177
- Updated:November 16, 2026 at 09:05 PM
Rooms and interior
- Bedrooms:4
- Total bathrooms:2
- Full bathrooms:1
- Half bathrooms:1
- Dining Description:Eat In Kitchen, Kitchen/Dining Room, Living/Dining Room
- Bathrooms Description:1/2 Basement, Basement, Upper Level Full Bath
- Kitchen Description:Dishwasher, Microwave, Range, Refrigerator
- Basement:Yes
- Basement Description:Daylight / Lookout Windows, Finished, Full
- Living area:1,765 sq. ft.
Heating and cooling
- Cooling:Window Unit(s)
- Heating:Boiler, Fireplace(s), Hot Water
Structure and exterior
- Roof:Age 8 Years or Less, Asphalt, Pitched
- Year built:1972
- Building area:1,765 sq. ft.
- Lot area:1.12 Acres
- Lot Features:Tree Coverage - Medium
- Levels:Bi/Split Level
Utilities
- Water:Well
- Sewer:Private Sewer, Septic System Compliant - Yes
Finances and disclosures
- Price:$499,900
- Price per sq. ft.:$199.96
- Tax amount:$3,480 (2026)
Features and amenities
- Appliances:Microwave, Range, Refrigerator, Washer
- Laundry features:Dryer, Washer
- Amenities:Gas Water Heater
Parking
- Parking description:Asphalt, Attached Garage, Garage Door Opener
- Garage:Yes
- Garage spaces:2
New listings near 14200 45th Street N
- Coming Soon
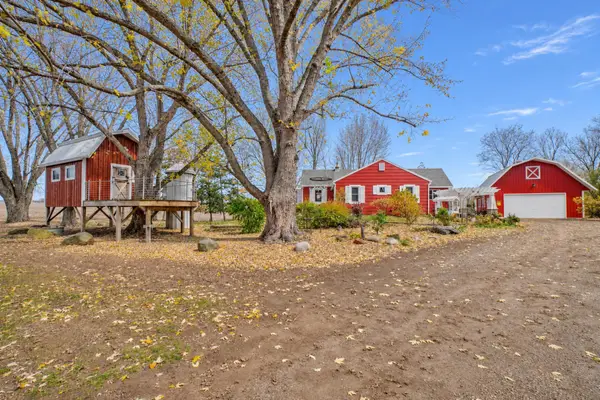 $599,900Coming Soon3 beds 1 baths2,466 sq. ft.
16277 110th Street N, Stillwater, MN 55082
MLS# 7171197Listed by: COLDWELL BANKER REALTY - New
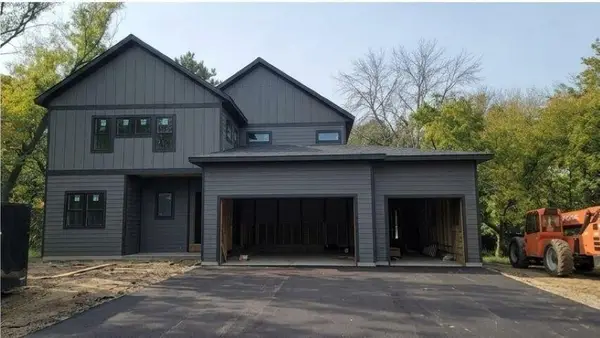 $1,400,000Active4 beds 3 baths3,405 sq. ft.
5932 Odell Avenue N, Stillwater, MN 55082
MLS# 7173020Listed by: BEYCOME BROKERAGE REALTY LLC - New
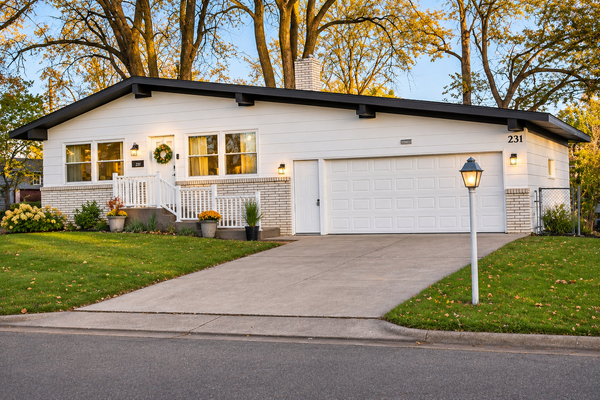 $529,900Active5 beds 2 baths2,254 sq. ft.
231 Birchwood Drive N, Stillwater, MN 55082
MLS# 7172515Listed by: ENGEL & VOLKERS MINNEAPOLIS - New
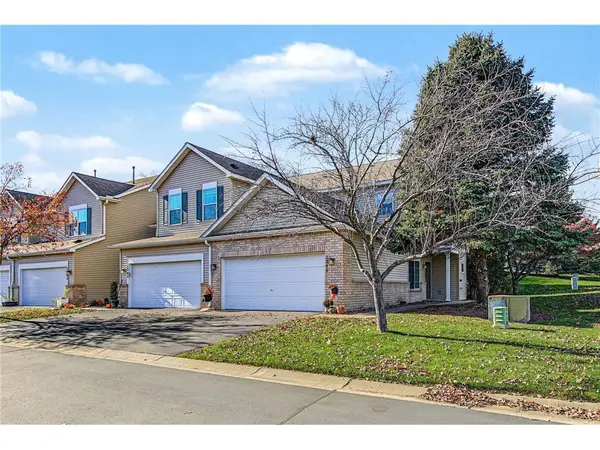 $259,900Active2 beds 2 baths1,310 sq. ft.
1240 Bergmann Drive, Stillwater, MN 55082
MLS# 7164756Listed by: KELLER WILLIAMS SELECT REALTY - New
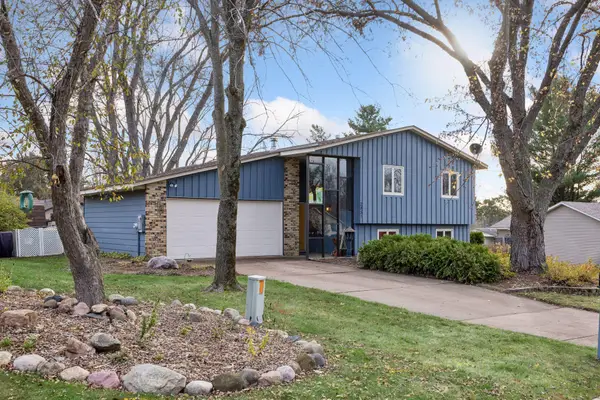 $429,900Active4 beds 2 baths1,745 sq. ft.
2851 Wildcrest Lane, Stillwater, MN 55082
MLS# 7172039Listed by: KELLER WILLIAMS PREMIER REALTY - New
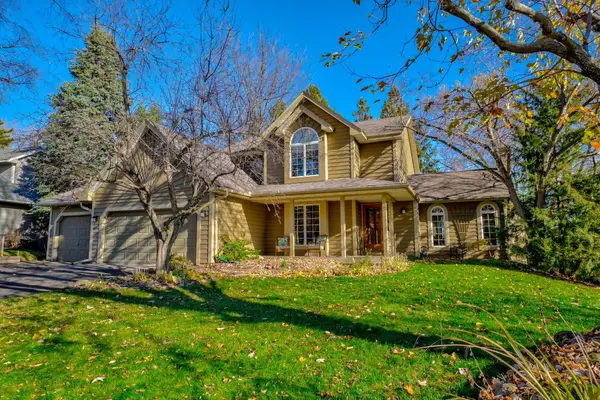 $650,000Active4 beds 4 baths3,982 sq. ft.
643 Wildwood Lane, Stillwater, MN 55082
MLS# 7151720Listed by: COLDWELL BANKER REALTY - New
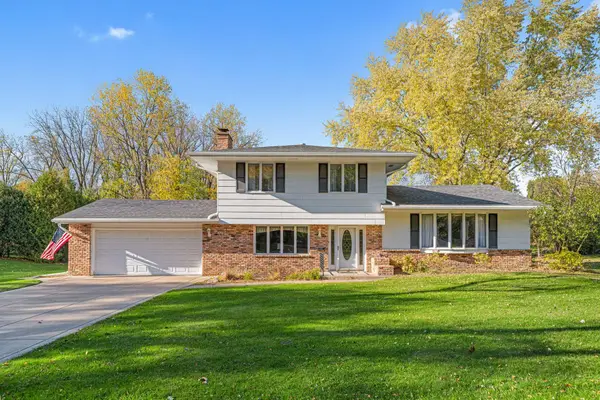 $350,000Active3 beds 3 baths1,772 sq. ft.
808 Rainbow Court, Stillwater, MN 55082
MLS# 7161812Listed by: LAKES AREA REALTY - New
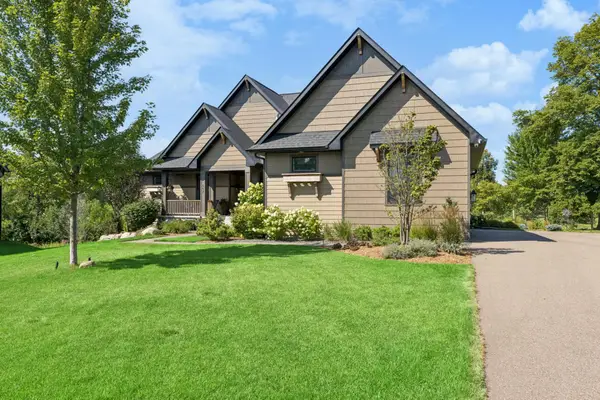 $1,475,000Active4 beds 3 baths4,078 sq. ft.
607 Heritage Place, Stillwater, MN 55082
MLS# 7171188Listed by: LAKES SOTHEBY'S INTERNATIONAL REALTY - New
 $379,900Active3 beds 2 baths1,510 sq. ft.
193 Cottonwood Court, Stillwater, MN 55082
MLS# 7169463Listed by: RE/MAX PROFESSIONALS


Protect your home and budget from life's surprises with an Assurant Home Warranty, backed by a partner that supports you through every step of homeownership. Explore Plans.
© 2023 - 2026 ERA Franchise Systems LLC. All rights reserved. ERA Franchise Systems LLC fully supports the principles of the Fair Housing Act and the Equal Opportunity Act. ERA, ERA Real Estate powered, and their respective logos are registered service marks of ERA Franchise Systems LLC. Each office is independently owned and operated.