
16277 110th Street N, Stillwater, MN 55082
Local realty services provided by:ERA Gillespie Real Estate
Listed by: sam schoenborn, the nyberg group
Office: coldwell banker realty
MLS#:7171197
Source:NSMLS
Price summary
- Price:$599,900
- Price per sq. ft.:$207.87
About this home
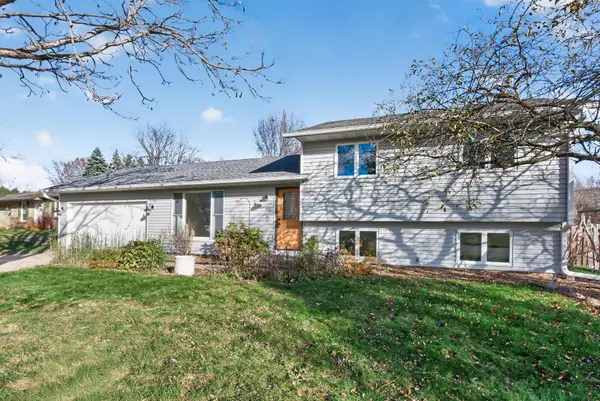
Set on nearly 5 private acres just minutes north of downtown Stillwater, this beautifully renovated home offers a blend of modern updates, peaceful surroundings, and hobby farm charm. Inside, you'll find a newly updated kitchen, a spacious living room addition, and an oversized mudroom that adds everyday functionality. Multiple outdoor living spaces, including a covered patio and deck, offer inviting places to relax and enjoy the surrounding property. Outside, a large detached garage provides ample room for vehicles, equipment, and storage, while an oversized treehouse offers a unique bunkhouse-style retreat for guests, recreation, or a creative getaway. A chicken coop and established garden areas add to the property's hobby farm appeal, with dedicated spaces for growing fresh produce, flowers, and more. Thoughtfully updated living spaces, versatile outbuildings, and a private acreage setting make this property a unique opportunity to enjoy a peaceful lifestyle just minutes from the shops, restaurants, and historic charm of downtown Stillwater....
Contact an agent
Home facts
- Year built:1940
- Listing ID #:7171197
- Updated:November 16, 2026 at 07:55 PM
Rooms and interior
- Bedrooms:3
- Total bathrooms:1
- Full bathrooms:1
- Dining Description:Informal Dining Room, Kitchen/Dining Room, Living/Dining Room, Separate/Formal Dining Room
- Bathrooms Description:Main Floor Full Bath
- Kitchen Description:Cooktop
- Basement:Yes
- Basement Description:Finished, Walkout
- Living area:2,466 sq. ft.
Heating and cooling
- Heating:Forced Air
Structure and exterior
- Roof:Age Over 8 Years, Asphalt
- Year built:1940
- Building area:2,466 sq. ft.
- Lot area:4.98 Acres
- Lot Features:Irregular Lot, Tree Coverage - Medium
- Levels:1 Story
Utilities
- Water:Private, Well
- Sewer:Private Sewer
Finances and disclosures
- Price:$599,900
- Price per sq. ft.:$207.87
- Tax amount:$3,559 (2026)
Parking
- Parking description:Detached Garage
- Garage:Yes
- Garage spaces:3
New listings near 16277 110th Street N
- Coming Soon
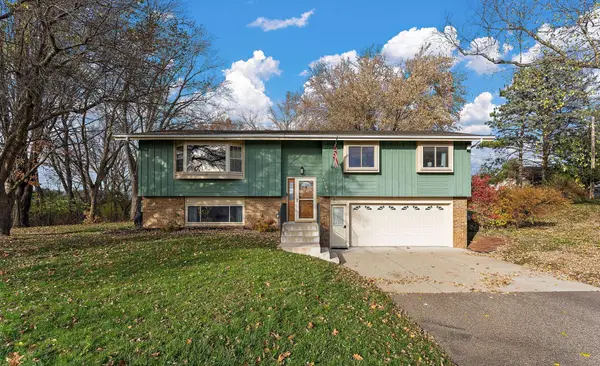 $499,900Coming Soon4 beds 2 baths1,765 sq. ft.
14200 45th Street N, Stillwater, MN 55082
MLS# 7172177Listed by: CENTURY 21 AFFILIATED* - New
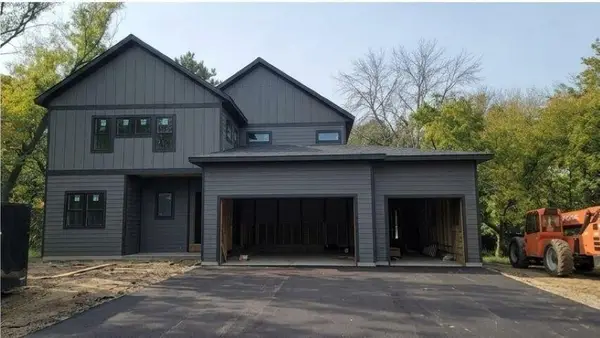 $1,400,000Active4 beds 3 baths3,405 sq. ft.
5932 Odell Avenue N, Stillwater, MN 55082
MLS# 7173020Listed by: BEYCOME BROKERAGE REALTY LLC - New
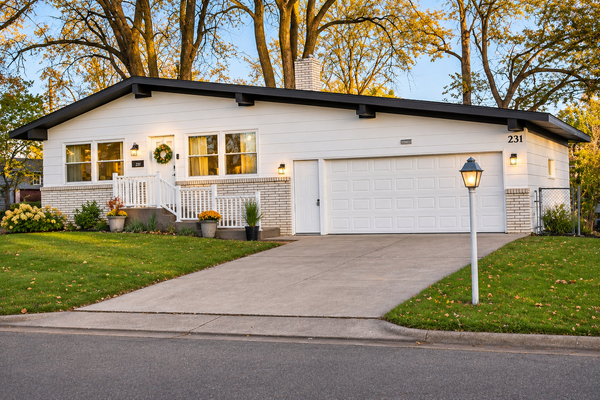 $529,900Active5 beds 2 baths2,254 sq. ft.
231 Birchwood Drive N, Stillwater, MN 55082
MLS# 7172515Listed by: ENGEL & VOLKERS MINNEAPOLIS - New
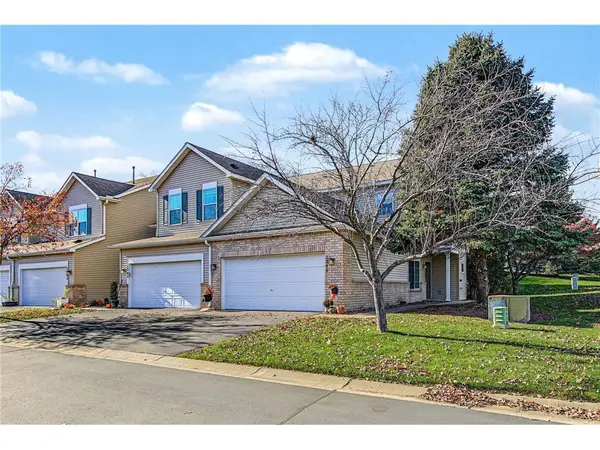 $259,900Active2 beds 2 baths1,310 sq. ft.
1240 Bergmann Drive, Stillwater, MN 55082
MLS# 7164756Listed by: KELLER WILLIAMS SELECT REALTY - New
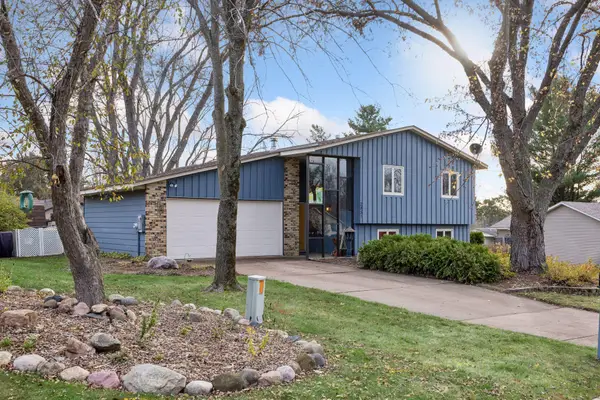 $429,900Active4 beds 2 baths1,745 sq. ft.
2851 Wildcrest Lane, Stillwater, MN 55082
MLS# 7172039Listed by: KELLER WILLIAMS PREMIER REALTY - New
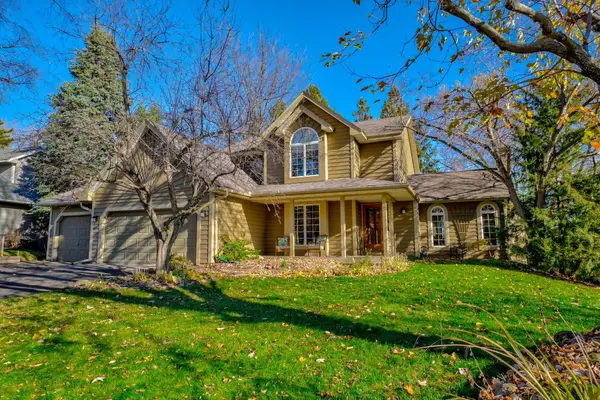 $650,000Active4 beds 4 baths3,982 sq. ft.
643 Wildwood Lane, Stillwater, MN 55082
MLS# 7151720Listed by: COLDWELL BANKER REALTY - New
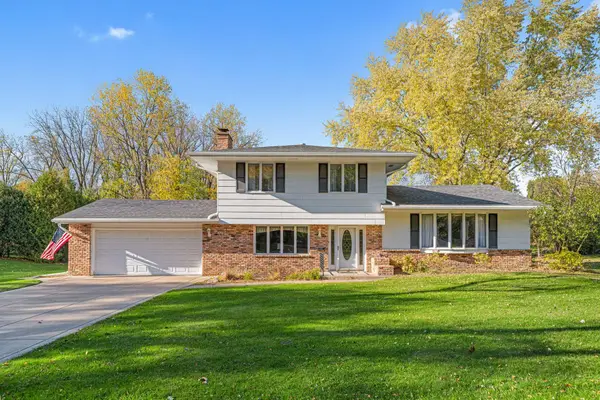 $350,000Active3 beds 3 baths1,772 sq. ft.
808 Rainbow Court, Stillwater, MN 55082
MLS# 7161812Listed by: LAKES AREA REALTY - New
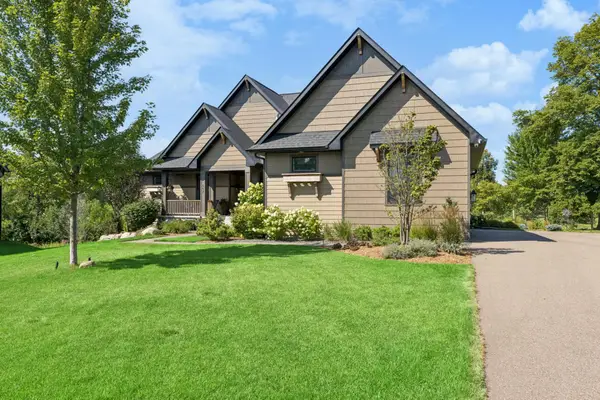 $1,475,000Active4 beds 3 baths4,078 sq. ft.
607 Heritage Place, Stillwater, MN 55082
MLS# 7171188Listed by: LAKES SOTHEBY'S INTERNATIONAL REALTY - New
 $379,900Active3 beds 2 baths1,510 sq. ft.
193 Cottonwood Court, Stillwater, MN 55082
MLS# 7169463Listed by: RE/MAX PROFESSIONALS


Protect your home and budget from life's surprises with an Assurant Home Warranty, backed by a partner that supports you through every step of homeownership. Explore Plans.
© 2023 - 2026 ERA Franchise Systems LLC. All rights reserved. ERA Franchise Systems LLC fully supports the principles of the Fair Housing Act and the Equal Opportunity Act. ERA, ERA Real Estate powered, and their respective logos are registered service marks of ERA Franchise Systems LLC. Each office is independently owned and operated.