
14295 55th Street N, Stillwater, MN 55082
Local realty services provided by:ERA Viking Realty
14295 55th Street N,Stillwater, MN 55082
$424,900
- 4 Beds
- 2 Baths
- 2,134 sq. ft.
- Single family
- Pending
Listed by: mark nelson, beret nelson
Office: timber ghost realty, llc.
MLS#:7080499
Source:NSMLS
Price summary
- Price:$424,900
- Price per sq. ft.:$199.11
About this home
Beautifully maintained 4 bedroom, 2 bath three level split in a prime Oak Park Heights location! This 2,134 square foot home shows exceptional pride in ownership throughout and features an insulated, heated oversized attached two car garage, fresh paint, new flooring, and two cozy fireplaces. The open main level floor plan creates a bright and welcoming living space, while the walkout lower level offers great additional functionality.
Step outside to an awesome fenced and irrigated backyard complete with a new concrete patio and 12x12 storage shed — perfect for relaxing or entertaining. A standout feature of the property is the backyard bordering 198 acres of the Bayport Wildlife Management Area, offering outstanding privacy and scenic natural views.
Located in the highly regarded Stillwater School District and less than two miles from the St. Croix River, Stillwater Loop Trail, and vibrant downtown Stillwater, this home offers the perfect combination of comfort, convenience, and outdoor recreation. Homes with this level of care, privacy, and location rarely become available — schedule your showing today before this one is gone....
Contact an agent
Home facts
- Year built:1977
- Listing ID #:7080499
- Added:52 day(s) ago
- Updated:July 20, 2026 at 06:06 PM
Rooms and interior
- Bedrooms:4
- Total bathrooms:2
- Full bathrooms:2
- Basement:Yes
- Basement Description:Egress Window(s), Partial, Walkout
- Living area:2,134 sq. ft.
Heating and cooling
- Cooling:Central Air
- Heating:Forced Air
- Central air:Yes
Structure and exterior
- Roof:Asphalt
- Year built:1977
- Building area:2,134 sq. ft.
- Lot area:0.24 Acres
- Levels:3 Level Split
Utilities
- Water:City Water - Connected
- Sewer:City Sewer - Connected
Finances and disclosures
- Price:$424,900
- Price per sq. ft.:$199.11
- Tax amount:$2,142 (2025)
Parking
- Parking description:Attached Garage
- Garage:Yes
- Garage spaces:2
New listings near 14295 55th Street N
- New
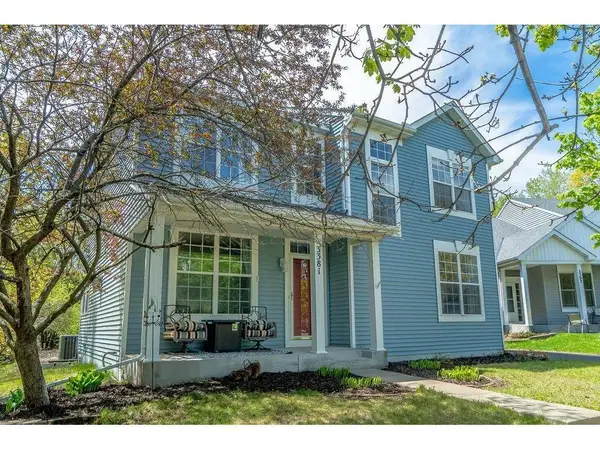 $543,381Active5 beds 4 baths2,854 sq. ft.
3381 Delano Drive, Stillwater, MN 55082
MLS# 7111415Listed by: KELLER WILLIAMS SELECT REALTY - Coming Soon
 $1,399,900Coming Soon4 beds 4 baths
3471 Pete Miller Avenue N, Stillwater, MN 55082
MLS# 7101431Listed by: EXP REALTY - Coming Soon
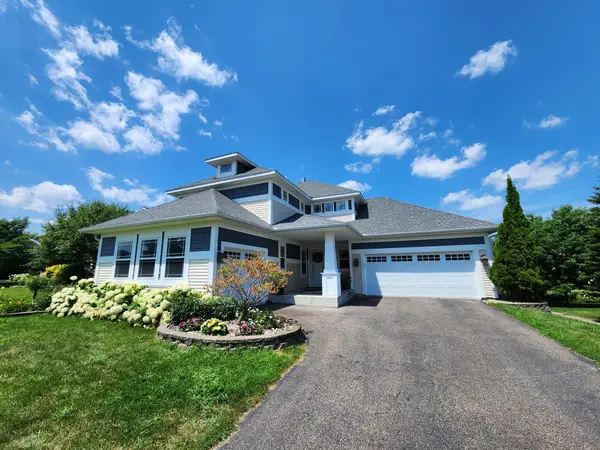 $559,999Coming Soon3 beds 3 baths
3231 Atwood Court, Stillwater, MN 55082
MLS# 7111197Listed by: RE/MAX PROFESSIONALS - New
 $750,000Active3 beds 3 baths2,575 sq. ft.
2504 Neal Court N, Stillwater, MN 55082
MLS# 7110895Listed by: RE/MAX RESULTS - New
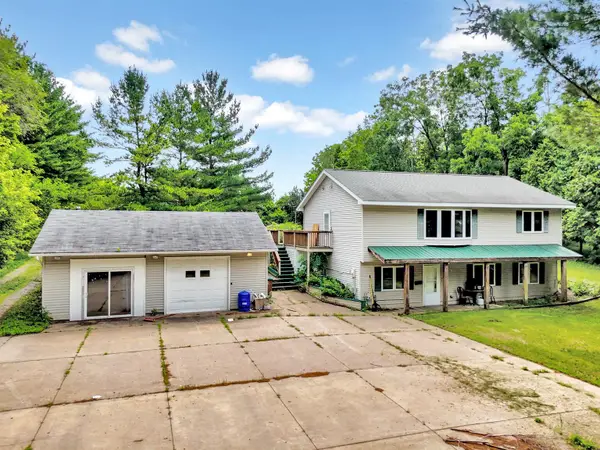 $560,000Active3 beds 3 baths2,082 sq. ft.
3071 Oasis Avenue N, Stillwater, MN 55082
MLS# 7096736Listed by: EDINA REALTY, INC. - Coming Soon
 $400,000Coming Soon3 beds 2 baths
711 Anderson Street W, Stillwater, MN 55082
MLS# 7103296Listed by: EXP REALTY - New
 $265,000Active2 beds 2 baths1,550 sq. ft.
3867 Abercrombie Lane, Stillwater, MN 55082
MLS# 7109152Listed by: LABELLE REAL ESTATE GROUP INC - New
 $350,000Active2 beds 2 baths1,132 sq. ft.
6351 Saint Croix Trail N #228, Stillwater, MN 55082
MLS# 7110885Listed by: COLDWELL BANKER REALTY - New
 $684,400Active5 beds 5 baths4,256 sq. ft.
1497 Summit Court, Stillwater, MN 55082
MLS# 7102821Listed by: EXP REALTY - Open Mon, 4:30 to 6pmNew
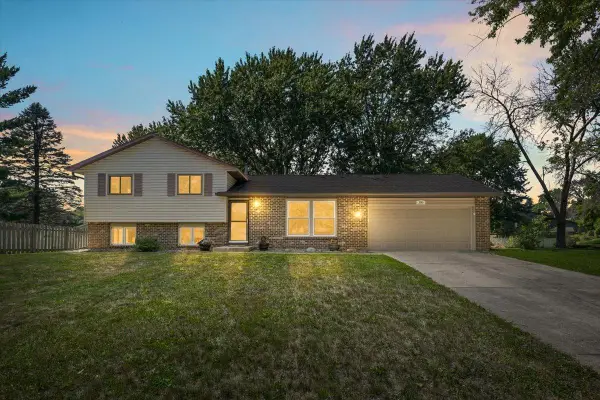 $399,000Active4 beds 2 baths1,395 sq. ft.
186 Cottonwood Court, Stillwater, MN 55082
MLS# 7108636Listed by: ANDERSON REALTY


Protect your home and budget from life's surprises with an Assurant Home Warranty, backed by a partner that supports you through every step of homeownership. Explore Plans.
© 2023 - 2026 ERA Franchise Systems LLC. All rights reserved. ERA Franchise Systems LLC fully supports the principles of the Fair Housing Act and the Equal Opportunity Act. ERA, ERA Real Estate powered, and their respective logos are registered service marks of ERA Franchise Systems LLC. Each office is independently owned and operated.