
231 Birchwood Drive N, Stillwater, MN 55082
Local realty services provided by:ERA Gillespie Real Estate
Listed by: malee vang
Office: engel & volkers minneapolis
MLS#:7122272
Source:NSMLS
Price summary
- Price:$529,900
- Price per sq. ft.:$225.87
About this home
LIKE-NEW LIVING IN AN ESTABLISHED STILLWATER NEIGHBORHOOD! Meticulously remodeled from top to bottom, 231 Birchwood Dr N offers the fresh, move-in-ready feel of new construction while retaining the character, mature trees, and setting of an established neighborhood.
At the heart of the home is a beautifully redesigned, state-of-the-art kitchen created for those who truly love to cook and entertain. Highlights include expansive quartz countertops, a custom range hood with a powerful exhaust system, premium gas range, built-in refrigerator, generous cabinetry, and thoughtful modern finishes. Smart-home upgrades add convenience to everyday living.
Beautiful real oak hardwood floors have been refinished throughout the upper level, complemented by oak stairs leading to the lower level. Both full bathrooms have been completely renovated with tile, fixtures, plumbing, and contemporary finishes.
With over 2,200 square feet, 5 legal bedrooms, 2 full bathrooms, and two separate living areas, the flexible floor plan provides exceptional space for a large or extended family, guests, a home office, or multigenerational living. The separation between the upper and lower levels creates a wonderful sense of privacy, while added insulation in the lower-level walls provides enhanced sound control.
This renovation goes far beyond cosmetic updates. Major improvements include a new electrical panel and extensive new electrical wiring, new plumbing, new HVAC system, and maintenance free double-pane windows—providing buyers with the peace of mind that comes from substantial behind-the-walls improvements as well as a beautifully finished interior.
The spacious, clean two-car garage provides plenty of room for vehicles, storage, tools, and hobbies. Outdoors, enjoy a paved backyard patio perfect for private entertaining, mature healthy trees, and a peaceful setting with access toward the pond.
The location completes the package. Situated in a desirable Stillwater school district, the home is close to neighborhood amenities and within walking distance of scenic hiking and walking trails connecting toward Lake McKusick....
Contact an agent
Home facts
- Year built:1967
- Subdivision & Development:Radles Sunny Slope
- Listing ID #:7122272
- Added:57 day(s) ago
- Updated:October 02, 2026 at 12:19 PM
Rooms and interior
- Bedrooms:5
- Total bathrooms:2
- Full bathrooms:2
- Dining Description:Informal Dining Room
- Bathrooms Description:Full Basement, Main Floor Full Bath
- Kitchen Description:Dishwasher, Exhaust Fan, Range, Refrigerator
- Basement:Yes
- Basement Description:Block, Daylight / Lookout Windows, Egress Window(s), Finished, Walkout
- Living area:2,254 sq. ft.
Heating and cooling
- Cooling:Central Air
- Heating:Forced Air
- Central air:Yes
Structure and exterior
- Roof:Asphalt
- Year built:1967
- Building area:2,254 sq. ft.
- Lot area:0.22 Acres
- Lot Features:Corner Lot
- Construction Materials:Block
- Levels:1 Story
Utilities
- Water:City Water - Connected
- Sewer:City Sewer - Connected
Finances and disclosures
- Price:$529,900
- Price per sq. ft.:$225.87
- Tax amount:$3,969 (2026)
Features and amenities
- Appliances:Exhaust Fan, Range, Refrigerator
- Smart home:Yes
Parking
- Parking description:Attached Garage, Concrete
- Garage:Yes
- Garage spaces:2
New listings near 231 Birchwood Drive N
- Coming Soon
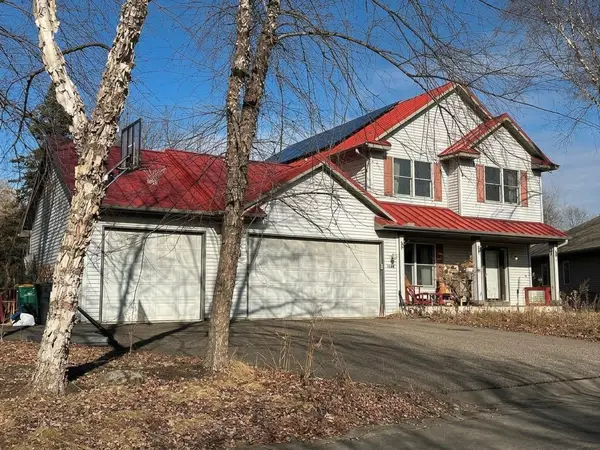 $699,000Coming Soon5 beds 4 baths2,886 sq. ft.
1128 Creekside Circle, Stillwater, MN 55082
MLS# 7145860Listed by: KELLER WILLIAMS PREMIER REALTY - Coming Soon
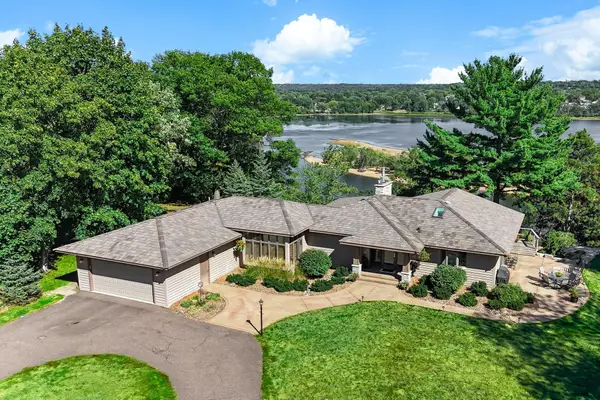 $2,050,000Coming Soon3 beds 3 baths3,688 sq. ft.
1963 Quant Avenue N, Stillwater, MN 55082
MLS# 7150373Listed by: LYNSKEY & CLARK COMPANIES - New
 $380,000Active3 beds 2 baths1,610 sq. ft.
423 Greeley Street N, Stillwater, MN 55082
MLS# 7151064Listed by: RE/MAX PROFESSIONALS - New
 $675,000Active15.02 Acres
10710 Manning Trl Court N, Stillwater, MN 55082
MLS# 7153842Listed by: KELLER WILLIAMS PREMIER REALTY - New
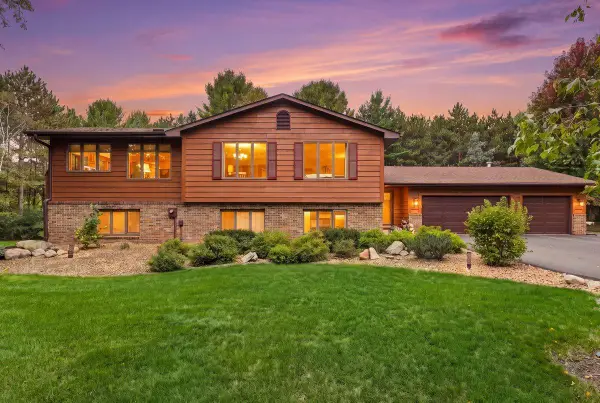 $659,900Active3 beds 2 baths2,480 sq. ft.
10180 Perkins Avenue N, Stillwater, MN 55082
MLS# 7152604Listed by: PROPERTY EXECUTIVES REALTY - New
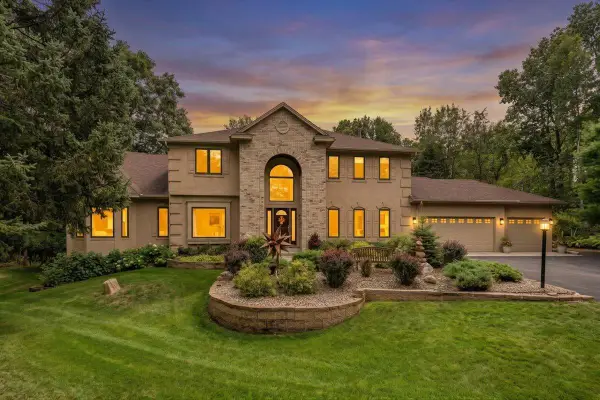 $1,200,000Active5 beds 6 baths4,875 sq. ft.
13380 51st Street Court N, Stillwater, MN 55082
MLS# 7121385Listed by: EDINA REALTY, INC. - New
 $700,000Active4 beds 4 baths2,780 sq. ft.
209 Rutherford Road, Stillwater, MN 55082
MLS# 7151985Listed by: COLDWELL BANKER REALTY - Open Sat, 11:30am to 1pmNew
 $394,900Active3 beds 2 baths1,578 sq. ft.
1401 Driving Park Road, Stillwater, MN 55082
MLS# 7151883Listed by: COLDWELL BANKER REALTY - SOUTHWEST REGIONAL - Open Sat, 11am to 1pmNew
 $349,900Active2 beds 1 baths1,360 sq. ft.
1221 1st Street S, Stillwater, MN 55082
MLS# 7150252Listed by: HEARTLAND REAL ESTATE PROFESSI - New
 $520,000Active3 beds 2 baths2,275 sq. ft.
319 Maple Street W, Stillwater, MN 55082
MLS# 7149419Listed by: EXP REALTY


Protect your home and budget from life's surprises with an Assurant Home Warranty, backed by a partner that supports you through every step of homeownership. Explore Plans.
© 2023 - 2026 ERA Franchise Systems LLC. All rights reserved. ERA Franchise Systems LLC fully supports the principles of the Fair Housing Act and the Equal Opportunity Act. ERA, ERA Real Estate powered, and their respective logos are registered service marks of ERA Franchise Systems LLC. Each office is independently owned and operated.