
234 Rutherford Road, Stillwater, MN 55082
Local realty services provided by:ERA Viking Realty
234 Rutherford Road,Stillwater, MN 55082
$1,400,000
- 3 Beds
- 3 Baths
- 3,892 sq. ft.
- Single family
- Pending
Listed by: judy l. craig, john craig
Office: edina realty, inc.
MLS#:7107186
Source:NSMLS
Price summary
- Price:$1,400,000
- Price per sq. ft.:$359.71
About this home
Privately nestled just outside the desirable Liberty neighborhood, this stunning custom-built walkout rambler showcases exceptional craftsmanship, timeless style, and thoughtful upgrades throughout. The attached four-car garage offers abundant space for vehicles, hobbies, and storage, making it ideal for the car enthusiast or anyone seeking extra room. At the heart of the home, the spectacular gourmet kitchen is designed to impress, featuring an inviting layout that's perfect for entertaining family and friends. Expansive living spaces seamlessly blend comfort and elegance, creating a warm and welcoming atmosphere. Step outside to your own private retreat, surrounded by beautifully established gardens, lush landscaping, mature evergreens, and flowering deciduous trees and shrubs. Enjoy the tranquility of this peaceful setting while being just minutes from everyday conveniences, including shopping, restaurants, and miles of scenic walking and biking trails. The main-level owner's suite provides a private haven, offering the ease and comfort of single-level living with a thoughtfully designed layout. The inviting walkout lower level is made for gathering, entertaining, and creating lasting memories. A spacious family room and dedicated game area with plenty of room for a pool table provide the perfect setting for movie nights, game days, and celebrations. The second kitchen makes hosting effortless and offers added flexibility for extended stays or multi-generational living. Two comfortable bedrooms share a beautifully appointed bath, while a separate laundry space adds everyday convenience. Step outside to the private patio, where you can unwind and envision evenings around a fire pit or relaxing in a future hot tub, all surrounded by the serenity of the backyard. Exceptional storage throughout ensures there's a place for everything....
Contact an agent
Home facts
- Year built:2016
- Subdivision & Development:Jackson Estates
- Listing ID #:7107186
- Added:58 day(s) ago
- Updated:September 07, 2026 at 08:35 AM
Rooms and interior
- Bedrooms:3
- Total bathrooms:3
- Full bathrooms:1
- Half bathrooms:1
- Dining Description:Living/Dining Room
- Bathrooms Description:3/4 Basement, Main Floor 1/2 Bath, Main Floor Full Bath, Separate Shower and Tub, Walk-In Shower Stall
- Kitchen Description:Cooktop, Dishwasher, Exhaust Fan, Microwave, Refrigerator, Stainless Steel Appliances, Wall Oven
- Basement:Yes
- Basement Description:Drain Tiled, Drainage System, Finished, Storage Space, Sump Pump, Walkout
- Living area:3,892 sq. ft.
Heating and cooling
- Cooling:Central Air
- Heating:Forced Air, In-Floor Heating
- Central air:Yes
Structure and exterior
- Roof:Age Over 8 Years, Metal
- Year built:2016
- Building area:3,892 sq. ft.
- Lot area:0.55 Acres
- Lot Features:Corner Lot, Tree Coverage - Medium
- Levels:1 Story
Utilities
- Water:City Water - Connected
- Sewer:City Sewer - Connected
Finances and disclosures
- Price:$1,400,000
- Price per sq. ft.:$359.71
- Tax amount:$11,084 (2026)
Features and amenities
- Appliances:Exhaust Fan, Microwave, Refrigerator, Stainless Steel Appliances, Wall Oven, Washer
- Laundry features:Dryer, Washer
- Amenities:Air-To-Air Exchanger, Gas Water Heater, Humidifier
Parking
- Parking description:Asphalt, Attached Garage, Garage Door Opener, Guest Parking, Storage
- Garage:Yes
- Garage spaces:4
New listings near 234 Rutherford Road
- Coming Soon
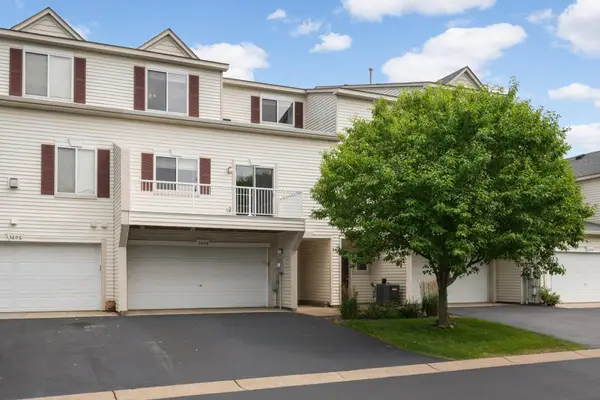 $254,900Coming Soon3 beds -- baths1,525 sq. ft.
3604 Abercrombie Lane, Stillwater, MN 55082
MLS# 7139471Listed by: RE/MAX ADVANTAGE PLUS - Coming Soon
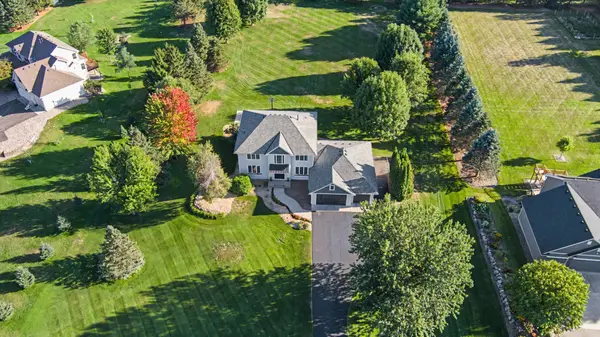 $950,000Coming Soon4 beds 4 baths4,258 sq. ft.
14555 21st Street N, Stillwater, MN 55082
MLS# 7139035Listed by: RE/MAX RESULTS - Coming Soon
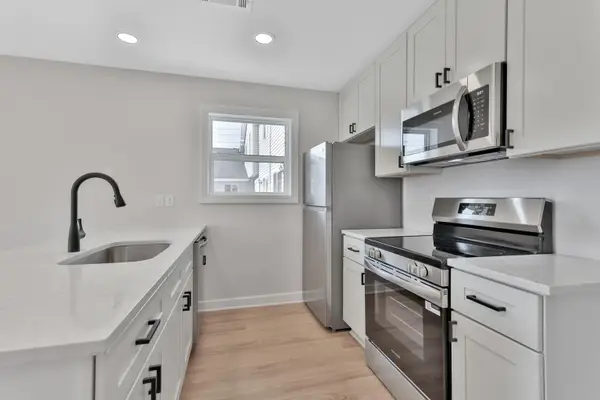 $189,900Coming Soon2 beds 1 baths832 sq. ft.
13991 60th Street Court N #306, Stillwater, MN 55082
MLS# 7137708Listed by: KELLER WILLIAMS PREMIER REALTY - New
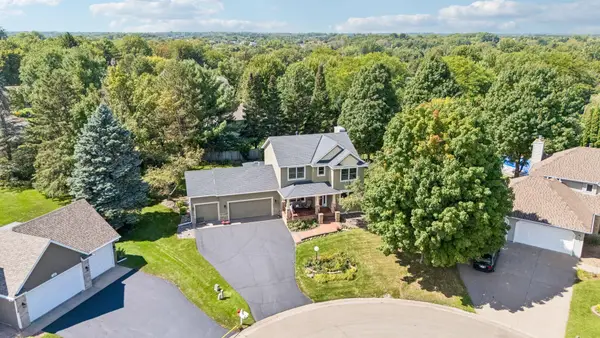 $624,900Active5 beds 4 baths2,783 sq. ft.
1008 Eagle Ridge Court, Stillwater, MN 55082
MLS# 7135196Listed by: KELLER WILLIAMS PREMIER REALTY 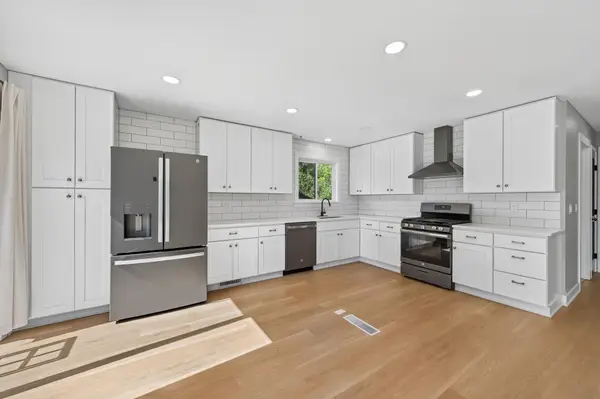 $399,900Pending4 beds 2 baths1,828 sq. ft.
2667 Hawthorne Lane, Stillwater, MN 55082
MLS# 7130815Listed by: RE/MAX RESULTS- New
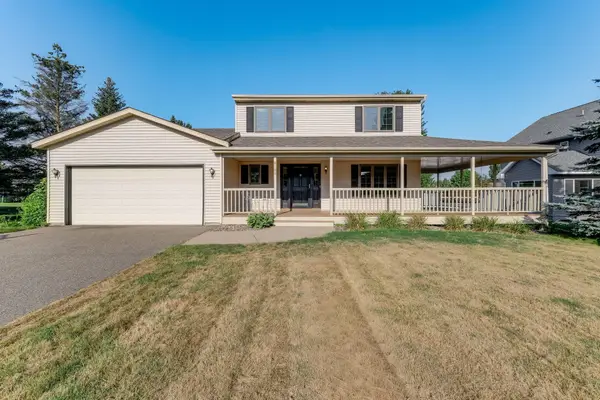 $475,000Active3 beds 2 baths1,736 sq. ft.
8160 Neal Avenue N, Stillwater, MN 55082
MLS# 7135266Listed by: KRIS LINDAHL REAL ESTATE - New
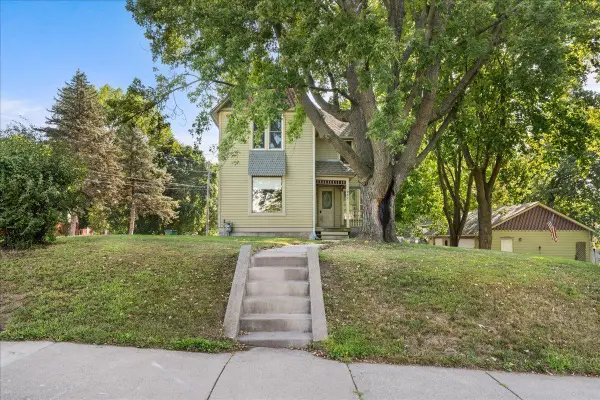 $450,000Active3 beds 3 baths2,112 sq. ft.
921 4th Street N, Stillwater, MN 55082
MLS# 7119382Listed by: EDINA REALTY, INC. - New
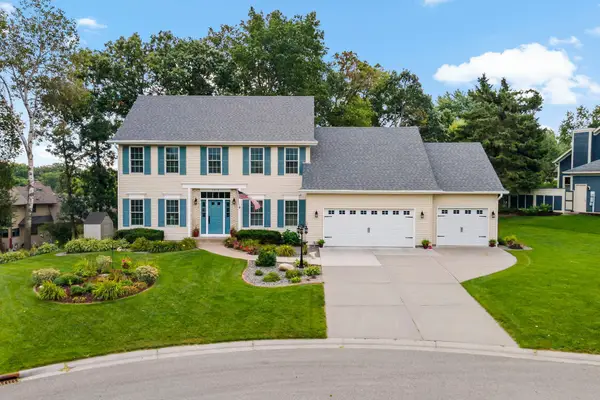 $650,000Active4 beds 4 baths3,269 sq. ft.
1215 Thorene Place, Stillwater, MN 55082
MLS# 7132110Listed by: EXP REALTY - New
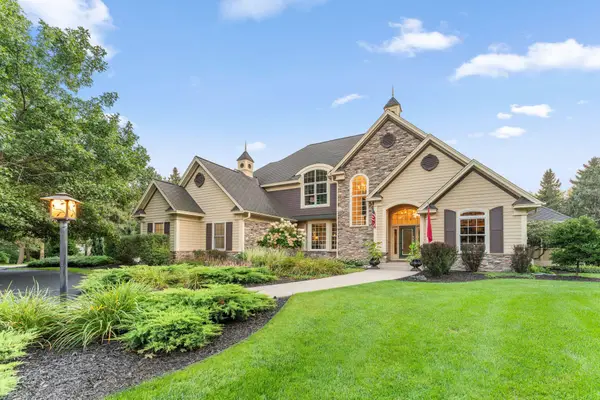 $1,875,000Active6 beds 5 baths5,115 sq. ft.
4570 Neal Avenue N, Stillwater, MN 55082
MLS# 7129468Listed by: REDFIN CORPORATION - New
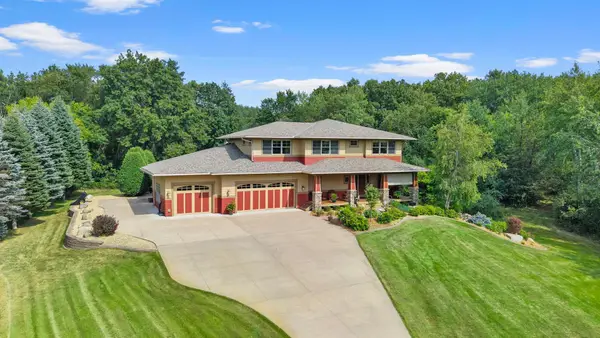 $1,200,000Active5 beds 4 baths4,260 sq. ft.
2355 Morgan Avenue N, Stillwater, MN 55082
MLS# 7133511Listed by: EXP REALTY


Protect your home and budget from life's surprises with an Assurant Home Warranty, backed by a partner that supports you through every step of homeownership. Explore Plans.
© 2023 - 2026 ERA Franchise Systems LLC. All rights reserved. ERA Franchise Systems LLC fully supports the principles of the Fair Housing Act and the Equal Opportunity Act. ERA, ERA Real Estate powered, and their respective logos are registered service marks of ERA Franchise Systems LLC. Each office is independently owned and operated.