
3460 Pete Miller Court N, Stillwater, MN 55082
Local realty services provided by:ERA Prospera Real Estate
3460 Pete Miller Court N,Stillwater, MN 55082
$1,195,000
- 4 Beds
- 3 Baths
- 4,162 sq. ft.
- Single family
- Active
Listed by: wade b hanson
Office: lakes sotheby's international realty
MLS#:7103763
Source:NSMLS
Price summary
- Price:$1,195,000
- Price per sq. ft.:$273.33
- Monthly HOA dues:$182
About this home
Nestled on a prime lot that backs to a private, wooded conservation area in premier Miller Farms, this custom Derrick-built home has been meticulously maintained and offers many notable improvements inside and out. From the beautifully landscaped walkway, Craftsman architecture and a covered front porch are a warm welcome to the functional, open concept that lies inside. As you enter, stand in awe of the priceless, woodland views through a wall of oversized windows in the great room, where a coffered ceiling and custom millwork surrounding a stone gas fireplace make a grandiose statement. Continuing into the gourmet kitchen, be pleased to find deluxe white cabinetry amongst gleaming counters and tile backsplash, as well as a butler’s pantry and large center island next to a spacious informal dining area with a stunning wood ceiling treatment. Surrounded by windows and patio doors, this space lends more of those tranquil views and access to a sizable maintenance-free deck. Also appreciate the convenience of main-level living with the luxurious Owner’s suite that features a board and batten wall and spa-like en suite with all the expected luxuries and a huge, walk-in closet with desirable organization system and convenient, walk-through access to the updated laundry room. In addition, a private office with French doors could be utilized as a second bedroom, and the handy mudroom off the three-car heated garage keeps the mess at bay with built-ins and a walk-in closet. And if you’re looking for more room to spread out and entertain, the lower level checks all the boxes with its cozy family room featuring a stone surround gas fireplace and impressive built-in entertainment center, next to a large recreation/game area and lavish, walk-behind wet bar. There are also two bedrooms with walk-in closets to accommodate guests or other household members, plus the exercise room could serve as an additional bedroom or office, and a full bath provides a double vanity and favorable privacy door to the shower. The walkout then leads to a fantastic paver patio, where you can relax in the hot tub and take in views of the gorgeous backyard that abuts the neighborhood walking trail. Located just 10 minutes from the charming river towns of Stillwater and Hudson, this exceptional home offers the perfect balance of luxury, comfort and nature—providing a peaceful retreat with convenient access to shopping, dining, recreation and everyday amenities....
Contact an agent
Home facts
- Year built:2016
- Subdivision & Development:Miller Farms
- Listing ID #:7103763
- Added:34 day(s) ago
- Updated:August 10, 2026 at 12:08 PM
Rooms and interior
- Bedrooms:4
- Total bathrooms:3
- Full bathrooms:2
- Half bathrooms:1
- Dining Description:Breakfast Bar, Informal Dining Room, Kitchen/Dining Room
- Bathrooms Description:Full Basement, Main Floor 1/2 Bath, Main Floor Full Bath, Separate Shower and Tub
- Kitchen Description:Cooktop, Dishwasher, Disposal, Exhaust Fan, Microwave, Refrigerator, Stainless Steel Appliances, Wall Oven
- Basement:Yes
- Basement Description:Daylight / Lookout Windows, Finished, Full, Storage Space, Walkout
- Living area:4,162 sq. ft.
Heating and cooling
- Cooling:Central Air
- Heating:Fireplace(s), Forced Air, In-Floor Heating
- Central air:Yes
Structure and exterior
- Roof:Age 8 Years or Less, Asphalt
- Year built:2016
- Building area:4,162 sq. ft.
- Lot area:0.76 Acres
- Lot Features:Irregular Lot, Tree Coverage - Light
- Levels:1 Story
Utilities
- Water:City Water - Connected
- Sewer:Septic System Compliant - Yes, Shared Septic
Finances and disclosures
- Price:$1,195,000
- Price per sq. ft.:$273.33
- Tax amount:$9,182 (2026)
Features and amenities
- Appliances:Disposal, Exhaust Fan, Microwave, Refrigerator, Stainless Steel Appliances, Wall Oven, Washer, Water Softener Owned
- Laundry features:Dryer, Washer
- Amenities:Air-To-Air Exchanger, Central Vacuum, Humidifier, Trail(s), Water Filtration System, Water Osmosis System, Water Softener Owned
Parking
- Parking description:Attached Garage, Concrete, Garage Door Opener, Heated Garage, Insulated Garage
- Garage:Yes
- Garage spaces:3
New listings near 3460 Pete Miller Court N
- New
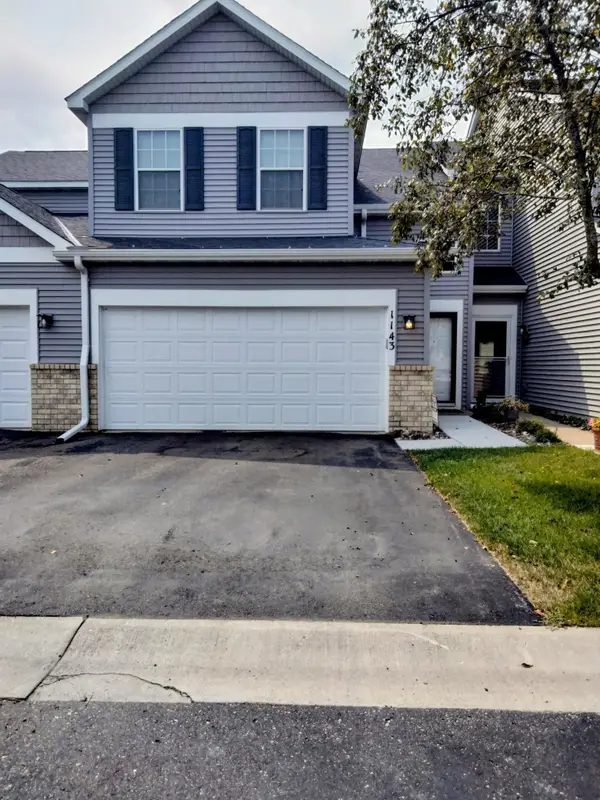 $325,000Active3 beds 2 baths1,650 sq. ft.
1143 Bergmann Drive, Stillwater, MN 55082
MLS# 7124296Listed by: LIST WITH FREEDOM - New
 $1,498,000Active3 beds 3 baths3,582 sq. ft.
11945 Isleton Avenue N, Stillwater, MN 55082
MLS# 7123928Listed by: RE/MAX RESULTS - New
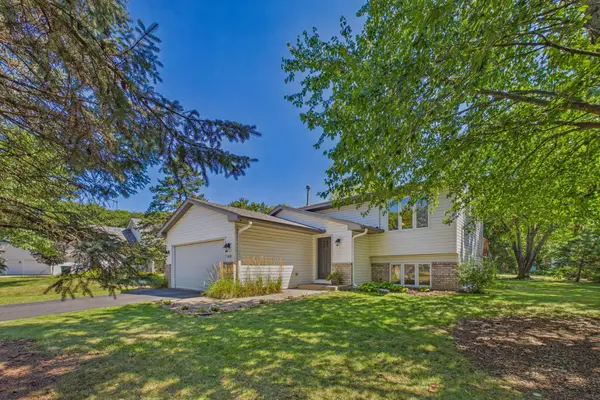 $399,900Active3 beds 2 baths1,578 sq. ft.
1401 Driving Park Road, Stillwater, MN 55082
MLS# 7063997Listed by: COLDWELL BANKER REALTY - SOUTHWEST REGIONAL - New
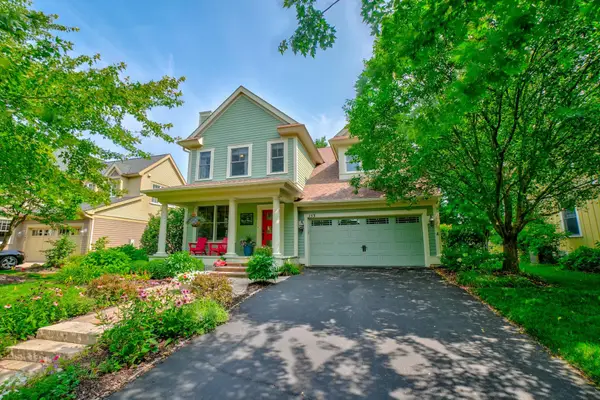 $599,900Active3 beds 3 baths2,261 sq. ft.
153 Liberty Parkway, Stillwater, MN 55082
MLS# 7111838Listed by: KELLER WILLIAMS SELECT REALTY - Coming Soon
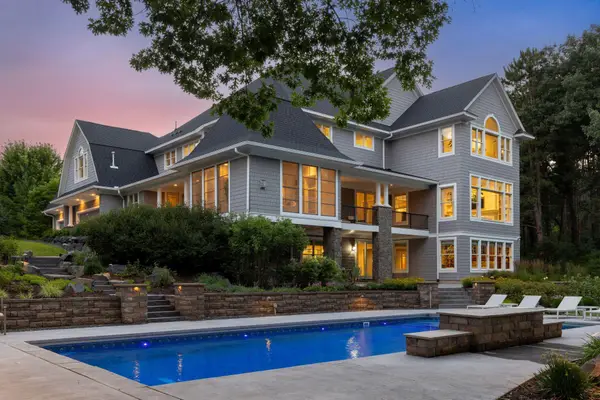 $3,195,000Coming Soon6 beds 8 baths
13350 24th Street N, Stillwater, MN 55082
MLS# 7077912Listed by: LAKES SOTHEBY'S INTERNATIONAL REALTY - New
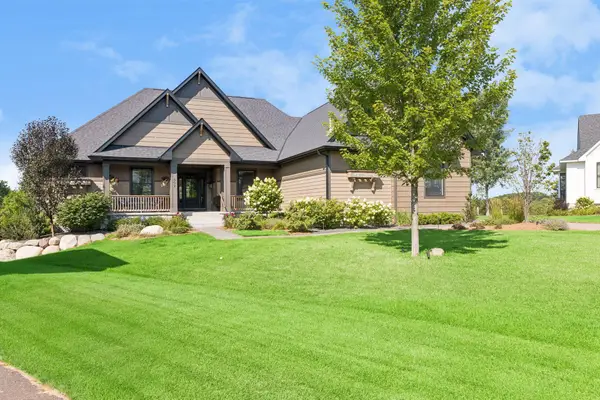 $1,690,000Active4 beds 3 baths4,078 sq. ft.
607 Heritage Place, Stillwater, MN 55082
MLS# 7116447Listed by: COLDWELL BANKER REALTY - Coming Soon
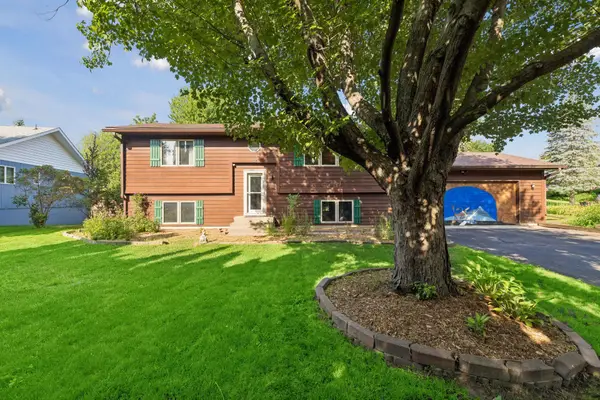 $420,000Coming Soon4 beds 2 baths
818 Pine Tree Trail, Stillwater, MN 55082
MLS# 7122499Listed by: COLDWELL BANKER REALTY - Coming SoonOpen Tue, 4 to 6pm
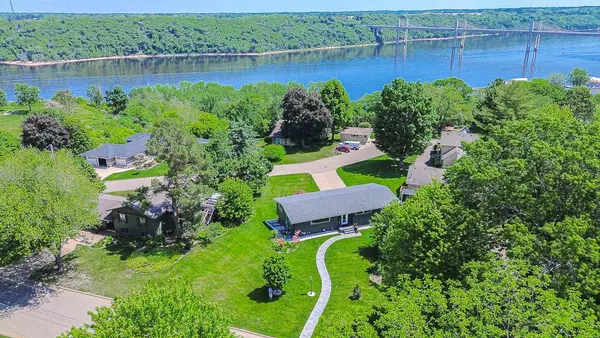 $700,000Coming Soon3 beds 3 baths
1319 3rd Avenue S, Stillwater, MN 55082
MLS# 7122962Listed by: EXP REALTY - New
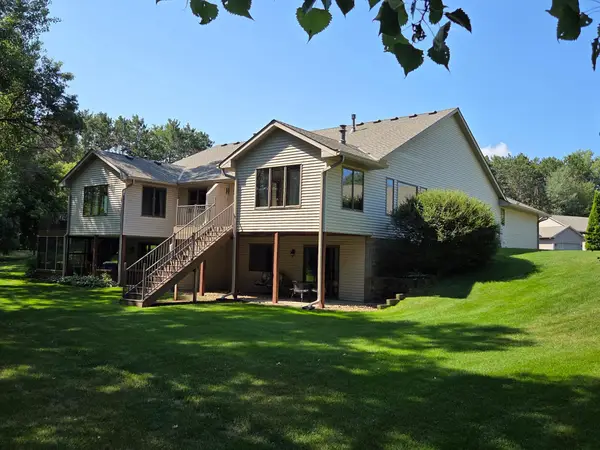 $372,500Active3 beds 2 baths1,742 sq. ft.
5853 Oxboro Avenue N, Stillwater, MN 55082
MLS# 7123236Listed by: EDINA REALTY, INC. - New
 $495,000Active3 beds 4 baths2,205 sq. ft.
6313 Saint Croix Trail N, Stillwater, MN 55082
MLS# 7122207Listed by: WEICHERT, REALTORS-ADVANTAGE


Protect your home and budget from life's surprises with an Assurant Home Warranty, backed by a partner that supports you through every step of homeownership. Explore Plans.
© 2023 - 2026 ERA Franchise Systems LLC. All rights reserved. ERA Franchise Systems LLC fully supports the principles of the Fair Housing Act and the Equal Opportunity Act. ERA, ERA Real Estate powered, and their respective logos are registered service marks of ERA Franchise Systems LLC. Each office is independently owned and operated.