
1319 3rd Avenue S, Stillwater, MN 55082
Local realty services provided by:ERA Prospera Real Estate
1319 3rd Avenue S,Stillwater, MN 55082
$700,000
- 3 Beds
- 3 Baths
- 2,150 sq. ft.
- Single family
- Active
Listed by: anne e. anderson, kelly lehmicke
Office: exp realty
MLS#:7122962
Source:NSMLS
Price summary
- Price:$700,000
- Price per sq. ft.:$227.72
About this home
On Stillwater's South Hill, with bonus views of the St. Croix River and the Stillwater Crossing bridge, this home offers something genuinely rare among the city's historic housing stock: a complete, studs-out reconstruction permitted and finished in 2019, with every surface and mechanical system made new. From the street, it reads as unassuming — clean lines, quiet presence. Inside, a cheerful ambiance and exceptional finishes await. Light pours in from every angle across the open floor plan, with an impeccable level of detail throughout. The main level unfolds with effortless flow between kitchen, living, and dining areas, anchored on the opposite end by a primary suite with a gorgeous private bath — a dual-sink vanity, glass-enclosed shower, and a remarkable walk-in closet. This level also offers a second bedroom and additional ¾ bathroom. The lower level, reached by an open-tread staircase, adds a non-conforming bedroom and bath — flexible space for guests, hobbies, or a home office. Out back, the deck is made for slower mornings — birdsong, the occasional wandering turkey, fox, or deer from the neighboring woods — while the yard has hosted its fair share of bags, croquet, and bocce tournaments. A detached shed keeps lawn and garden gear out of sight, and the heated garage, with its own separate furnace, is a quiet luxury come January. The owners went above and beyond in every way, including the details you may not readily notice: spray foam insulation for extra efficiency, a built-in furnace humidifier, and a Broan air exchanger keeping air quality fresh year-round. This is a quiet, friendly pocket of the city with an unbeatable walk score to everywhere you'd want to be — downtown Stillwater's shops and restaurants, marinas for easy boat access, and the Loop Trail across the bridges. Bayport's dining scene is close at hand, as is the charm of Hudson....
Contact an agent
Home facts
- Year built:1955
- Subdivision & Development:Hillcrest
- Listing ID #:7122962
- Added:10 day(s) ago
- Updated:August 17, 2026 at 12:24 PM
Rooms and interior
- Bedrooms:3
- Total bathrooms:3
- Half bathrooms:1
- Dining Description:Informal Dining Room, Living/Dining Room
- Bathrooms Description:1/2 Basement, Main Floor 3/4 Bath, Walk-In Shower Stall
- Kitchen Description:Cooktop, Dishwasher, Disposal, Double Oven, Microwave, Refrigerator, Stainless Steel Appliances, Wine Cooler
- Basement:Yes
- Basement Description:Finished, Full, Walkout
- Living area:2,150 sq. ft.
Heating and cooling
- Cooling:Central Air
- Heating:Forced Air
- Central air:Yes
Structure and exterior
- Roof:Age 8 Years or Less, Asphalt
- Year built:1955
- Building area:2,150 sq. ft.
- Lot area:0.41 Acres
- Lot Features:Irregular Lot
- Levels:1 Story
Utilities
- Water:City Water - Connected
- Sewer:City Sewer - Connected
Finances and disclosures
- Price:$700,000
- Price per sq. ft.:$227.72
- Tax amount:$5,482 (2026)
Features and amenities
- Appliances:Disposal, Microwave, Refrigerator, Stainless Steel Appliances, Washer, Water Softener Owned, Wine Cooler
- Laundry features:Dryer, Washer
- Amenities:Air-To-Air Exchanger, Gas Water Heater, Water Filtration System, Water Softener Owned
Parking
- Parking description:Asphalt, Attached Garage, Concrete, Garage Door Opener, Heated Garage, Tuckunder Garage
- Garage:Yes
- Garage spaces:2
New listings near 1319 3rd Avenue S
- New
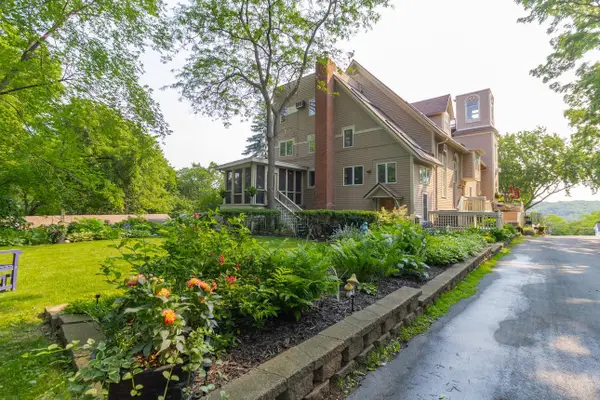 $499,900Active2 beds 2 baths1,982 sq. ft.
240 Oak Street W #240, Stillwater, MN 55082
MLS# 7127301Listed by: KELLER WILLIAMS INTEGRITY REALTY - Coming SoonOpen Sat, 10am to 12pm
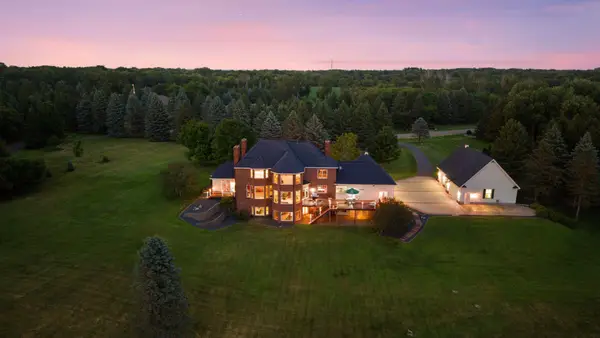 $2,350,000Coming Soon5 beds 6 baths
4650 Neal Avenue N, Stillwater, MN 55082
MLS# 7116415Listed by: LAKES SOTHEBY'S INTERNATIONAL REALTY - New
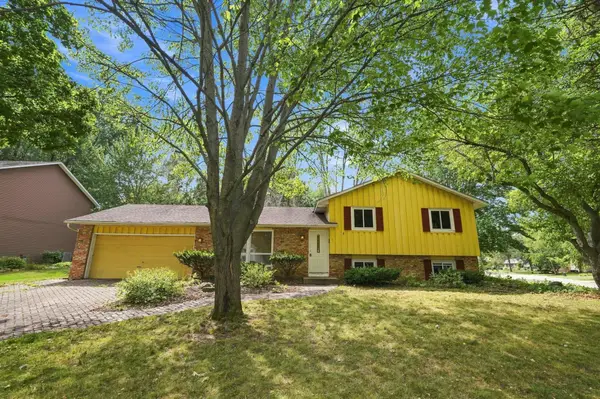 $309,900Active3 beds 2 baths2,160 sq. ft.
2527 Interlachen Drive, Stillwater, MN 55082
MLS# 7127089Listed by: RE/MAX PROFESSIONALS - Coming Soon
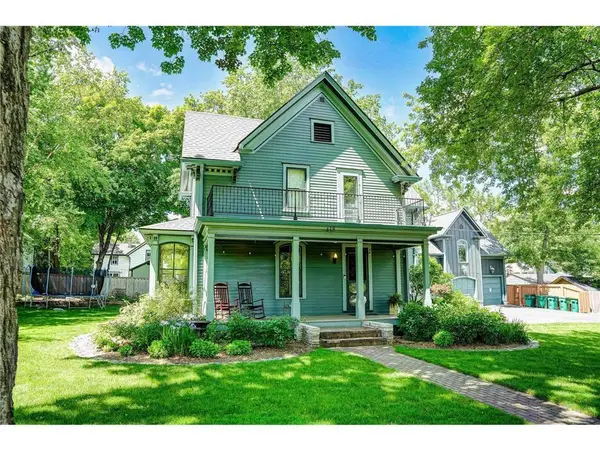 $1,075,000Coming Soon3 beds 5 baths
418 Holcombe Street S, Stillwater, MN 55082
MLS# 7127669Listed by: EXP REALTY - New
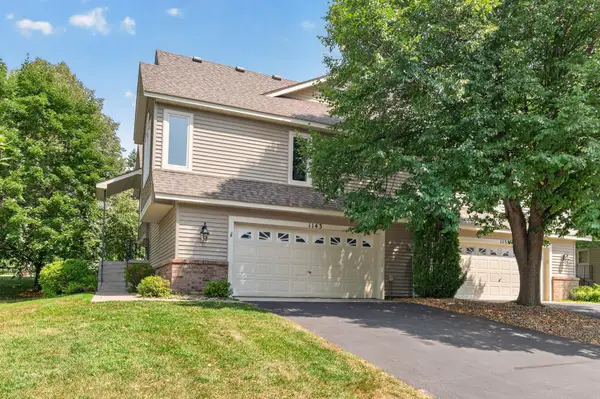 $460,000Active3 beds 2 baths1,986 sq. ft.
1143 Mckusick Road Lane N, Stillwater, MN 55082
MLS# 7096732Listed by: EDINA REALTY, INC. - Coming Soon
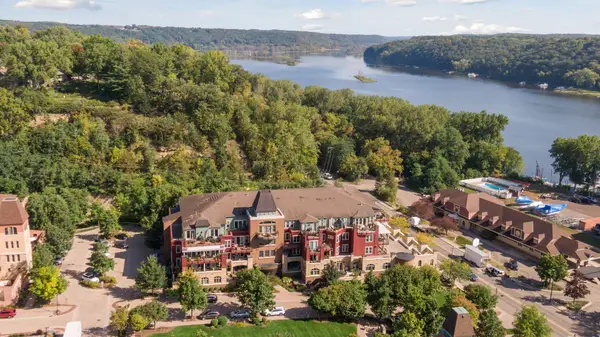 $379,900Coming Soon2 beds 3 baths
640 Main Street N #42, Stillwater, MN 55082
MLS# 7126087Listed by: REAL BROKER, LLC - New
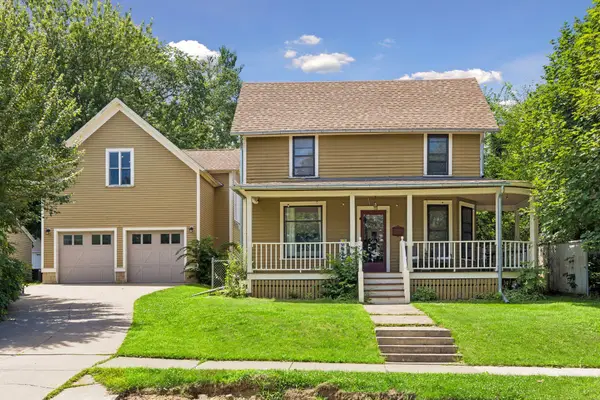 $569,000Active4 beds 3 baths1,821 sq. ft.
1004 6th Street S, Stillwater, MN 55082
MLS# 7126011Listed by: WELCOME HOME PRODUCTIONS, LLC 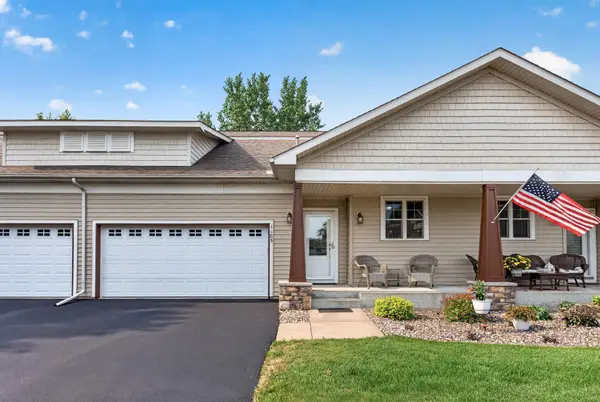 $375,000Pending3 beds 3 baths2,039 sq. ft.
1185 Parkwood Lane, Stillwater, MN 55082
MLS# 7125177Listed by: TIMBER GHOST REALTY, LLC- Coming Soon
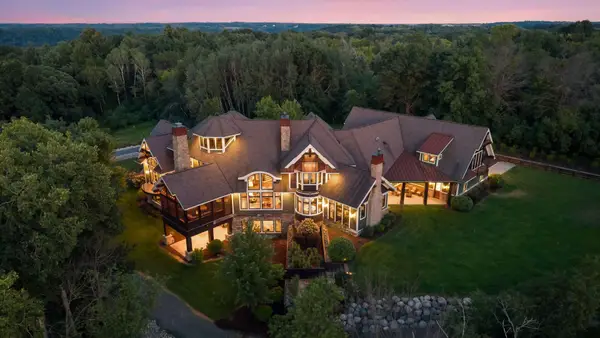 $3,950,000Coming Soon6 beds 6 baths
12870 Saint Croix Trail N, Stillwater, MN 55082
MLS# 7099248Listed by: LAKES SOTHEBY'S INTERNATIONAL REALTY - New
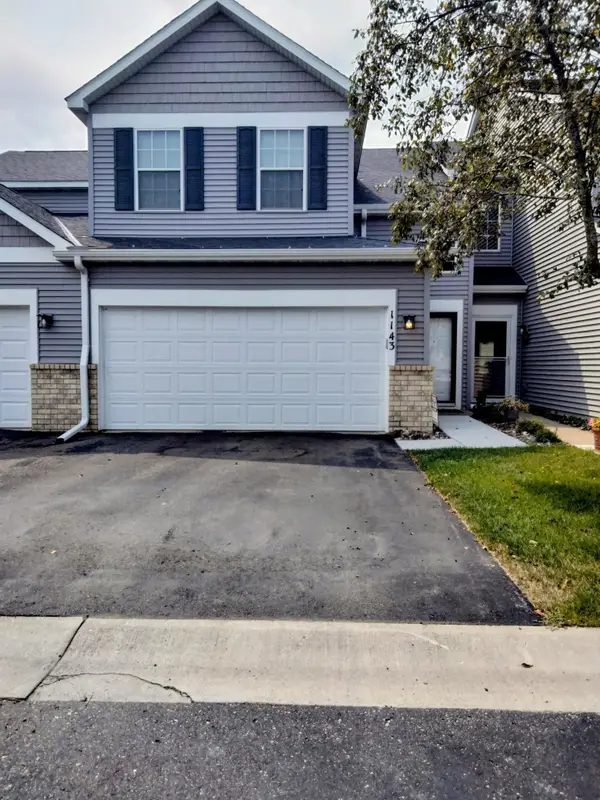 $325,000Active3 beds 2 baths1,650 sq. ft.
1143 Bergmann Drive, Stillwater, MN 55082
MLS# 7124296Listed by: LIST WITH FREEDOM


Protect your home and budget from life's surprises with an Assurant Home Warranty, backed by a partner that supports you through every step of homeownership. Explore Plans.
© 2023 - 2026 ERA Franchise Systems LLC. All rights reserved. ERA Franchise Systems LLC fully supports the principles of the Fair Housing Act and the Equal Opportunity Act. ERA, ERA Real Estate powered, and their respective logos are registered service marks of ERA Franchise Systems LLC. Each office is independently owned and operated.