
418 Holcombe Street S, Stillwater, MN 55082
Local realty services provided by:ERA Viking Realty
418 Holcombe Street S,Stillwater, MN 55082
$1,075,000
- 3 Beds
- 5 Baths
- - sq. ft.
- Single family
- Coming Soon
Listed by: cheryl j. larson, deidra swenson
Office: exp realty
MLS#:7127669
Source:NSMLS
Price summary
- Price:$1,075,000
About this home
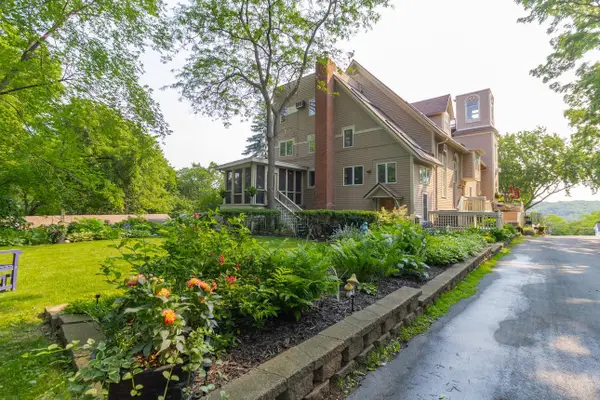
Experience the timeless elegance of this historic Victorian home in Stillwater, perfectly situated just steps from downtown, local markets, parks, boutiques, and dining. Set on a generous half-acre in-town lot, this rare property offers beautifully established gardens and lush outdoor spaces that create a private, picturesque retreat. Rich in character, the home showcases original woodwork and warm hardwood floors that beautifully complement its thoughtful modern updates. The primary suite features a spa-inspired bathroom added in 2021, complete with marble tile, dual vanities, a soaking tub, and luxurious in-floor heating. The updated kitchen is both stylish and inviting, highlighted by quartz countertops, a tile backsplash, new flooring, and abundant natural light, an ideal space for cooking and gathering. Above the garage, the ADU has been thoughtfully transformed into a successful vacation rental, offering a kitchenette, washer and dryer, and an updated bathroom with in-floor heat. Perfect for guests, it also serves wonderfully as an income-producing rental, in-law suite, private retreat for a teenager, or additional guest quarters. A newly added patio (2023) creates the perfect backdrop for outdoor entertaining, surrounded by mature landscaping and garden views. A full list of improvements is available in the supplements. Seamlessly blending historic charm with contemporary luxury, both inside and out, this exceptional property is truly a rare opportunity....
Contact an agent
Home facts
- Year built:1868
- Subdivision & Development:Thornes Add 02
- Listing ID #:7127669
- Updated:August 17, 2026 at 12:24 PM
Rooms and interior
- Bedrooms:3
- Total bathrooms:5
- Full bathrooms:2
- Half bathrooms:2
- Dining Description:Eat In Kitchen, Separate/Formal Dining Room
- Bathrooms Description:Main Floor 1/2 Bath, Separate Shower and Tub, Upper Level Full Bath
- Kitchen Description:Cooktop, Dishwasher, Disposal, Double Oven, Exhaust Fan, Microwave, Range, Refrigerator, Stainless Steel Appliances, Tankless Water Heater, Wall Oven
- Basement:Yes
- Basement Description:Drain Tiled, Sump Pump, Unfinished
Heating and cooling
- Cooling:Central Air, Ductless Mini-Split
- Heating:Boiler, Fireplace(s), In-Floor Heating, Radiant, Wood Stove
- Central air:Yes
Structure and exterior
- Roof:Age 8 Years or Less, Asphalt, Pitched
- Year built:1868
- Lot Features:Tree Coverage - Medium
- Levels:2 Story
Utilities
- Water:City Water - Connected, City Water - In Street
- Sewer:City Sewer - Connected, City Sewer - In Street
Finances and disclosures
- Price:$1,075,000
- Tax amount:$13,153 (2026)
Features and amenities
- Appliances:Disposal, Exhaust Fan, Microwave, Range, Refrigerator, Stainless Steel Appliances, Tankless Water Heater, Wall Oven, Washer, Water Softener Owned
- Laundry features:Dryer, Washer
- Amenities:Gas Water Heater, Tankless Water Heater, Water Filtration System, Water Osmosis System, Water Softener Owned
Parking
- Parking description:Asphalt, Detached Garage, Garage Door Opener, Heated Garage, Insulated Garage
- Garage:Yes
- Garage spaces:3
New listings near 418 Holcombe Street S
- New
 $499,900Active2 beds 2 baths1,982 sq. ft.
240 Oak Street W #240, Stillwater, MN 55082
MLS# 7127301Listed by: KELLER WILLIAMS INTEGRITY REALTY - Coming SoonOpen Sat, 10am to 12pm
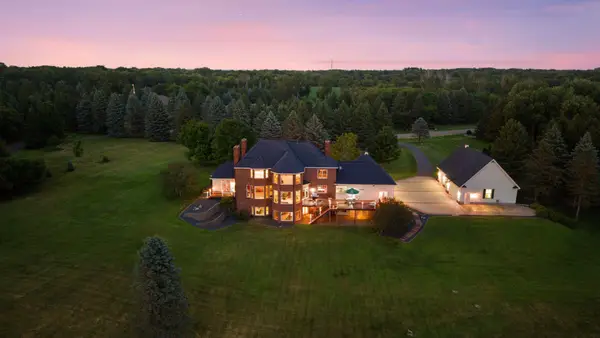 $2,350,000Coming Soon5 beds 6 baths
4650 Neal Avenue N, Stillwater, MN 55082
MLS# 7116415Listed by: LAKES SOTHEBY'S INTERNATIONAL REALTY - New
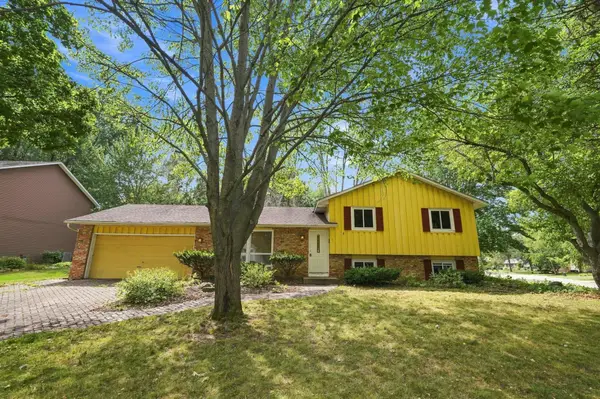 $309,900Active3 beds 2 baths2,160 sq. ft.
2527 Interlachen Drive, Stillwater, MN 55082
MLS# 7127089Listed by: RE/MAX PROFESSIONALS - New
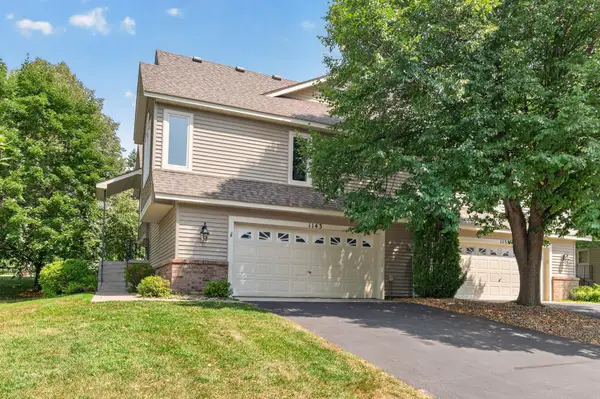 $460,000Active3 beds 2 baths1,986 sq. ft.
1143 Mckusick Road Lane N, Stillwater, MN 55082
MLS# 7096732Listed by: EDINA REALTY, INC. - Coming Soon
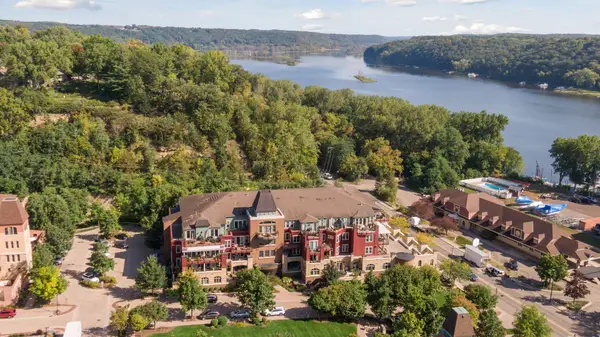 $379,900Coming Soon2 beds 3 baths
640 Main Street N #42, Stillwater, MN 55082
MLS# 7126087Listed by: REAL BROKER, LLC - New
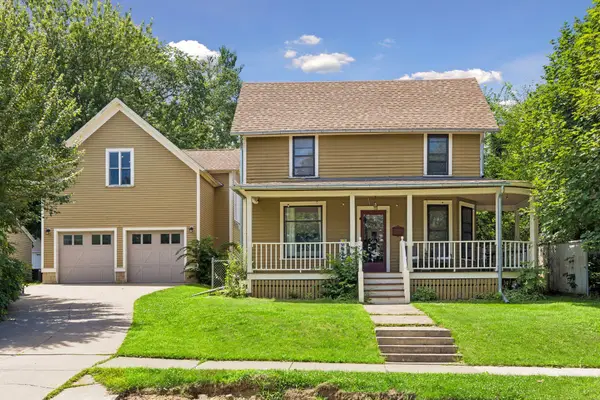 $569,000Active4 beds 3 baths1,821 sq. ft.
1004 6th Street S, Stillwater, MN 55082
MLS# 7126011Listed by: WELCOME HOME PRODUCTIONS, LLC 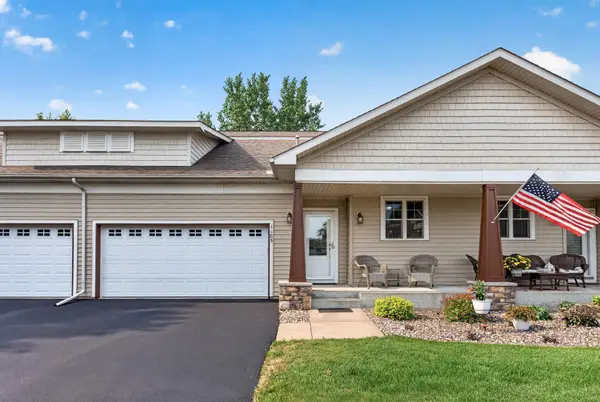 $375,000Pending3 beds 3 baths2,039 sq. ft.
1185 Parkwood Lane, Stillwater, MN 55082
MLS# 7125177Listed by: TIMBER GHOST REALTY, LLC- Coming Soon
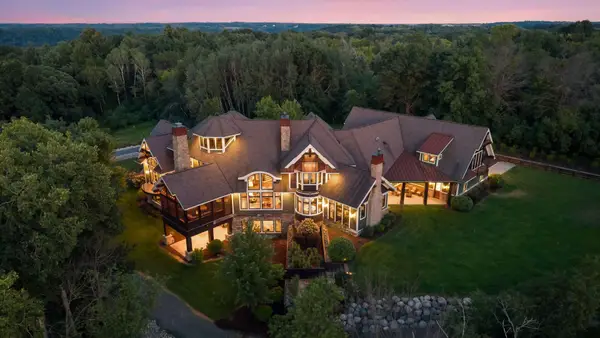 $3,950,000Coming Soon6 beds 6 baths
12870 Saint Croix Trail N, Stillwater, MN 55082
MLS# 7099248Listed by: LAKES SOTHEBY'S INTERNATIONAL REALTY - New
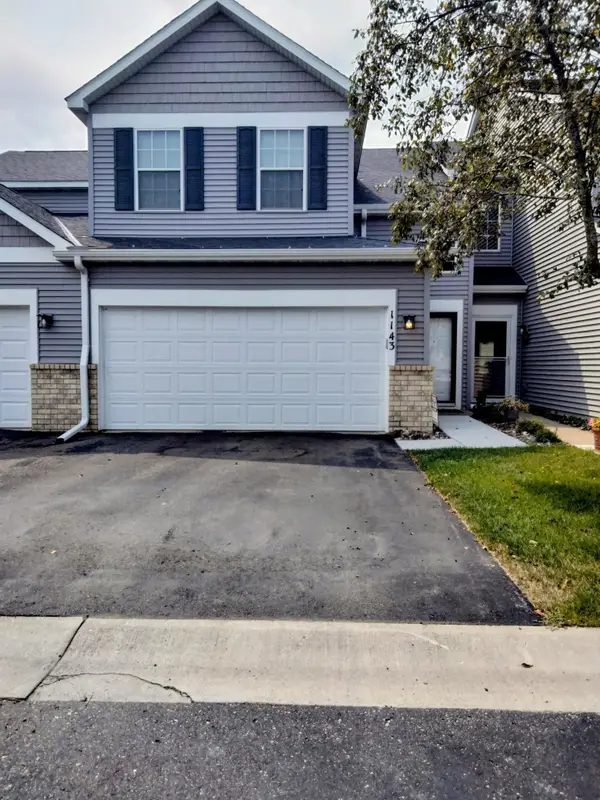 $325,000Active3 beds 2 baths1,650 sq. ft.
1143 Bergmann Drive, Stillwater, MN 55082
MLS# 7124296Listed by: LIST WITH FREEDOM


Protect your home and budget from life's surprises with an Assurant Home Warranty, backed by a partner that supports you through every step of homeownership. Explore Plans.
© 2023 - 2026 ERA Franchise Systems LLC. All rights reserved. ERA Franchise Systems LLC fully supports the principles of the Fair Housing Act and the Equal Opportunity Act. ERA, ERA Real Estate powered, and their respective logos are registered service marks of ERA Franchise Systems LLC. Each office is independently owned and operated.