
640 Main Street N #42, Stillwater, MN 55082
Local realty services provided by:ERA Prospera Real Estate
640 Main Street N #42,Stillwater, MN 55082
$379,900
- 2 Beds
- 3 Baths
- 1,278 sq. ft.
- Condominium
- Active
Listed by: sandra dewall, gri, clhms
Office: real broker, llc.
MLS#:7126087
Source:NSMLS
Price summary
- Price:$379,900
- Price per sq. ft.:$297.26
- Monthly HOA dues:$835
About this home
Experience downtown Stillwater living in this distinctive two-level condo offering the space and privacy of a townhome in a highly desirable, walkable location near the St. Croix River. The open main level features a spacious living area, well-appointed kitchen and plenty of room to entertain, plus a flexible bonus room ideal for a home office or overnight guest space. Upstairs, enjoy a spacious private primary suite with St. Croix River views.
Located in the heart of historic downtown Stillwater, you can walk to restaurants, boutiques, coffee shops, riverfront parks, trails and the St. Croix River. A private entrance, attached garage and flexible two-level layout make this an ideal primary residence, weekend retreat or lock-and-leave home.
HOA dues include heat, water, trash, cable, internet and building insurance, consolidating many typical homeowner expenses into one monthly payment. The association also maintains a healthy reserve fund for future repairs and improvements. A rare opportunity for low-maintenance condo living in Stillwater, MN, with river views and downtown amenities just outside your door....
Contact an agent
Home facts
- Year built:2005
- Subdivision & Development:Cic 242
- Listing ID #:7126087
- Added:47 day(s) ago
- Updated:September 30, 2026 at 02:43 PM
Rooms and interior
- Bedrooms:2
- Total bathrooms:3
- Full bathrooms:1
- Half bathrooms:1
- Dining Description:Informal Dining Room
- Bathrooms Description:Bathroom Ensuite, Main Floor 3/4 Bath
- Kitchen Description:Cooktop, Dishwasher, Microwave, Range, Refrigerator, Stainless Steel Appliances
- Living area:1,278 sq. ft.
Heating and cooling
- Cooling:Central Air
- Heating:Forced Air
- Central air:Yes
Structure and exterior
- Roof:Asphalt
- Year built:2005
- Building area:1,278 sq. ft.
- Lot area:0.19 Acres
- Exterior Features:Common Garden
- Levels:2 Story
Utilities
- Water:City Water - Connected
- Sewer:City Sewer - Connected
Finances and disclosures
- Price:$379,900
- Price per sq. ft.:$297.26
- Tax amount:$5,133 (2026)
Features and amenities
- Appliances:Microwave, Range, Refrigerator, Stainless Steel Appliances, Washer
- Laundry features:Dryer, Washer
- Amenities:Car Wash, Elevator(s), Humidifier, Lobby Entrance
Parking
- Parking description:Assigned, Electric Vehicle Charging Station(s), Guest Parking, Heated Garage, Parking Lot, Tuckunder Garage, Underground
- Garage:Yes
- Garage spaces:2
New listings near 640 Main Street N #42
- Coming Soon
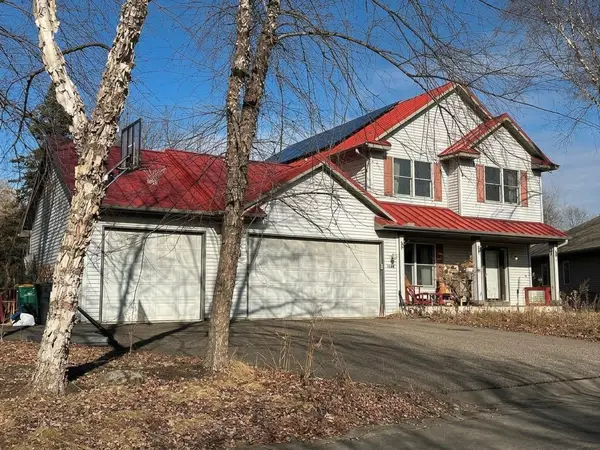 $699,000Coming Soon5 beds 4 baths2,886 sq. ft.
1128 Creekside Circle, Stillwater, MN 55082
MLS# 7145860Listed by: KELLER WILLIAMS PREMIER REALTY - Coming SoonOpen Thu, 4 to 5:30pm
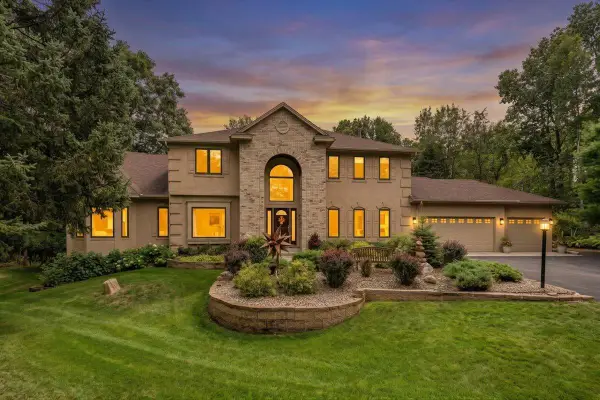 $1,200,000Coming Soon5 beds 6 baths4,875 sq. ft.
13380 51st Street Court N, Stillwater, MN 55082
MLS# 7121385Listed by: EDINA REALTY, INC. - Coming Soon
 $1,450,000Coming Soon5 beds 4 baths4,605 sq. ft.
10420 Penfield Avenue N, Stillwater, MN 55082
MLS# 7150756Listed by: SOLUTIONS REAL ESTATE LLC - Coming Soon
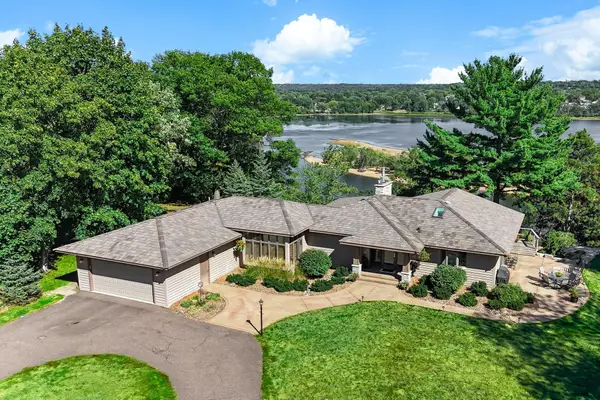 $2,050,000Coming Soon3 beds 3 baths3,688 sq. ft.
1963 Quant Avenue N, Stillwater, MN 55082
MLS# 7150373Listed by: LYNSKEY & CLARK COMPANIES - New
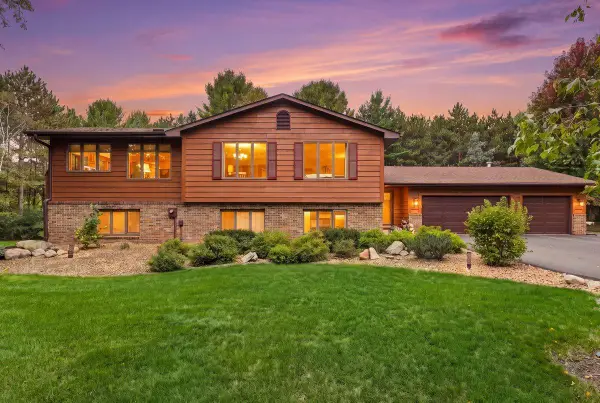 $659,900Active3 beds 2 baths2,480 sq. ft.
10180 Perkins Avenue N, Stillwater, MN 55082
MLS# 7152604Listed by: PROPERTY EXECUTIVES REALTY - New
 $394,900Active3 beds 2 baths1,578 sq. ft.
1401 Driving Park Road, Stillwater, MN 55082
MLS# 7151883Listed by: COLDWELL BANKER REALTY - SOUTHWEST REGIONAL - Open Sat, 11am to 1pmNew
 $349,900Active2 beds 1 baths1,360 sq. ft.
1221 1st Street S, Stillwater, MN 55082
MLS# 7150252Listed by: HEARTLAND REAL ESTATE PROFESSI - New
 $520,000Active3 beds 2 baths2,275 sq. ft.
319 Maple Street W, Stillwater, MN 55082
MLS# 7149419Listed by: EXP REALTY - New
 $130,000Active0.25 Acres
xxxx Ramsey Street W, Stillwater, MN 55038
MLS# 7150904Listed by: EDINA REALTY, INC. - New
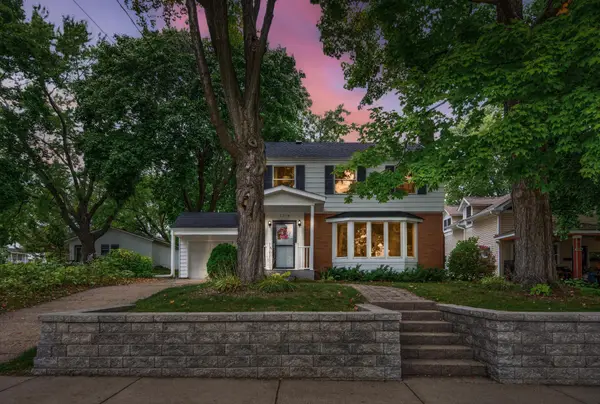 $375,000Active3 beds 2 baths1,774 sq. ft.
1216 1st Street S, Stillwater, MN 55082
MLS# 7148841Listed by: COVENANT PARTNERS LLC


Protect your home and budget from life's surprises with an Assurant Home Warranty, backed by a partner that supports you through every step of homeownership. Explore Plans.
© 2023 - 2026 ERA Franchise Systems LLC. All rights reserved. ERA Franchise Systems LLC fully supports the principles of the Fair Housing Act and the Equal Opportunity Act. ERA, ERA Real Estate powered, and their respective logos are registered service marks of ERA Franchise Systems LLC. Each office is independently owned and operated.