
820 Owens Street N, Stillwater, MN 55082
Local realty services provided by:ERA Prospera Real Estate
820 Owens Street N,Stillwater, MN 55082
$325,000
- 2 Beds
- 1 Baths
- 1,344 sq. ft.
- Single family
- Active
Listed by: laurie a. dick
Office: real broker, llc.
MLS#:7127095
Source:NSMLS
Price summary
- Price:$325,000
- Price per sq. ft.:$161.21
About this home
Historic 1884 Italianate in Stillwater, MN, built by Scottish-born mason William McIntyre and featured in the City of Stillwater’s Heirloom Homes series. McIntyre designed it “Upstairs, Downstairs” style, with a raised limestone basement, full-size arched windows, and an exterior entrance beneath the front steps where the cooks and housekeepers came and went. The bones that made this house special are still here: limestone window hoods and sills, decorative brick banding, tall round-top windows, tin ceilings, hardwood floors, and a classic-style range in the kitchen. Over 3/4 acre with established gardens and room to grow, plus a three-season porch, a detached garage, and the original garage now serving as a garden shed. Now the honest part: this home needs a full restoration. The bathroom is upstairs, ensuite to a bedroom, and needs to be resto. The basement does have a toilet and shower that may not be functional, but the plumbing is in place. Interior basement access is through a cellar hatch, second bedroom is reached through the study, and the garage roof needs repair. The house has been cleaned out and painted, so you can see exactly what you’re working with. This is an estate and Seller has no knowledge of the property’s condition so home is being sold as-is....
Contact an agent
Home facts
- Year built:1884
- Listing ID #:7127095
- Added:1 day(s) ago
- Updated:October 12, 2026 at 01:02 PM
Rooms and interior
- Bedrooms:2
- Total bathrooms:1
- Full bathrooms:1
- Dining Description:Living/Dining Room
- Bathrooms Description:Upper Level Full Bath
- Kitchen Description:Range, Refrigerator
- Basement:Yes
- Basement Description:Full, Unfinished, Walkout
- Living area:1,344 sq. ft.
Heating and cooling
- Cooling:Window Unit(s)
- Heating:Forced Air
Structure and exterior
- Roof:Metal
- Year built:1884
- Building area:1,344 sq. ft.
- Lot area:0.85 Acres
- Levels:2 Story
Utilities
- Water:City Water - In Street
- Sewer:City Sewer - Connected
Finances and disclosures
- Price:$325,000
- Price per sq. ft.:$161.21
- Tax amount:$3,171 (2026)
Features and amenities
- Appliances:Range, Refrigerator
Parking
- Parking description:Detached Garage
- Garage:Yes
- Garage spaces:2
New listings near 820 Owens Street N
- Coming Soon
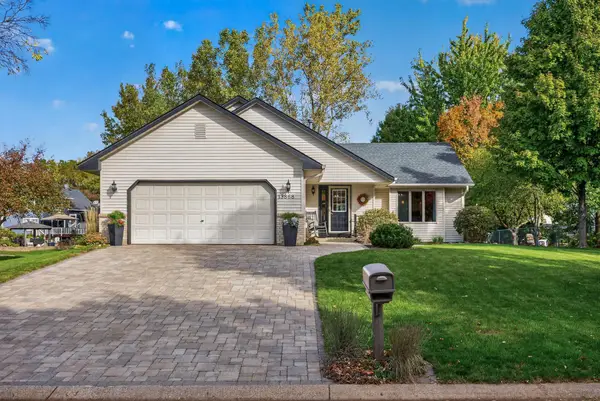 $479,900Coming Soon5 beds 2 baths2,340 sq. ft.
13868 55th Street N, Stillwater, MN 55082
MLS# 7156963Listed by: RE/MAX PROFESSIONALS - Coming Soon
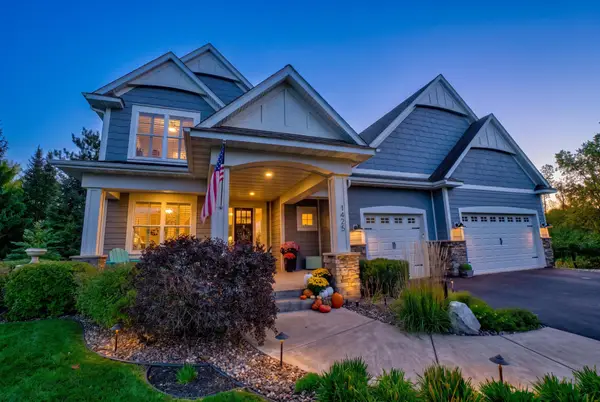 $825,000Coming Soon5 beds 4 baths3,460 sq. ft.
1425 Monterey Court, Stillwater, MN 55082
MLS# 7154056Listed by: KELLER WILLIAMS SELECT REALTY - Coming Soon
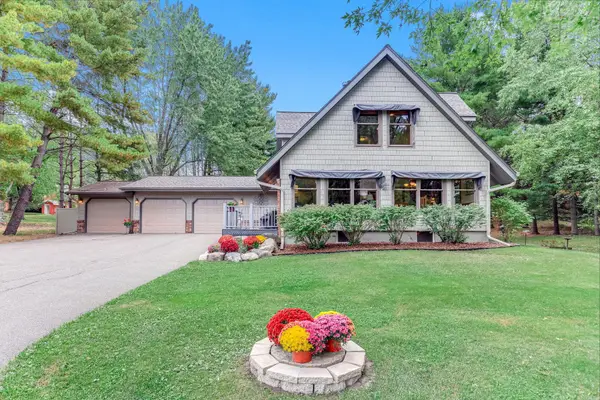 $599,900Coming Soon4 beds 2 baths2,578 sq. ft.
1401 Omaha Avenue N, Stillwater, MN 55082
MLS# 7155812Listed by: LYNSKEY & CLARK COMPANIES - New
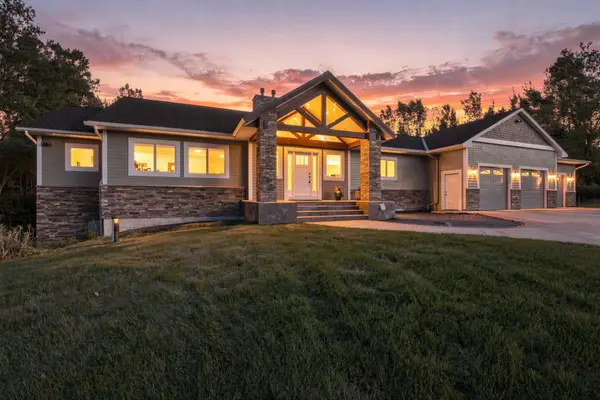 $674,900Active3 beds 3 baths2,635 sq. ft.
11407 148th Street N, Stillwater, MN 55082
MLS# 7147145Listed by: COLDWELL BANKER REALTY - SOUTHWEST REGIONAL - New
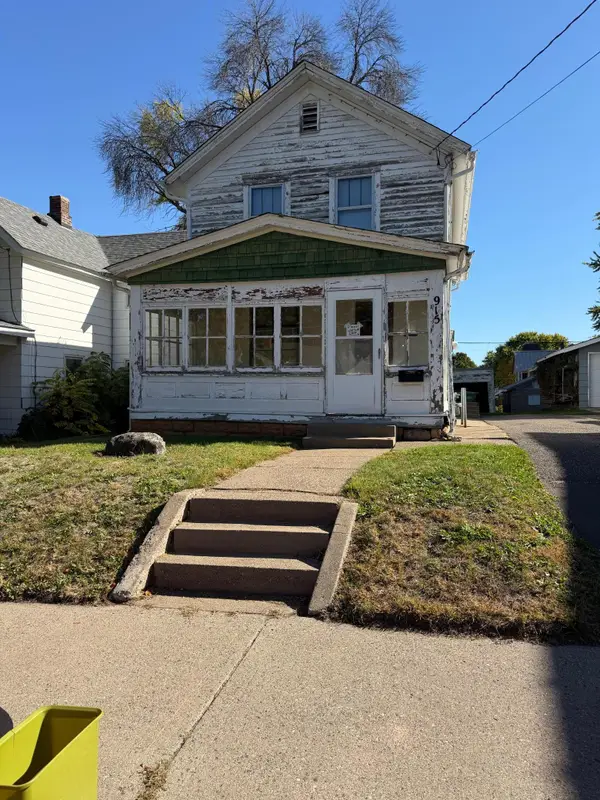 $249,900Active3 beds 2 baths1,440 sq. ft.
915 4th Street S, Stillwater, MN 55082
MLS# 7158156Listed by: HOMESTEAD ROAD - New
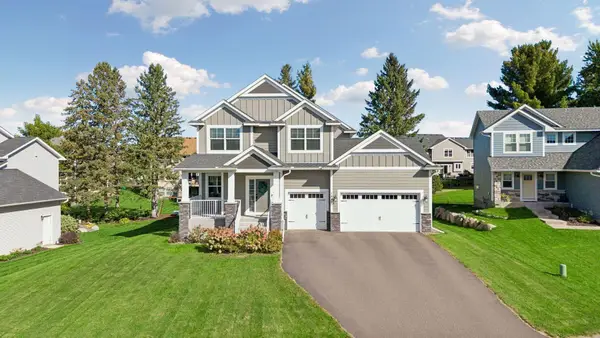 $850,000Active5 beds 5 baths4,347 sq. ft.
1845 White Pine Court, Stillwater, MN 55082
MLS# 7146848Listed by: LAKES SOTHEBY'S INTERNATIONAL - New
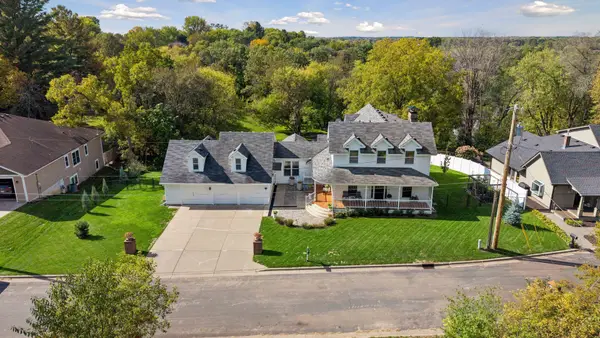 $950,000Active7 beds 5 baths5,420 sq. ft.
1901 4th Street N, Stillwater, MN 55082
MLS# 7152372Listed by: REDFIN CORPORATION - New
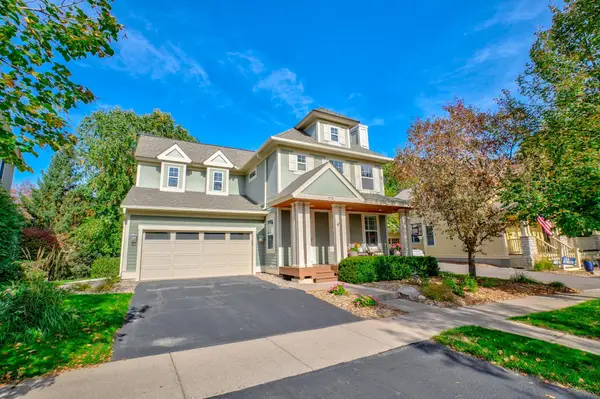 $698,750Active4 beds 4 baths3,153 sq. ft.
276 Country Road, Stillwater, MN 55082
MLS# 7146137Listed by: LABELLE REAL ESTATE GROUP INC - New
 $700,000Active4 beds 4 baths3,048 sq. ft.
9900 Primrose Avenue N, Stillwater, MN 55082
MLS# 7149906Listed by: EDINA REALTY, INC.


Protect your home and budget from life's surprises with an Assurant Home Warranty, backed by a partner that supports you through every step of homeownership. Explore Plans.
© 2023 - 2026 ERA Franchise Systems LLC. All rights reserved. ERA Franchise Systems LLC fully supports the principles of the Fair Housing Act and the Equal Opportunity Act. ERA, ERA Real Estate powered, and their respective logos are registered service marks of ERA Franchise Systems LLC. Each office is independently owned and operated.