
939 Towne Circle, Stillwater, MN 55082
Local realty services provided by:ERA Gillespie Real Estate
939 Towne Circle,Stillwater, MN 55082
$435,000
- 2 Beds
- 2 Baths
- 1,503 sq. ft.
- Townhouse
- Active
Upcoming open houses
- Fri, Nov 2004:00 pm - 05:30 pm
- Sun, Nov 2212:00 pm - 02:00 pm
Listed by: jennifer j. scherek, richard j. scherek
Office: labelle real estate group inc
MLS#:7173115
Source:NSMLS
Price summary
- Price:$435,000
- Price per sq. ft.:$289.42
- Monthly HOA dues:$357
About this home
Highly sought after ONE LEVEL living! You are going to love this location! Beautiful natural light fills the kitchen, while the spacious open concept layout creates the perfect setting for entertaining, relaxing and everyday living. Enjoy the fabulous sunroom, then step right outside and access the walking trails surrounding Lake McKusick. All just minutes from downtown Stillwater! Fresh, Fresh neutral decor, a welcoming feel, and truly move-in ready. This is the lifestyle you've been looking for!
Contact an agent
Home facts
- Year built:1993
- Subdivision & Development:The Gardens
- Listing ID #:7173115
- Added:1 day(s) ago
- Updated:November 18, 2026 at 11:02 PM
Rooms and interior
- Bedrooms:2
- Total bathrooms:2
- Full bathrooms:1
- Dining Description:Separate/Formal Dining Room
- Bathrooms Description:Main Floor 3/4 Bath
- Kitchen Description:Dishwasher, Microwave, Range, Refrigerator
- Living area:1,503 sq. ft.
Heating and cooling
- Cooling:Central Air
- Heating:Fireplace(s), Forced Air
- Central air:Yes
Structure and exterior
- Roof:Age 8 Years or Less
- Year built:1993
- Building area:1,503 sq. ft.
- Lot area:0.07 Acres
- Construction Materials:Block
- Levels:1 Story
Utilities
- Water:City Water - Connected
- Sewer:City Sewer - Connected
Finances and disclosures
- Price:$435,000
- Price per sq. ft.:$289.42
- Tax amount:$4,051 (2026)
Features and amenities
- Appliances:Microwave, Range, Refrigerator, Washer, Water Softener Owned
- Laundry features:Dryer, Washer
- Amenities:Water Softener Owned
Parking
- Parking description:Attached Garage
- Garage:Yes
- Garage spaces:2
New listings near 939 Towne Circle
- Coming SoonOpen Thu, 5:30 to 7pm
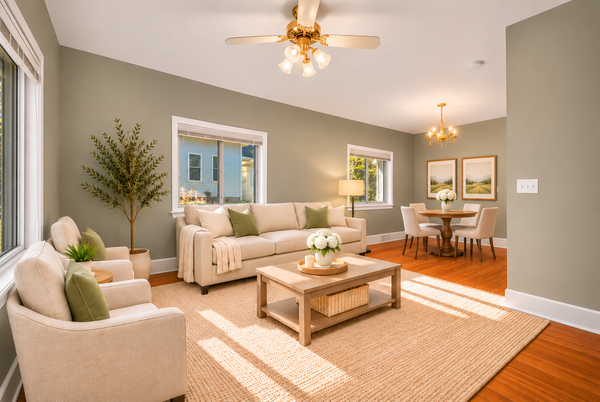 $240,000Coming Soon2 beds 2 baths960 sq. ft.
514 Hickory Street W, Stillwater, MN 55082
MLS# 7167346Listed by: KELLER WILLIAMS PREFERRED RLTY - Coming SoonOpen Fri, 4:30 to 6pm
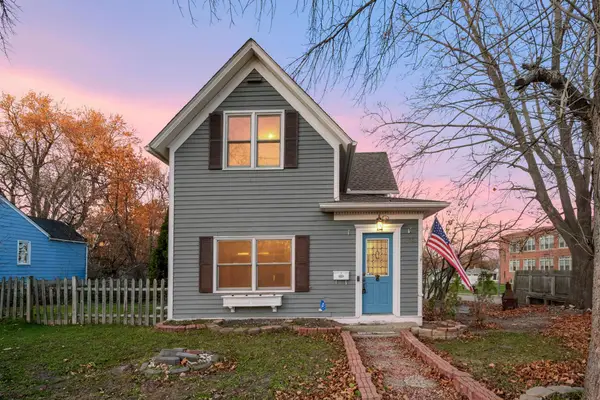 $275,000Coming Soon3 beds 2 baths1,760 sq. ft.
704 Mulberry Street W, Stillwater, MN 55082
MLS# 7173745Listed by: KELLER WILLIAMS PREMIER REALTY - Coming SoonOpen Fri, 4 to 6pm
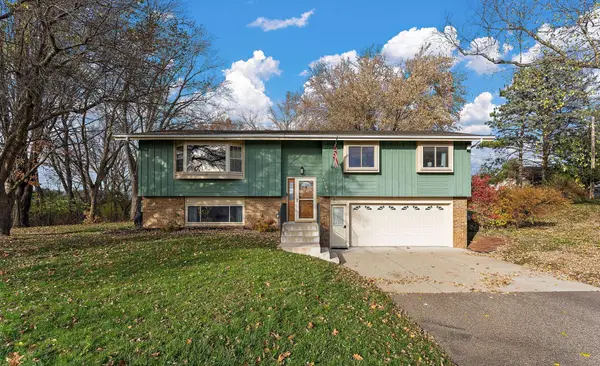 $499,900Coming Soon4 beds 2 baths1,765 sq. ft.
14200 45th Street N, Stillwater, MN 55082
MLS# 7172177Listed by: CENTURY 21 AFFILIATED* 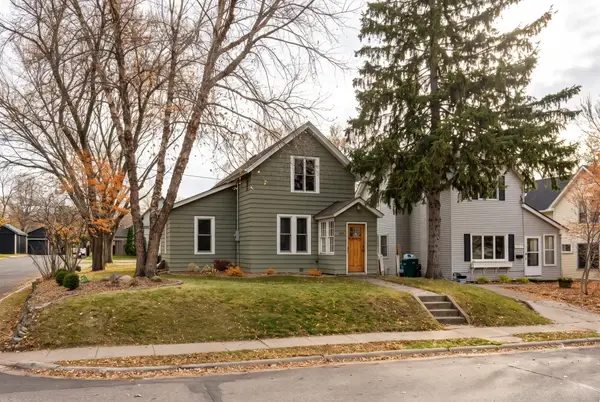 $375,000Pending3 beds 2 baths1,479 sq. ft.
125 Owens Street N, Stillwater, MN 55082
MLS# 7173867Listed by: LPT REALTY, LLC- New
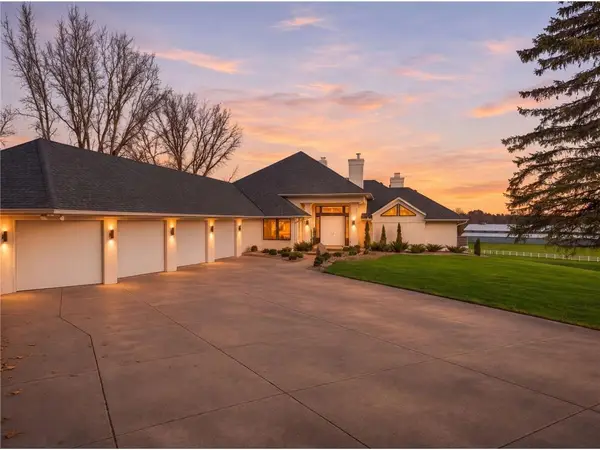 $2,150,000Active5 beds 3 baths5,408 sq. ft.
11770 Mckusick Road, Stillwater, MN 55082
MLS# 7171152Listed by: EDINA REALTY, INC. - New
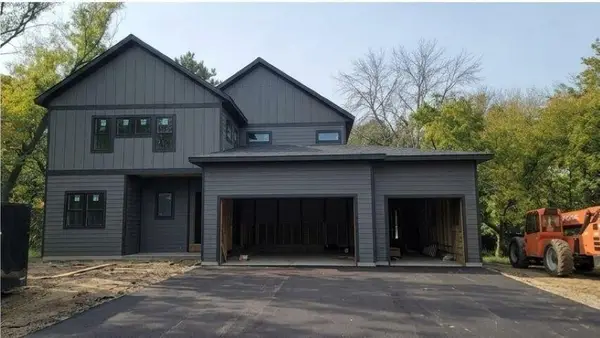 $1,400,000Active4 beds 3 baths3,405 sq. ft.
5932 Odell Avenue N, Stillwater, MN 55082
MLS# 7173020Listed by: BEYCOME BROKERAGE REALTY LLC - Open Sun, 12 to 1:30pmNew
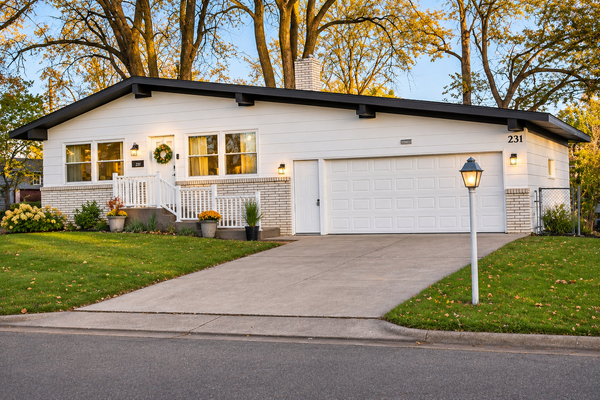 $529,900Active5 beds 2 baths2,254 sq. ft.
231 Birchwood Drive N, Stillwater, MN 55082
MLS# 7172515Listed by: ENGEL & VOLKERS MINNEAPOLIS - New
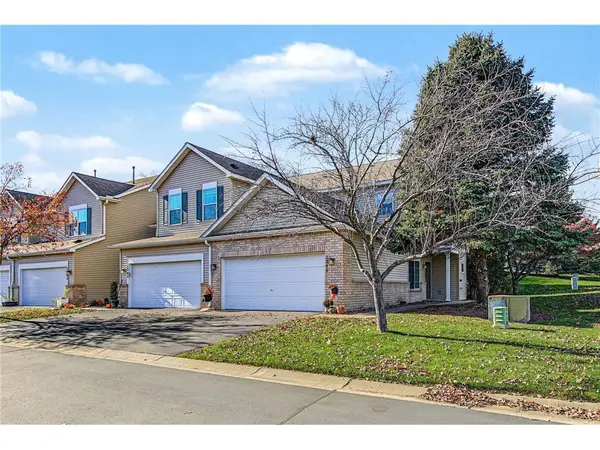 $259,900Active2 beds 2 baths1,310 sq. ft.
1240 Bergmann Drive, Stillwater, MN 55082
MLS# 7164756Listed by: KELLER WILLIAMS SELECT REALTY - New
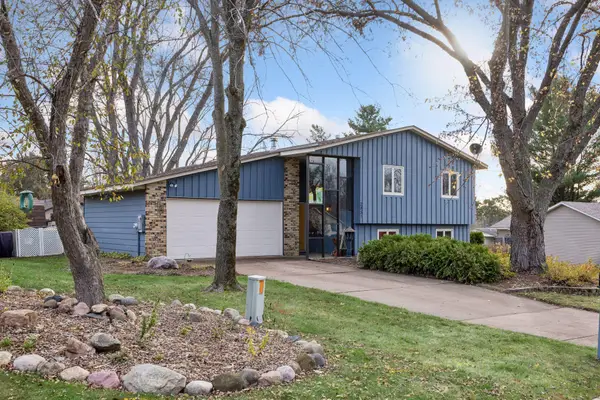 $429,900Active4 beds 2 baths1,745 sq. ft.
2851 Wildcrest Lane, Stillwater, MN 55082
MLS# 7172039Listed by: KELLER WILLIAMS PREMIER REALTY


Protect your home and budget from life's surprises with an Assurant Home Warranty, backed by a partner that supports you through every step of homeownership. Explore Plans.
© 2023 - 2026 ERA Franchise Systems LLC. All rights reserved. ERA Franchise Systems LLC fully supports the principles of the Fair Housing Act and the Equal Opportunity Act. ERA, ERA Real Estate powered, and their respective logos are registered service marks of ERA Franchise Systems LLC. Each office is independently owned and operated.