
10 Sunny Side Ln, Sunfish Lake, MN 55118
Local realty services provided by:ERA Gillespie Real Estate
10 Sunny Side Ln,Sunfish Lake, MN 55118
$2,675,000
- 5 Beds
- 5 Baths
- 5,539 sq. ft.
- Single family
- Active
Listed by: the monson and larson group, sally english
Office: re/max results
MLS#:7102457
Source:NSMLS
Price summary
- Price:$2,675,000
- Price per sq. ft.:$471.28
About this home
Incredible opportunity to custom design and build your dream home in Sunfish Lake. This home features over 5500 finished square feet plus an amazing oversized screened porch with a custom fireplace and great access to the backyard patio and yard. You're going to fall in love with the charming and quality designer finishes throughout this home, including the rich white oak hardwood floors, the custom inset cabinetry with commercial Monogram appliances, Cambria countertops throughout, coastal natural finishes, custom wallpaper in the powder and primary, an oversized sport court in the lower level, and a gorgeous primary suite with amazing attention to detail plus a fully customized walk-in closet is sure to please the most discerning taste. Don’t miss the fully insulated and heated 4-plus car garage.
Contact an agent
Home facts
- Year built:2026
- Subdivision & Development:KNUTSON ADDN
- Listing ID #:7102457
- Added:92 day(s) ago
- Updated:October 08, 2026 at 12:11 PM
Rooms and interior
- Bedrooms:5
- Total bathrooms:5
- Full bathrooms:2
- Half bathrooms:1
- Dining Description:Eat In Kitchen
- Bathrooms Description:Main Floor Full Bath
- Kitchen Description:Cooktop, Dishwasher, Disposal, Double Oven, Exhaust Fan, Microwave, Refrigerator, Stainless Steel Appliances, Wall Oven
- Basement:Yes
- Basement Description:Daylight / Lookout Windows, Finished, Full, Sump Pump
- Living area:5,539 sq. ft.
Heating and cooling
- Cooling:Central Air
- Heating:Forced Air
- Central air:Yes
Structure and exterior
- Roof:Age Over 8 Years
- Year built:2026
- Building area:5,539 sq. ft.
- Lot area:2.5 Acres
- Lot Features:Tree Coverage - Medium
- Levels:2 Story
Utilities
- Water:Well
- Sewer:Septic System Compliant - Yes
Finances and disclosures
- Price:$2,675,000
- Price per sq. ft.:$471.28
- Tax amount:$3,140 (2026)
Features and amenities
- Appliances:Disposal, Exhaust Fan, Microwave, Refrigerator, Stainless Steel Appliances, Wall Oven
- Laundry features:Dryer
Parking
- Parking description:Attached Garage, Insulated Garage
- Garage:Yes
- Garage spaces:4
New listings near 10 Sunny Side Ln
- New
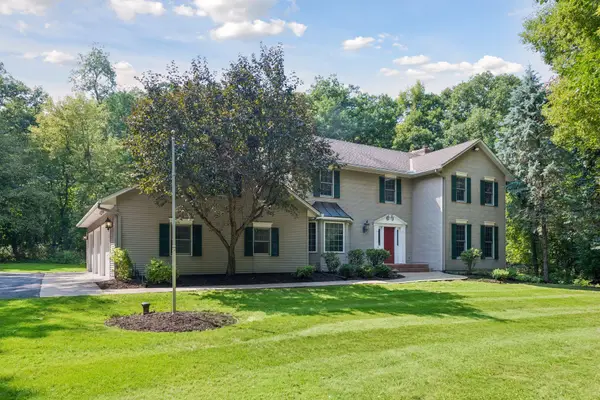 $799,000Active4 beds 3 baths2,889 sq. ft.
5 Acorn Drive, Sunfish Lake, MN 55077
MLS# 7151882Listed by: THE DANIEL GROUP | REALTY 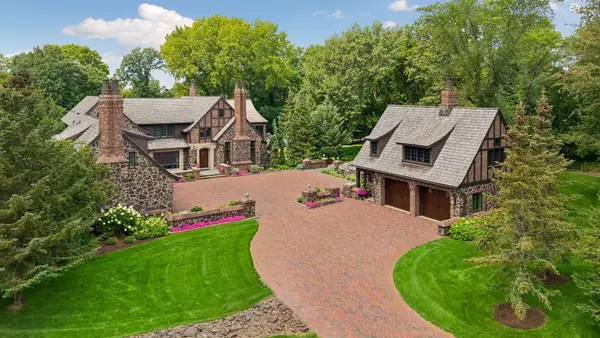 $6,125,000Active6 beds 11 baths13,422 sq. ft.
230 Salem Church Road, Sunfish Lake, MN 55118
MLS# 7037243Listed by: COLDWELL BANKER REALTY $1,675,000Active3 beds 3 baths3,288 sq. ft.
345 Salem Church Road, Sunfish Lake, MN 55118
MLS# 7138279Listed by: KELLER WILLIAMS PREMIER REALTY LAKE MINNETONKA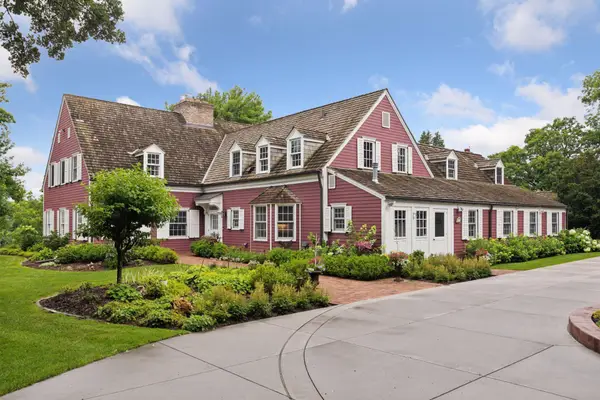 $2,199,000Pending7 beds 9 baths6,693 sq. ft.
260 Salem Church Road, Sunfish Lake, MN 55118
MLS# 7136793Listed by: COLDWELL BANKER REALTY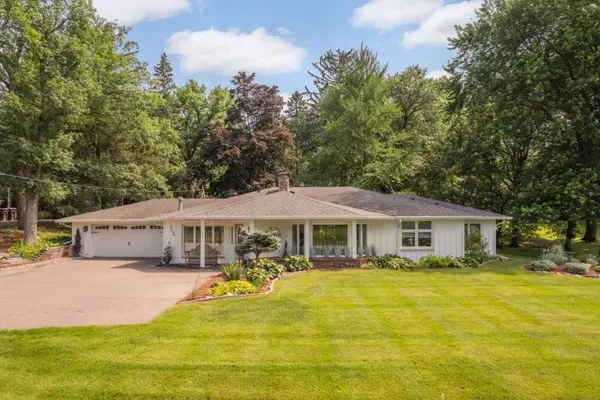 $774,900Active3 beds 2 baths2,519 sq. ft.
2194 Charlton Road, Sunfish Lake, MN 55118
MLS# 7127478Listed by: COLDWELL BANKER REALTY $2,995,000Active5 beds 5 baths5,360 sq. ft.
2148 Delaware Avenue, Sunfish Lake, MN 55118
MLS# 7122356Listed by: COLDWELL BANKER REALTY $2,950,000Active3 beds 5 baths6,953 sq. ft.
300 Salem Church Road, Sunfish Lake, MN 55118
MLS# 7116245Listed by: COLDWELL BANKER REALTY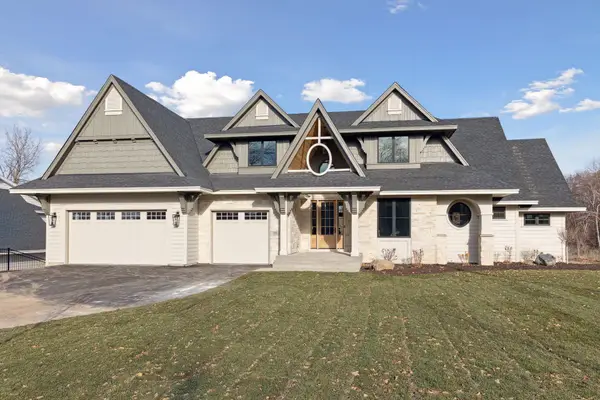 $4,495,000Active5 beds 6 baths4,953 sq. ft.
3 Sunfish Ln, Sunfish Lake, MN 55118
MLS# 7102456Listed by: RE/MAX RESULTS $1,200,000Pending5 beds 4 baths6,134 sq. ft.
50 Sunny Side Lane, Sunfish Lake, MN 55118
MLS# 7095059Listed by: EXP REALTY


Protect your home and budget from life's surprises with an Assurant Home Warranty, backed by a partner that supports you through every step of homeownership. Explore Plans.
© 2023 - 2026 ERA Franchise Systems LLC. All rights reserved. ERA Franchise Systems LLC fully supports the principles of the Fair Housing Act and the Equal Opportunity Act. ERA, ERA Real Estate powered, and their respective logos are registered service marks of ERA Franchise Systems LLC. Each office is independently owned and operated.