
230 Salem Church Road, Sunfish Lake, MN 55118
Local realty services provided by:ERA Prospera Real Estate
230 Salem Church Road,Sunfish Lake, MN 55118
$6,125,000
- 6 Beds
- 11 Baths
- 13,422 sq. ft.
- Single family
- Active
Upcoming open houses
- Tue, Oct 0611:00 am - 01:00 pm
Listed by: cynthia j redmond, maddie redmond
Office: coldwell banker realty
MLS#:7037243
Source:NSMLS
Price summary
- Price:$6,125,000
- Price per sq. ft.:$443.62
About this home
Welcome to 230 Salem Church Road. Set gracefully on 3.92 private, rolling acres in prestigious Sunfish Lake, this extraordinary 13,500 square foot, 6-bedroom, 11-bath estate by renowned luxury builder Kyle Hunt is a breathtaking fusion of architectural artistry, exceptional craftsmanship and resort-caliber living. From the unforgettable winding driveway approach to the storybook setting beyond, this is a home that makes an impression before you ever step inside. Grand in scale yet remarkably warm and inviting, the residence was designed for both sophisticated entertaining and everyday luxury, A spectacular gourmet kitchen features a generous center island, designer appliances and exquisite custom cabinetry, while two expansive entertainment areas-each with its own full bar-create incredible spaces for gathering. Designed for both grand entertaining and everyday family life, this is a home where everyone can come together, whether around the kitchen island, multiple gathering spaces, on the sport court, or outdoors enjoying the beautiful grounds. A full indoor sport court, exercise room and adjoining spa bath elevate the home to true private-resort status. Throughout the estate, extraordinary architectural details, rich materials and beautifully crafted spaces reveal themselves at every turn. Beyond the main residence, an impressive detached carriage home offer magnificent additional living space anchored by a dramatic floor-to-ceiling brick fireplace, private bath and two additional garage stalls. The beautiful photographs and captivating video are stunning, but this is one of those rare properties that simply must be experienced in person. Truly one of on-an unforgettable Sunfish Lake estate of a caliber, character and craftsmanship that would be virtually impossible to forget or recreate today....
Contact an agent
Home facts
- Year built:2008
- Listing ID #:7037243
- Added:11 day(s) ago
- Updated:October 06, 2026 at 01:04 PM
Rooms and interior
- Bedrooms:6
- Total bathrooms:11
- Full bathrooms:3
- Half bathrooms:4
- Dining Description:Breakfast Area, Breakfast Bar, Eat In Kitchen, Informal Dining Room, Separate/Formal Dining Room
- Bathrooms Description:1/2 Basement, 3/4 Basement, Basement, Bathroom Ensuite, Main Floor 1/2 Bath, Separate Shower and Tub, Two Basement Baths, Upper Level Full Bath, Walk-In Shower Stall
- Kitchen Description:Cooktop, Dishwasher, Disposal, Double Oven, Exhaust Fan, Freezer, Indoor Grill, Microwave, Range, Refrigerator, Stainless Steel Appliances
- Basement:Yes
- Basement Description:Block, Drain Tiled, Finished, Full, Storage Space, Sump Pump
- Living area:13,422 sq. ft.
Heating and cooling
- Cooling:Central Air
- Heating:Forced Air, Geothermal, In-Floor Heating
- Central air:Yes
Structure and exterior
- Roof:Age Over 8 Years, Shake
- Year built:2008
- Building area:13,422 sq. ft.
- Lot area:3.92 Acres
- Lot Features:Irregular Lot, Tree Coverage - Medium
- Levels:2 Story
Utilities
- Water:Well
- Sewer:Private Sewer
Finances and disclosures
- Price:$6,125,000
- Price per sq. ft.:$443.62
- Tax amount:$27,850 (2026)
Features and amenities
- Appliances:Disposal, Exhaust Fan, Microwave, Range, Refrigerator, Stainless Steel Appliances, Washer
- Laundry features:Dryer, Washer
- Amenities:Air-To-Air Exchanger, Central Vacuum, ENERGY STAR Qualified Appliances, Electronic Air Filter, Indoor Grill, Iron Filter, Water Filtration System, Water Osmosis System
Parking
- Parking description:Asphalt, Attached Garage, Detached Garage, Floor Drain, Garage Door Opener, Heated Garage, Storage
- Garage:Yes
- Garage spaces:5
New listings near 230 Salem Church Road
- New
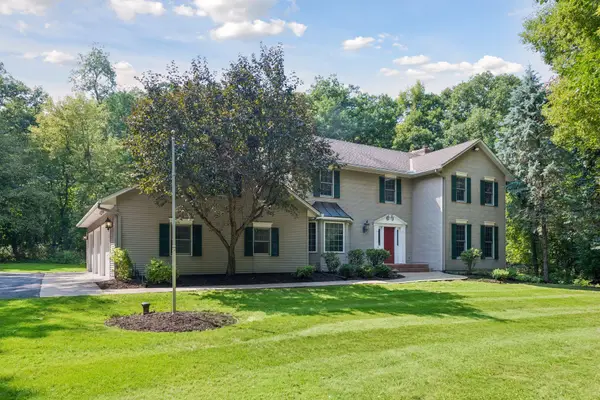 $799,000Active4 beds 3 baths2,889 sq. ft.
5 Acorn Drive, Sunfish Lake, MN 55077
MLS# 7151882Listed by: THE DANIEL GROUP | REALTY  $1,675,000Active3 beds 3 baths3,288 sq. ft.
345 Salem Church Road, Sunfish Lake, MN 55118
MLS# 7138279Listed by: KELLER WILLIAMS PREMIER REALTY LAKE MINNETONKA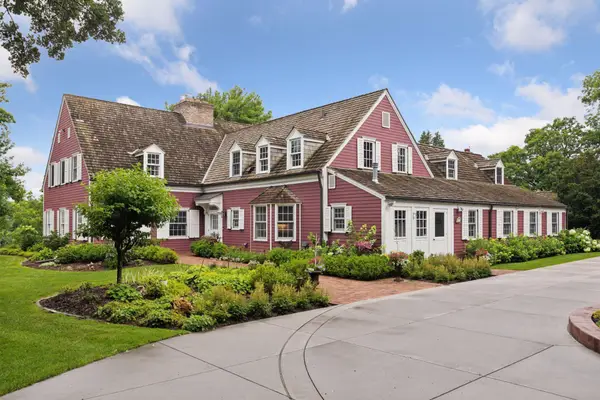 $2,199,000Active7 beds 9 baths6,693 sq. ft.
260 Salem Church Road, Sunfish Lake, MN 55118
MLS# 7136793Listed by: COLDWELL BANKER REALTY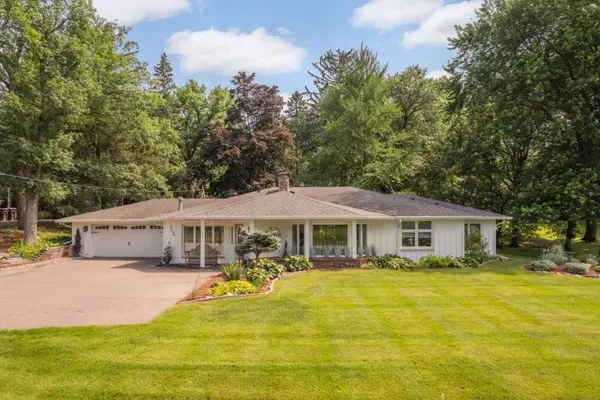 $774,900Active3 beds 2 baths2,519 sq. ft.
2194 Charlton Road, Sunfish Lake, MN 55118
MLS# 7127478Listed by: COLDWELL BANKER REALTY $2,995,000Active5 beds 5 baths5,360 sq. ft.
2148 Delaware Avenue, Sunfish Lake, MN 55118
MLS# 7122356Listed by: COLDWELL BANKER REALTY $2,950,000Active3 beds 5 baths6,953 sq. ft.
300 Salem Church Road, Sunfish Lake, MN 55118
MLS# 7116245Listed by: COLDWELL BANKER REALTY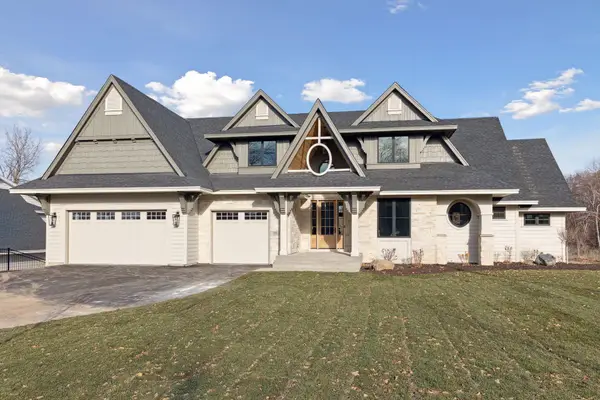 $4,495,000Active5 beds 6 baths4,953 sq. ft.
3 Sunfish Ln, Sunfish Lake, MN 55118
MLS# 7102456Listed by: RE/MAX RESULTS $2,675,000Active5 beds 5 baths5,539 sq. ft.
10 Sunny Side Ln, Sunfish Lake, MN 55118
MLS# 7102457Listed by: RE/MAX RESULTS $1,200,000Pending5 beds 4 baths6,134 sq. ft.
50 Sunny Side Lane, Sunfish Lake, MN 55118
MLS# 7095059Listed by: EXP REALTY


Protect your home and budget from life's surprises with an Assurant Home Warranty, backed by a partner that supports you through every step of homeownership. Explore Plans.
© 2023 - 2026 ERA Franchise Systems LLC. All rights reserved. ERA Franchise Systems LLC fully supports the principles of the Fair Housing Act and the Equal Opportunity Act. ERA, ERA Real Estate powered, and their respective logos are registered service marks of ERA Franchise Systems LLC. Each office is independently owned and operated.