
345 Salem Church Road, Sunfish Lake, MN 55118
Local realty services provided by:ERA Viking Realty
345 Salem Church Road,Sunfish Lake, MN 55118
$1,899,000
- 3 Beds
- 3 Baths
- 3,288 sq. ft.
- Single family
- Coming Soon
Upcoming open houses
- Tue, Sep 0801:00 pm - 03:00 pm
Listed by: jessica m jacobson
Office: keller williams premier realty lake minnetonka
MLS#:7138279
Source:NSMLS
Price summary
- Price:$1,899,000
- Price per sq. ft.:$556.4
About this home
Experience peaceful sophistication and exceptional main-level living in this beautifully renovated custom rambler, perfectly positioned on one of Sunfish Lake’s most desirable lakefront settings. Surrounded by mature trees, nature's wildlife and a gentle sloping shoreline. This private property offers captivating water views and a rare sense of serenity, all just minutes from the conveniences of the Twin Cities. Thoughtfully renovated from top to bottom, this 3BD/3BA home blends timeless craftsmanship with warm, inviting luxury. The spectacular great room serves as the centerpiece of the residence, featuring soaring rustic wood ceilings, a dramatic stone-surround gas fireplace, and walls of glass that frame tranquil lake views and fill the space with natural light. The gourmet kitchen is designed for both everyday living and entertaining, showcasing high-end appliances, granite countertops and custom bamboo cabinetry. The expansive main-level owner’s suite provides a true private sanctuary, complete with serene views and a spa-inspired bath featuring dual vanities, a separate soaking tub, heated floors, and a generous walk-in closet. The lower level provides exceptional accommodations for family and guests, including a spacious bedroom, 3/4 bath, comfortable family room, and custom built-in bar, perfect for relaxed
evenings and entertaining. Recent Updates include New Septic System, Mound & Landscaping, New Flooring, New Fridge/Freezer, Fresh
Interior Paint, and EV Charger. Outside, the setting is nothing short of enchanting. Enjoy quiet mornings along the water, breathtaking
views throughout the seasons, and beautifully landscaped grounds that create a seamless connection between the home and its natural surroundings. A rare opportunity to enjoy remarkable privacy and the timeless beauty of lakefront life on one of Sunfish Lake’s most coveted settings....
Contact an agent
Home facts
- Year built:1980
- Subdivision & Development:Harrison Estates
- Listing ID #:7138279
- Updated:September 06, 2026 at 12:09 PM
Rooms and interior
- Bedrooms:3
- Total bathrooms:3
- Full bathrooms:1
- Half bathrooms:1
- Basement:Yes
- Basement Description:Crawl Space, Walkout
- Living area:3,288 sq. ft.
Heating and cooling
- Cooling:Central Air
- Heating:Forced Air
- Central air:Yes
Structure and exterior
- Year built:1980
- Building area:3,288 sq. ft.
- Lot area:4.82 Acres
- Lot Features:Tree Coverage - Heavy
- Levels:1 Story
Utilities
- Water:Well
- Sewer:Mound Septic, Septic System Compliant - Yes
Finances and disclosures
- Price:$1,899,000
- Price per sq. ft.:$556.4
- Tax amount:$14,440 (2026)
Features and amenities
- Appliances:Water Softener Owned
- Amenities:Water Softener Owned
Parking
- Parking description:Attached Garage, Electric Vehicle Charging Station(s)
- Garage:Yes
- Garage spaces:2
New listings near 345 Salem Church Road
- Coming Soon
 $2,950,000Coming Soon3 beds 5 baths6,953 sq. ft.
300 Salem Church Road, Sunfish Lake, MN 55118
MLS# 7116245Listed by: COLDWELL BANKER REALTY - New
 $3,900,888Active3 beds 4 baths4,306 sq. ft.
34X Salem Church Road, Sunfish Lake, MN 55118
MLS# 7133575Listed by: KELLER WILLIAMS PREMIER REALTY LAKE MINNETONKA 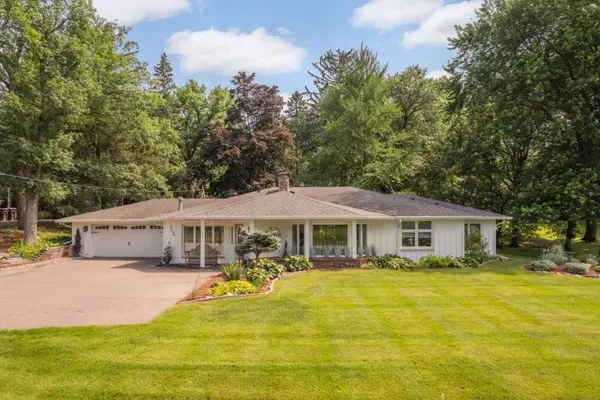 $774,900Active3 beds 2 baths2,519 sq. ft.
2194 Charlton Road, Sunfish Lake, MN 55118
MLS# 7127478Listed by: COLDWELL BANKER REALTY $949,000Active4 beds 3 baths2,889 sq. ft.
5 Acorn Drive, Sunfish Lake, MN 55077
MLS# 7122288Listed by: THE DANIEL GROUP | REALTY $2,995,000Active5 beds 5 baths5,360 sq. ft.
2148 Delaware Avenue, Sunfish Lake, MN 55118
MLS# 7122356Listed by: COLDWELL BANKER REALTY $5,995,000Active5 beds 9 baths8,934 sq. ft.
240 Salem Church Road, Sunfish Lake, MN 55118
MLS# 7117792Listed by: COLDWELL BANKER REALTY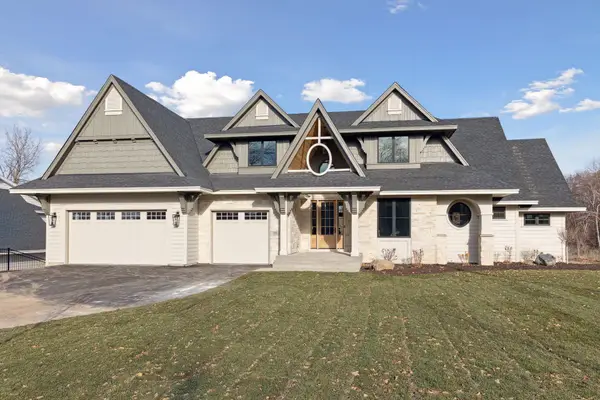 $4,495,000Active5 beds 6 baths4,953 sq. ft.
3 Sunfish Ln, Sunfish Lake, MN 55118
MLS# 7102456Listed by: RE/MAX RESULTS $2,750,000Active5 beds 5 baths5,539 sq. ft.
10 Sunny Side Ln, Sunfish Lake, MN 55118
MLS# 7102457Listed by: RE/MAX RESULTS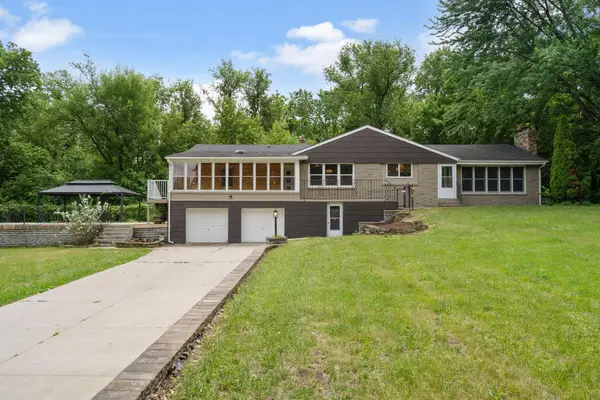 $499,900Pending4 beds 3 baths3,312 sq. ft.
30 Woodridge Lane, Sunfish Lake, MN 55077
MLS# 7061412Listed by: KELLER WILLIAMS PREMIER REALTY LAKE MINNETONKA


Protect your home and budget from life's surprises with an Assurant Home Warranty, backed by a partner that supports you through every step of homeownership. Explore Plans.
© 2023 - 2026 ERA Franchise Systems LLC. All rights reserved. ERA Franchise Systems LLC fully supports the principles of the Fair Housing Act and the Equal Opportunity Act. ERA, ERA Real Estate powered, and their respective logos are registered service marks of ERA Franchise Systems LLC. Each office is independently owned and operated.