
12456 10th Avenue, Swanville, MN 56382
Local realty services provided by:ERA Prospera Real Estate
12456 10th Avenue,Swanville, MN 56382
$534,900
- 3 Beds
- 3 Baths
- 2,632 sq. ft.
- Single family
- Active
Listed by: angela m petersen
Office: central mn realty llc.
MLS#:7099168
Source:NSMLS
Price summary
- Price:$534,900
- Price per sq. ft.:$203.23
About this home
This spacious country home has tons of natural light and an open floor plan plus huge family room on LL including wet bar & pool table that stays! Amazing garage space on this 10 +/- Acre parcel overlooking 2 ponds (flowing via natural spring year round)! Attached insulated & heated 2 car garage plus 4+ car detached garage that is heated with natural gas furnace plus hot water heater and has 12'x12' doors, plus larger shed remodeled in 2021 that features two 16' doors and 20' side walls & 210 Amp electrical outlet & floor drains! Newer appliances in the kitchen in 2018, all stay including brand new washer & dryer (negotiable)! Newer tankless water heater/boiler system for house heat & many updates such as flooring, lighting (smart home features galore), kitchen facelift adding cabinets, new counters & sink/faucet PLUS shower to exisiting main bathroom on upper level & HUGE fenced yard & playsets stay! MUCH MUCH MORE!!
Contact an agent
Home facts
- Year built:1974
- Listing ID #:7099168
- Added:56 day(s) ago
- Updated:August 20, 2026 at 06:43 PM
Rooms and interior
- Bedrooms:3
- Total bathrooms:3
- Full bathrooms:1
- Dining Description:Informal Dining Room, Kitchen/Dining Room, Living/Dining Room
- Bathrooms Description:Main Floor 3/4 Bath, Upper Level Full Bath
- Kitchen Description:Dishwasher, Microwave, Range, Refrigerator
- Basement:Yes
- Living area:2,632 sq. ft.
Heating and cooling
- Cooling:Ductless Mini-Split, Wall Unit(s)
- Heating:Baseboard, Hot Water
Structure and exterior
- Roof:Asphalt
- Year built:1974
- Building area:2,632 sq. ft.
- Lot area:10 Acres
- Lot Features:Irregular Lot, Tree Coverage - Light
- Levels:2 Story
Utilities
- Water:Private, Well
- Sewer:Mound Septic, Private Sewer
Finances and disclosures
- Price:$534,900
- Price per sq. ft.:$203.23
- Tax amount:$4,130 (2026)
Features and amenities
- Appliances:Microwave, Range, Refrigerator, Washer, Water Softener Owned
- Laundry features:Dryer, Washer
- Amenities:Water Softener Owned
- Smart home:Yes
Parking
- Parking description:Asphalt, Attached Garage, Detached Garage, Floor Drain, Garage Door Opener, Heated Garage, Insulated Garage, Multiple Garages, Tuckunder Garage
- Garage:Yes
- Garage spaces:8
New listings near 12456 10th Avenue
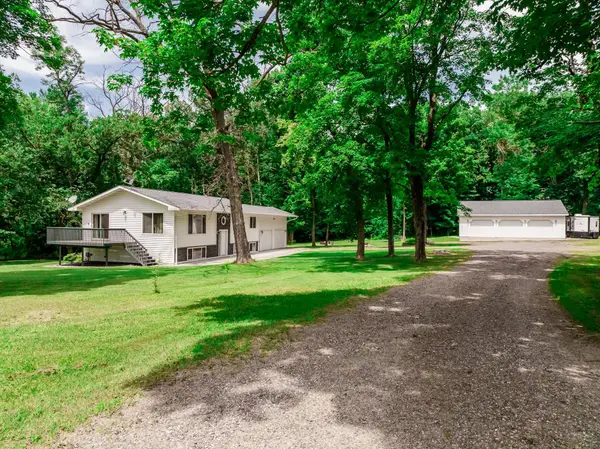 $425,000Active4 beds 2 baths2,288 sq. ft.
1498 Cable Road, Swanville, MN 56382
MLS# 7107079Listed by: MOVE IT REAL ESTATE GROUP/LAKEHOMES.COM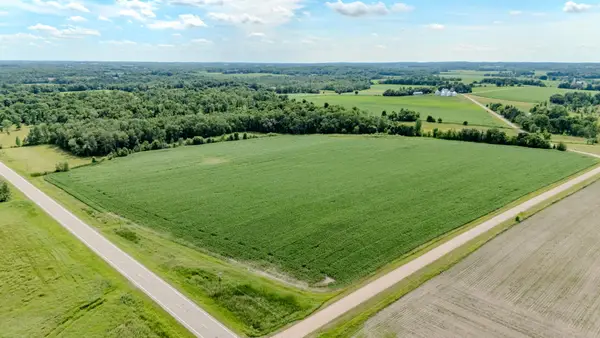 $499,900Active40 Acres
TBD Cardinal Road, Swanville, MN 56382
MLS# 7105185Listed by: CENTRAL MN REALTY LLC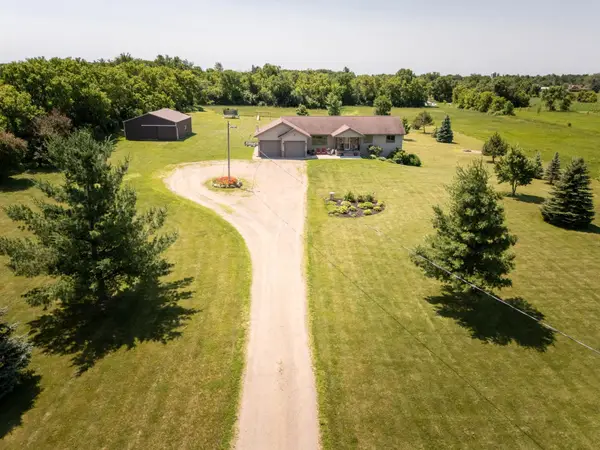 $599,900Active5 beds 3 baths3,632 sq. ft.
2851 160th Street, Swanville, MN 56382
MLS# 7100981Listed by: EDINA REALTY, INC.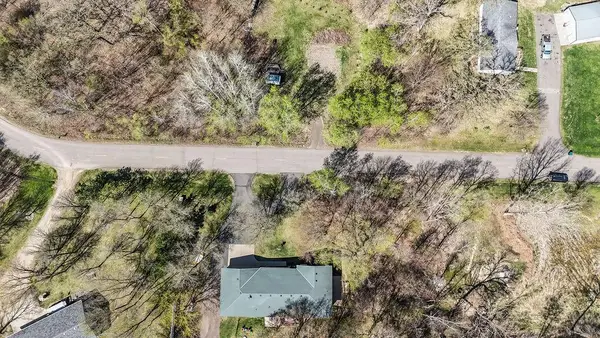 $45,000Active57859 Acres
TBD Forest Hill Lane, Swanville, MN 56382
MLS# 7089832Listed by: CENTRAL MN REALTY LLC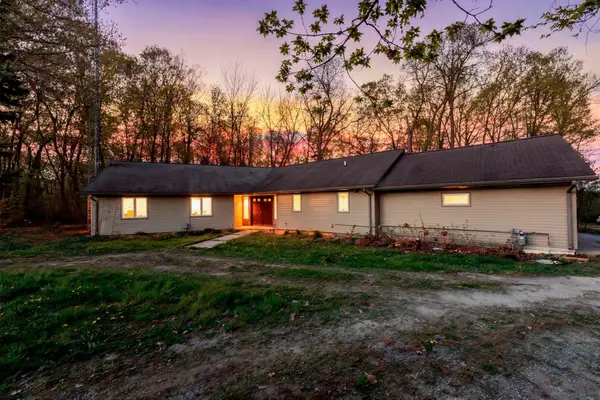 $415,000Pending3 beds 2 baths1,967 sq. ft.
15312 Bison Road, Swanville, MN 56382
MLS# 7054552Listed by: KELLER WILLIAMS INTEGRITY NW- Open Sat, 9 to 11am
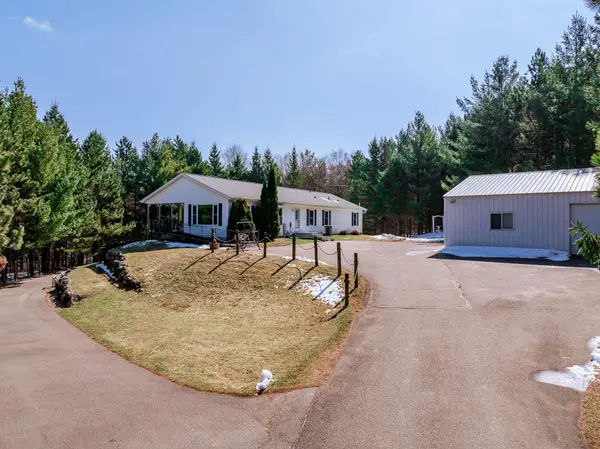 $625,000Active4 beds 3 baths3,578 sq. ft.
23600 335th Avenue, Swanville, MN 56382
MLS# 7063635Listed by: MOVE IT REAL ESTATE GROUP/LAKEHOMES.COM 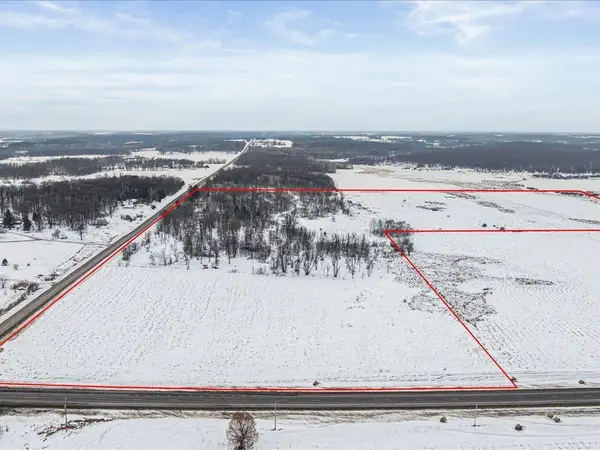 $374,990Active94 Acres
TBD Highway 27, Swanville, MN 56382
MLS# 7001553Listed by: COLDWELL BANKER REALTY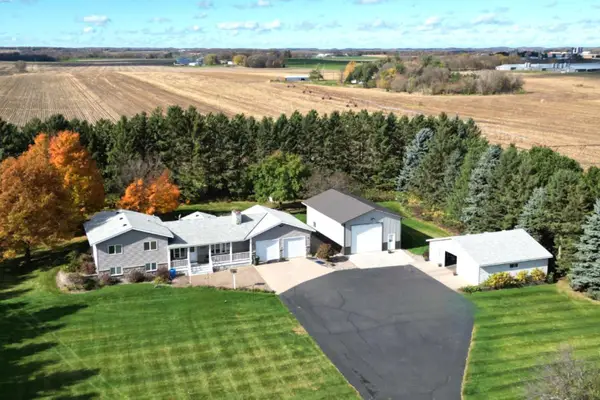 $520,000Pending3 beds 3 baths2,112 sq. ft.
13785 30th Avenue, Swanville, MN 56382
MLS# 6814560Listed by: SCHULTZ AUCTIONEERS LANDMARK


Protect your home and budget from life's surprises with an Assurant Home Warranty, backed by a partner that supports you through every step of homeownership. Explore Plans.
© 2023 - 2026 ERA Franchise Systems LLC. All rights reserved. ERA Franchise Systems LLC fully supports the principles of the Fair Housing Act and the Equal Opportunity Act. ERA, ERA Real Estate powered, and their respective logos are registered service marks of ERA Franchise Systems LLC. Each office is independently owned and operated.