
32253 Upland Road, Taylors Falls, MN 55084
Local realty services provided by:ERA Gillespie Real Estate
32253 Upland Road,Taylors Falls, MN 55084
$795,000
- 5 Beds
- 5 Baths
- 6,284 sq. ft.
- Single family
- Active
Listed by: paul hempel jr.
Office: midwest real estate, ltd
MLS#:7147273
Source:NSMLS
Price summary
- Price:$795,000
- Price per sq. ft.:$126.21
About this home
Beautiful setting with large circle driveway to show off the features like a pond in the front yard and wonderful landscaping with over 7 acres on Colby Lake. 5 bedrooms and and 5 bathrooms make this custom built home one not to miss! Large family room with knotty pine ceilings and hardwood floors with stone fireplace. Large finished lower level also with knotty pine ceiling and tiled floors. This property will make everyone feel at home!
Large detached 4 car garage was built as a work shop or just for cars. There is also an unfinished area above the det. gar. for future finishing space. Don't miss this opportunity.
Contact an agent
Home facts
- Year built:2001
- Listing ID #:7147273
- Added:14 day(s) ago
- Updated:October 04, 2026 at 12:16 PM
Rooms and interior
- Bedrooms:5
- Total bathrooms:5
- Full bathrooms:2
- Half bathrooms:2
- Dining Description:Breakfast Bar, Kitchen/Dining Room
- Bathrooms Description:3/4 Basement, Jetted Tub, Main Floor 1/2 Bath, Main Floor Full Bath, Separate Shower and Tub
- Kitchen Description:Dishwasher, Exhaust Fan, Microwave, Range, Refrigerator
- Basement:Yes
- Basement Description:Block, Daylight / Lookout Windows, Finished, Full, Walkout
- Living area:6,284 sq. ft.
Heating and cooling
- Cooling:Central Air
- Heating:Forced Air
- Central air:Yes
Structure and exterior
- Roof:Age 8 Years or Less
- Year built:2001
- Building area:6,284 sq. ft.
- Lot area:7.19 Acres
- Lot Features:Tree Coverage - Light, Tree Coverage - Medium
- Levels:1 1/2 Story
Utilities
- Water:Well
- Sewer:Mound Septic
Finances and disclosures
- Price:$795,000
- Price per sq. ft.:$126.21
- Tax amount:$6,550 (2025)
Features and amenities
- Appliances:Exhaust Fan, Microwave, Range, Refrigerator, Washer, Water Softener Owned
- Laundry features:Dryer, Washer
- Amenities:Gas Water Heater, Water Softener Owned
Parking
- Parking description:Attached Garage, Detached Garage, Electric, Floor Drain, Gravel, Heated Garage, Insulated Garage, Storage
- Garage:Yes
- Garage spaces:6
New listings near 32253 Upland Road
- New
 $339,900Active2 beds 2 baths1,476 sq. ft.
918 Gable Street, Taylors Falls, MN 55084
MLS# 7152540Listed by: RED KEY REALTY 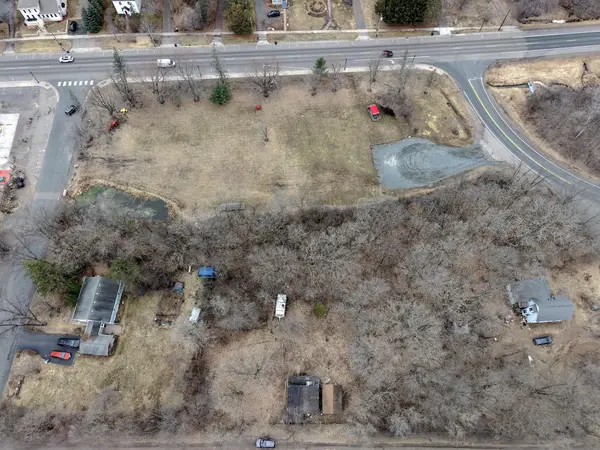 $75,000Active0.48 Acres
636 Hazel Alley, Taylors Falls, MN 55084
MLS# 7145667Listed by: RE/MAX RESULTS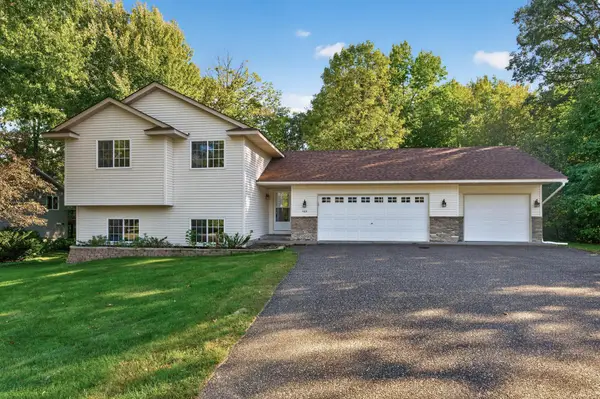 $359,900Active3 beds 2 baths1,725 sq. ft.
483 Maple Street, Taylors Falls, MN 55084
MLS# 7145178Listed by: TRUE NEIGHBOR REALTY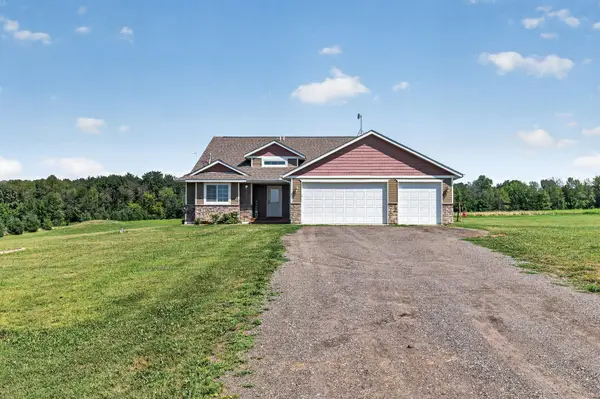 $425,000Active3 beds 2 baths2,017 sq. ft.
21050 336th Street, Taylors Falls, MN 55084
MLS# 7141161Listed by: RED KEY REALTY $319,000Active4 beds 1 baths1,954 sq. ft.
359 Briar Lane, Taylors Falls, MN 55084
MLS# 7140194Listed by: COMPASS REALTY GROUP $500,000Pending3 beds 2 baths2,203 sq. ft.
35425 Wild Mountain Road, Taylors Falls, MN 55084
MLS# 7101192Listed by: COLDWELL BANKER REALTY $275,000Pending3 beds 1 baths1,900 sq. ft.
406 Maple Street, Taylors Falls, MN 55084
MLS# 7130872Listed by: KELLER WILLIAMS PREMIER REALTY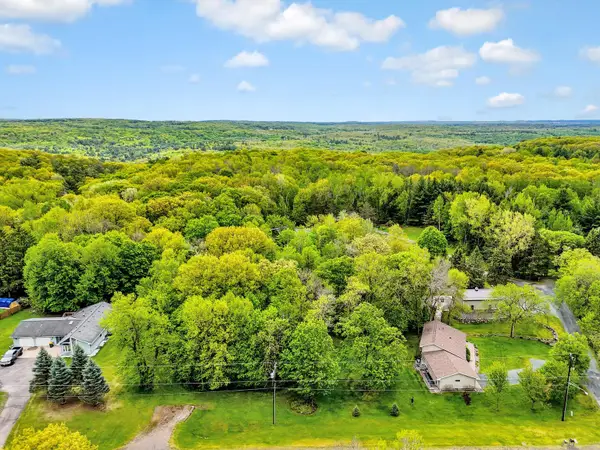 $62,500Active0.52 Acres
TBD First Street, Taylors Falls, MN 55084
MLS# 7129452Listed by: RE/MAX SYNERGY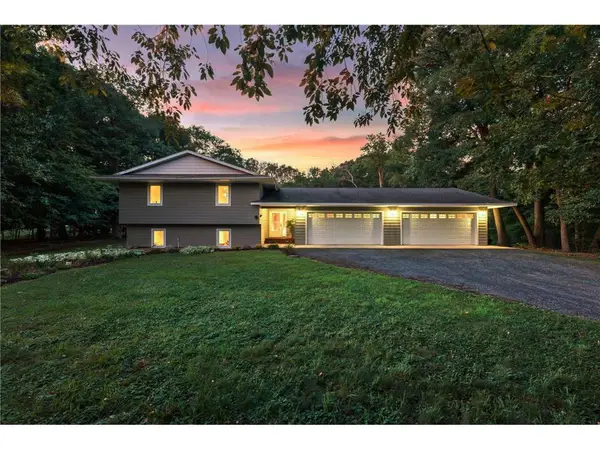 $425,000Active4 beds 3 baths2,669 sq. ft.
21060 Victory Lane, Taylors Falls, MN 55084
MLS# 7130556Listed by: EDINA REALTY, INC.


Protect your home and budget from life's surprises with an Assurant Home Warranty, backed by a partner that supports you through every step of homeownership. Explore Plans.
© 2023 - 2026 ERA Franchise Systems LLC. All rights reserved. ERA Franchise Systems LLC fully supports the principles of the Fair Housing Act and the Equal Opportunity Act. ERA, ERA Real Estate powered, and their respective logos are registered service marks of ERA Franchise Systems LLC. Each office is independently owned and operated.