
918 Gable Street, Taylors Falls, MN 55084
Local realty services provided by:ERA Viking Realty
918 Gable Street,Taylors Falls, MN 55084
$339,900
- 2 Beds
- 2 Baths
- 1,476 sq. ft.
- Townhouse
- Active
Listed by: jake rivard
Office: red key realty
MLS#:7152540
Source:NSMLS
Price summary
- Price:$339,900
- Price per sq. ft.:$230.28
- Monthly HOA dues:$300
About this home
Enjoy easy, low maintenance living in this beautifully upgraded townhome in charming Taylors Falls. Offering true one level, step free living with no stairs inside or out, this move in ready home combines comfort, convenience, and thoughtful design.
The bright, open concept floor plan is enhanced by nearly $40,000 in thoughtful upgrades. The kitchen features under cabinet lighting, a stylish tile backsplash, crown molding on the cabinetry, and convenient roll out pantry shelves. French doors open to a welcoming sunroom, the perfect spot for morning coffee, reading, or simply relaxing.
The spacious primary suite features an elegant tray vault ceiling, while thoughtful touches throughout the home include comfort height toilets and bathroom heating vent fans for added everyday comfort.
Even the garage has been upgraded! This finished space features an epoxy coated floor, built in workbench with under cabinet lighting, and an electric heater, creating a comfortable and functional space for hobbies, projects, storage, or year round use.
Set in a welcoming 55+ community, this home offers a low maintenance lifestyle designed to give you more time for the people, hobbies, and everyday moments that matter most. Thoughtfully designed and beautifully finished, this home is ready for you to move in and enjoy....
Contact an agent
Home facts
- Year built:2020
- Subdivision & Development:Granite Ledge
- Listing ID #:7152540
- Added:3 day(s) ago
- Updated:October 04, 2026 at 12:16 PM
Rooms and interior
- Bedrooms:2
- Total bathrooms:2
- Full bathrooms:1
- Dining Description:Kitchen/Dining Room
- Bathrooms Description:Main Floor 3/4 Bath, Main Floor Full Bath
- Kitchen Description:Dishwasher, Microwave, Range, Refrigerator, Stainless Steel Appliances
- Living area:1,476 sq. ft.
Heating and cooling
- Cooling:Central Air
- Heating:Forced Air
- Central air:Yes
Structure and exterior
- Roof:Age 8 Years or Less, Asphalt
- Year built:2020
- Building area:1,476 sq. ft.
- Lot area:0.14 Acres
- Levels:1 Story
Utilities
- Water:City Water - Connected
- Sewer:City Sewer - Connected
Finances and disclosures
- Price:$339,900
- Price per sq. ft.:$230.28
- Tax amount:$4,015 (2025)
Features and amenities
- Appliances:Microwave, Range, Refrigerator, Stainless Steel Appliances, Washer
- Laundry features:Dryer, Washer
Parking
- Parking description:Attached Garage, Heated Garage, Insulated Garage
- Garage:Yes
- Garage spaces:2
New listings near 918 Gable Street
 $795,000Active5 beds 5 baths6,284 sq. ft.
32253 Upland Road, Taylors Falls, MN 55084
MLS# 7147273Listed by: MIDWEST REAL ESTATE, LTD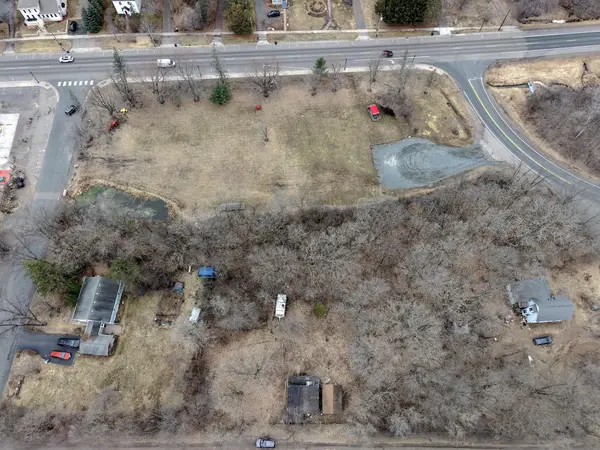 $75,000Active0.48 Acres
636 Hazel Alley, Taylors Falls, MN 55084
MLS# 7145667Listed by: RE/MAX RESULTS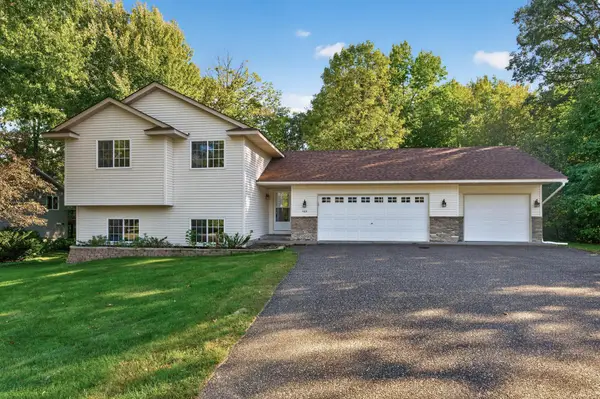 $359,900Active3 beds 2 baths1,725 sq. ft.
483 Maple Street, Taylors Falls, MN 55084
MLS# 7145178Listed by: TRUE NEIGHBOR REALTY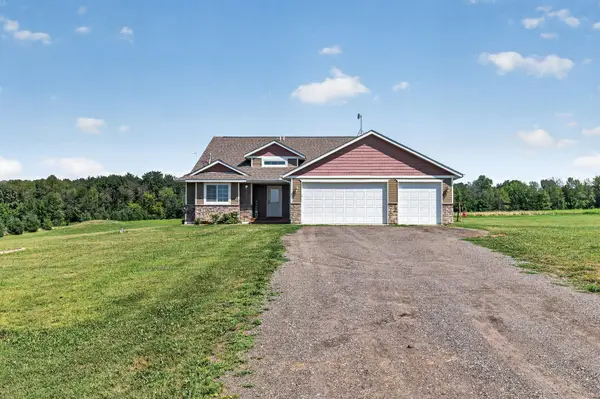 $425,000Active3 beds 2 baths2,017 sq. ft.
21050 336th Street, Taylors Falls, MN 55084
MLS# 7141161Listed by: RED KEY REALTY $319,000Active4 beds 1 baths1,954 sq. ft.
359 Briar Lane, Taylors Falls, MN 55084
MLS# 7140194Listed by: COMPASS REALTY GROUP $500,000Pending3 beds 2 baths2,203 sq. ft.
35425 Wild Mountain Road, Taylors Falls, MN 55084
MLS# 7101192Listed by: COLDWELL BANKER REALTY $275,000Pending3 beds 1 baths1,900 sq. ft.
406 Maple Street, Taylors Falls, MN 55084
MLS# 7130872Listed by: KELLER WILLIAMS PREMIER REALTY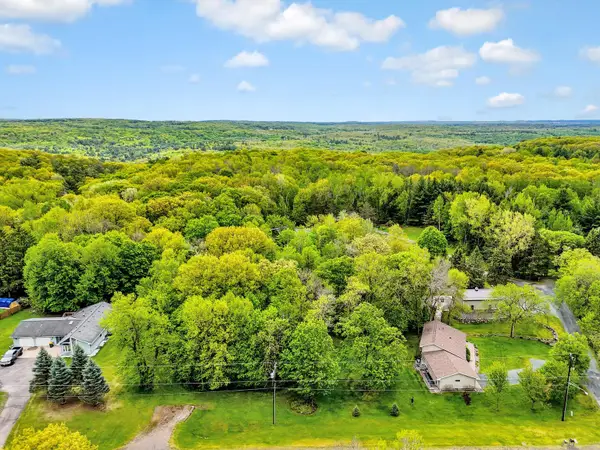 $62,500Active0.52 Acres
TBD First Street, Taylors Falls, MN 55084
MLS# 7129452Listed by: RE/MAX SYNERGY $425,000Active4 beds 3 baths2,669 sq. ft.
21060 Victory Lane, Taylors Falls, MN 55084
MLS# 7130556Listed by: EDINA REALTY, INC.


Protect your home and budget from life's surprises with an Assurant Home Warranty, backed by a partner that supports you through every step of homeownership. Explore Plans.
© 2023 - 2026 ERA Franchise Systems LLC. All rights reserved. ERA Franchise Systems LLC fully supports the principles of the Fair Housing Act and the Equal Opportunity Act. ERA, ERA Real Estate powered, and their respective logos are registered service marks of ERA Franchise Systems LLC. Each office is independently owned and operated.