
466 Cedar Court, Taylors Falls, MN 55084
Local realty services provided by:ERA Gillespie Real Estate
466 Cedar Court,Taylors Falls, MN 55084
$299,900
- 2 Beds
- 2 Baths
- 1,437 sq. ft.
- Townhouse
- Active
Listed by: jake rivard
Office: red key realty
MLS#:7096326
Source:NSMLS
Price summary
- Price:$299,900
- Price per sq. ft.:$103.63
- Monthly HOA dues:$275
About this home
This well-maintained 2-bedroom, 2-bathroom townhome is located in the desirable 55+ Cedar Court community, where low-maintenance living lets you spend more time enjoying life and less time on upkeep.
Inside, you'll find an inviting open layout with vaulted ceilings, a cozy gas fireplace, and plenty of natural light. The kitchen features a center island for extra prep space and flows easily into the dining and living areas, making everyday living and entertaining feel effortless. Just off the main living space, the bright sunroom offers the perfect spot to enjoy your morning coffee or unwind with a good book, while the deck provides a great place to relax outdoors.
The spacious primary suite includes a walk-in closet and private bath, and the convenience of main-level laundry makes daily living even easier. An attached heated two-car garage adds even more functionality.
What really sets this home apart is the large unfinished basement—a rare feature in the community! Whether you need extra storage, a workshop, hobby space, or room to expand in the future, you'll appreciate the flexibility it offers.
If you're looking for easy living in a quiet community with the bonus of plenty of extra space, this townhome is one you won't want to miss!...
Contact an agent
Home facts
- Year built:2004
- Subdivision & Development:Cedar Grove Estates
- Listing ID #:7096326
- Added:58 day(s) ago
- Updated:September 06, 2026 at 12:09 PM
Rooms and interior
- Bedrooms:2
- Total bathrooms:2
- Full bathrooms:1
- Dining Description:Living/Dining Room
- Bathrooms Description:Main Floor Full Bath
- Kitchen Description:Dishwasher, Microwave, Range, Refrigerator
- Basement:Yes
- Basement Description:Daylight / Lookout Windows, Egress Window(s), Unfinished
- Living area:1,437 sq. ft.
Heating and cooling
- Cooling:Central Air
- Heating:Forced Air
- Central air:Yes
Structure and exterior
- Year built:2004
- Building area:1,437 sq. ft.
- Lot area:0.06 Acres
- Exterior Features:In-Ground Sprinkler System
- Levels:1 Story
Utilities
- Water:City Water - Connected
- Sewer:City Sewer - Connected
Finances and disclosures
- Price:$299,900
- Price per sq. ft.:$103.63
- Tax amount:$3,641 (2025)
Features and amenities
- Appliances:Microwave, Range, Refrigerator, Washer
- Laundry features:Dryer, Washer
- Amenities:Air-To-Air Exchanger, Gas Water Heater
Parking
- Parking description:Asphalt, Attached Garage, Garage Door Opener
- Garage:Yes
- Garage spaces:2
New listings near 466 Cedar Court
- New
 $275,000Active3 beds 1 baths1,900 sq. ft.
406 Maple Street, Taylors Falls, MN 55084
MLS# 7130872Listed by: KELLER WILLIAMS PREMIER REALTY 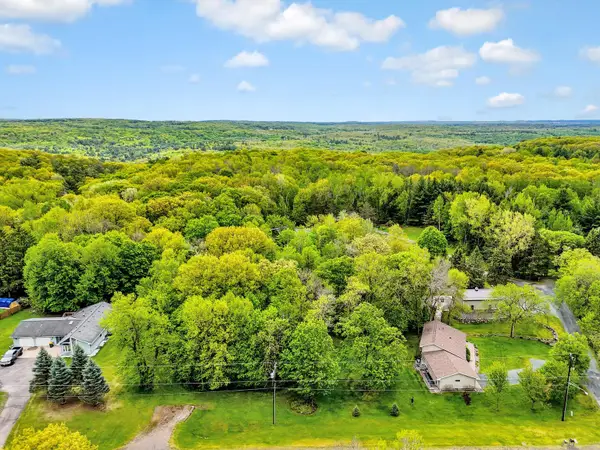 $62,500Active0.52 Acres
TBD First Street, Taylors Falls, MN 55084
MLS# 7129452Listed by: RE/MAX SYNERGY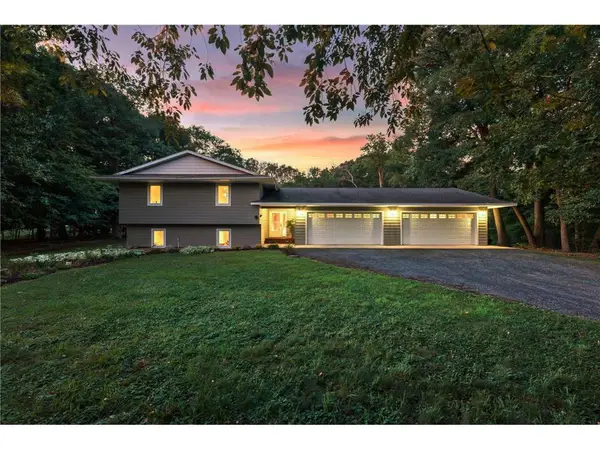 $450,000Active4 beds 3 baths2,669 sq. ft.
21060 Victory Lane, Taylors Falls, MN 55084
MLS# 7130556Listed by: EDINA REALTY, INC.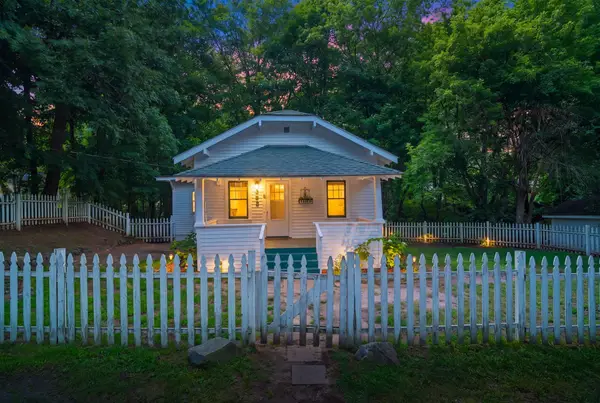 $249,900Active3 beds 2 baths1,021 sq. ft.
355 West Street, Taylors Falls, MN 55084
MLS# 7129702Listed by: FISH MLS REALTY $75,000Active0.4 Acres
347 Military Road, Taylors Falls, MN 55084
MLS# 7128400Listed by: PEMBERTON RE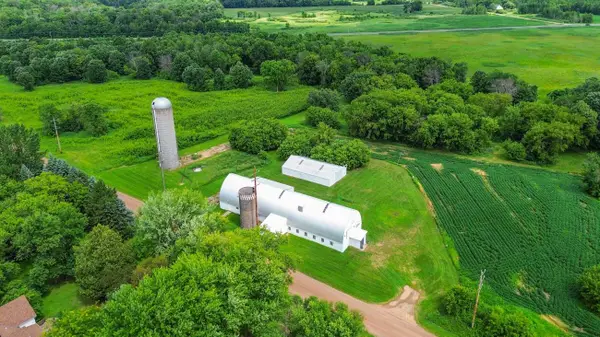 $259,000Active9.48 Acres
TBD 5 Upland Road, Taylors Falls, MN 55084
MLS# 7127558Listed by: BRIDGE REALTY, LLC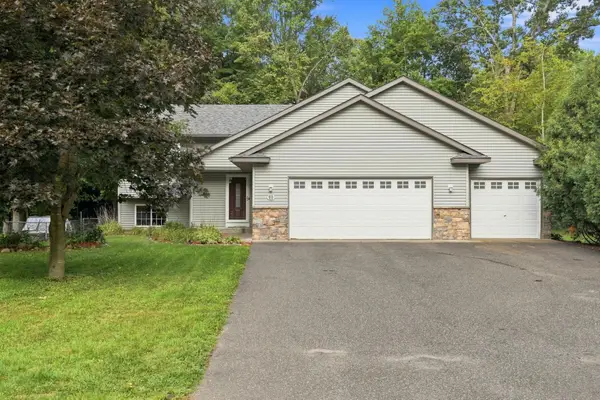 $380,000Active4 beds 2 baths2,288 sq. ft.
815 Colby Street, Taylors Falls, MN 55084
MLS# 7121814Listed by: HOMES PLUS REALTY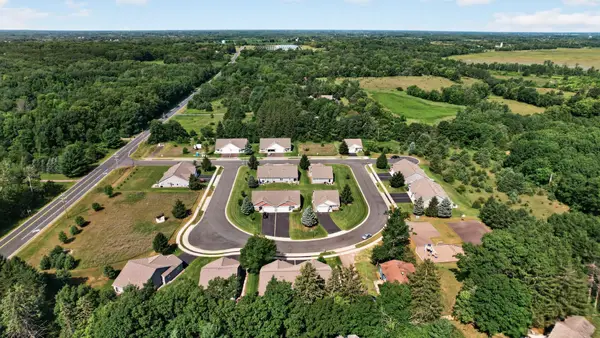 $39,900Active0.14 Acres
921 Gable Street, Taylors Falls, MN 55084
MLS# 7122923Listed by: RED KEY REALTY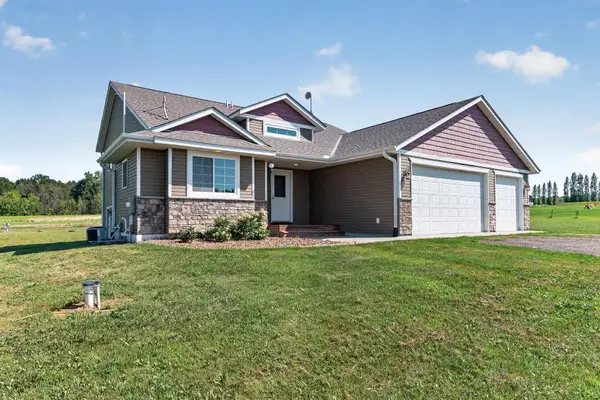 $449,900Active3 beds 2 baths2,017 sq. ft.
21050 336th Street, Taylors Falls, MN 55084
MLS# 7120311Listed by: RED KEY REALTY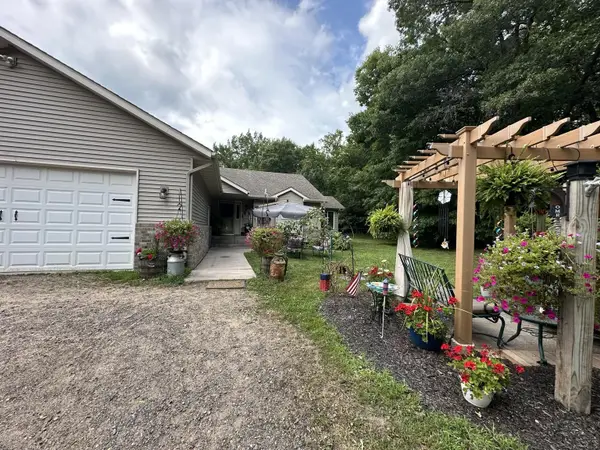 $589,600Active3 beds 3 baths3,144 sq. ft.
890 Saint Croix Trail, Taylors Falls, MN 55084
MLS# 7118491Listed by: COMPASS REALTY GROUP


Protect your home and budget from life's surprises with an Assurant Home Warranty, backed by a partner that supports you through every step of homeownership. Explore Plans.
© 2023 - 2026 ERA Franchise Systems LLC. All rights reserved. ERA Franchise Systems LLC fully supports the principles of the Fair Housing Act and the Equal Opportunity Act. ERA, ERA Real Estate powered, and their respective logos are registered service marks of ERA Franchise Systems LLC. Each office is independently owned and operated.