
406 Maple Street, Taylors Falls, MN 55084
Local realty services provided by:ERA Viking Realty
Listed by: r. kevin marois
Office: keller williams premier realty
MLS#:7130872
Source:NSMLS
Price summary
- Price:$275,000
- Price per sq. ft.:$117.02
About this home
This home blends old-world charm with thoughtful modern updates. Excellent curb appeal welcomes you to this well-maintained 3-bedroom property. A covered walkway leads to a sun-filled porch/sunroom, perfect for morning coffee or relaxing afternoons. The kitchen features newer cabinets, countertops, and stainless steel appliances, and opens to the formal dining room with a convenient breakfast bar. Beautiful wooden staircase and hardwood floors. The newly remodeled full bath includes luxury vinyl plank flooring. Finished bonus room above the garage. Stamped-concrete patio overlooking a corner lot filled with perennials, a garden area, and mature trees. New roof will be installed before closing. Located on a quiet street in beautiful Taylors Falls with a small park right across the road.
New roof August 2026
Contact an agent
Home facts
- Year built:1900
- Listing ID #:7130872
- Added:4 day(s) ago
- Updated:September 07, 2026 at 12:10 PM
Rooms and interior
- Bedrooms:3
- Total bathrooms:1
- Full bathrooms:1
- Dining Description:Breakfast Bar, Separate/Formal Dining Room
- Bathrooms Description:Main Floor Full Bath
- Kitchen Description:Dishwasher, Microwave, Range, Refrigerator, Stainless Steel Appliances
- Basement:Yes
- Basement Description:Partial
- Living area:1,900 sq. ft.
Heating and cooling
- Cooling:Central Air
- Heating:Forced Air
- Central air:Yes
Structure and exterior
- Roof:Age 8 Years or Less, Pitched
- Year built:1900
- Building area:1,900 sq. ft.
- Lot area:0.27 Acres
- Lot Features:Tree Coverage - Light
- Levels:1 1/2 Story
Utilities
- Water:City Water - Connected
- Sewer:City Sewer - Connected
Finances and disclosures
- Price:$275,000
- Price per sq. ft.:$117.02
- Tax amount:$3,442 (2026)
Features and amenities
- Appliances:Microwave, Range, Refrigerator, Stainless Steel Appliances, Washer
- Laundry features:Dryer, Washer
Parking
- Parking description:Attached Garage, Driveway - Other Surface, Garage Door Opener, Gravel
- Garage:Yes
- Garage spaces:2
New listings near 406 Maple Street
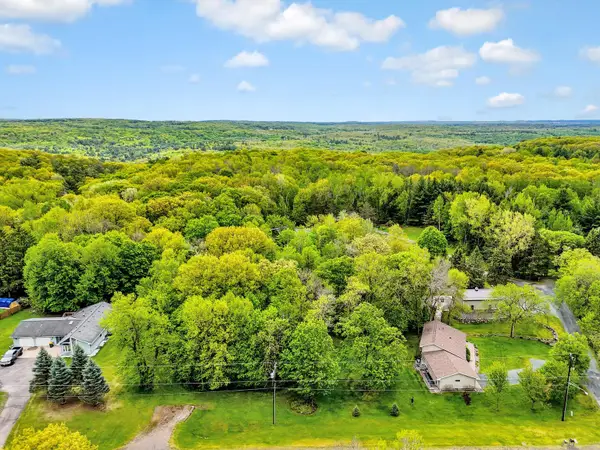 $62,500Active0.52 Acres
TBD First Street, Taylors Falls, MN 55084
MLS# 7129452Listed by: RE/MAX SYNERGY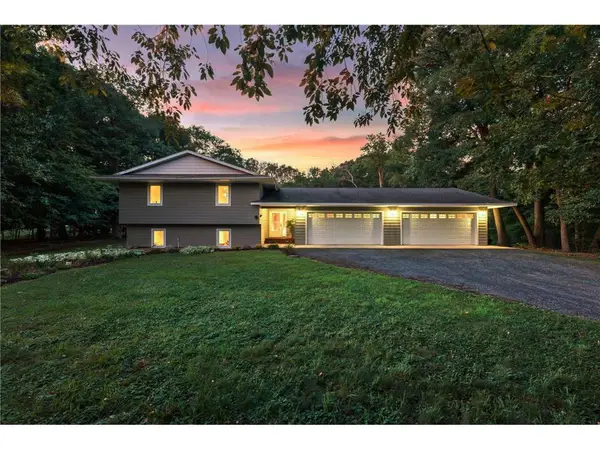 $450,000Active4 beds 3 baths2,669 sq. ft.
21060 Victory Lane, Taylors Falls, MN 55084
MLS# 7130556Listed by: EDINA REALTY, INC.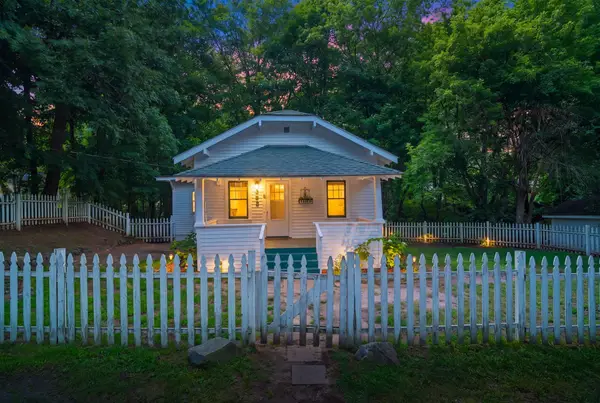 $249,900Active3 beds 2 baths1,021 sq. ft.
355 West Street, Taylors Falls, MN 55084
MLS# 7129702Listed by: FISH MLS REALTY $75,000Active0.4 Acres
347 Military Road, Taylors Falls, MN 55084
MLS# 7128400Listed by: PEMBERTON RE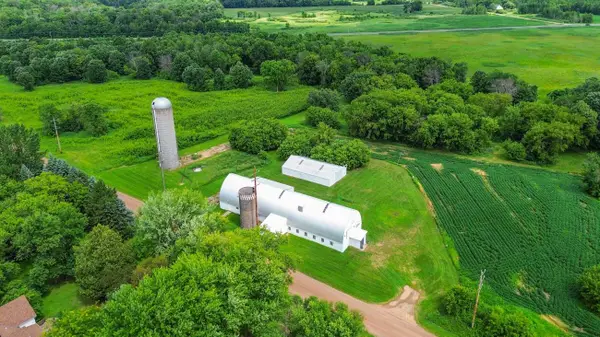 $259,000Active9.48 Acres
TBD 5 Upland Road, Taylors Falls, MN 55084
MLS# 7127558Listed by: BRIDGE REALTY, LLC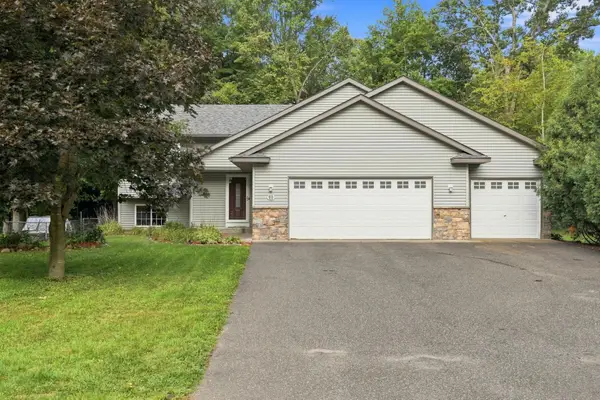 $380,000Active4 beds 2 baths2,288 sq. ft.
815 Colby Street, Taylors Falls, MN 55084
MLS# 7121814Listed by: HOMES PLUS REALTY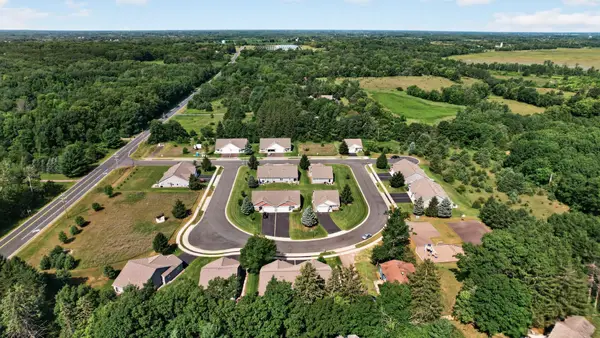 $39,900Active0.14 Acres
921 Gable Street, Taylors Falls, MN 55084
MLS# 7122923Listed by: RED KEY REALTY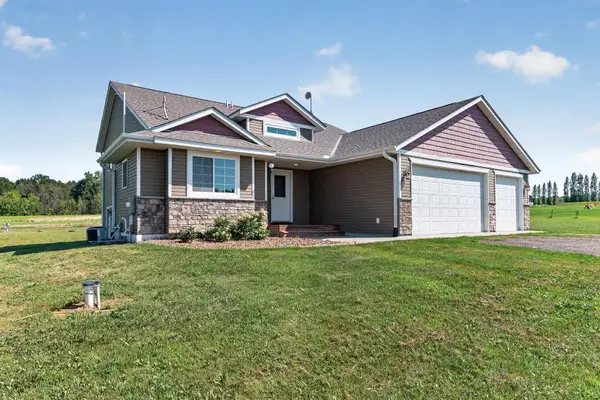 $449,900Active3 beds 2 baths2,017 sq. ft.
21050 336th Street, Taylors Falls, MN 55084
MLS# 7120311Listed by: RED KEY REALTY $589,600Active3 beds 3 baths3,144 sq. ft.
890 Saint Croix Trail, Taylors Falls, MN 55084
MLS# 7118491Listed by: COMPASS REALTY GROUP


Protect your home and budget from life's surprises with an Assurant Home Warranty, backed by a partner that supports you through every step of homeownership. Explore Plans.
© 2023 - 2026 ERA Franchise Systems LLC. All rights reserved. ERA Franchise Systems LLC fully supports the principles of the Fair Housing Act and the Equal Opportunity Act. ERA, ERA Real Estate powered, and their respective logos are registered service marks of ERA Franchise Systems LLC. Each office is independently owned and operated.