
130 Eastwood Drive, Thief River Falls, MN 56701
Local realty services provided by:ERA Gillespie Real Estate
130 Eastwood Drive,Thief River Falls, MN 56701
$579,000
- 3 Beds
- 3 Baths
- 3,400 sq. ft.
- Single family
- Active
Listed by: trisha champ
Office: rogue real estate co.
MLS#:7135977
Source:NSMLS
Price summary
- Price:$579,000
- Price per sq. ft.:$162.46
About this home
Tucked away on a private nearly 1 acre lot along the Red Lake River, this exceptional log home is where timeless character meets modern luxury. From the moment you arrive, it’s clear this is far more than a cabin, it’s a one-of-a-kind property designed to make everyday living feel like a retreat.
The main floor offers a beautiful primary suite with its own access to the expansive deck, where you can take in peaceful views of the private backyard and river. Multiple living spaces throughout the home provide room to gather, relax, entertain, or simply spread out. A dedicated home office offers the perfect work-from-home setup, while the versatile flex space can easily serve as an additional bedroom, guest room, or bonus living space.
The thoughtful layout continues with a mudroom and laundry room that truly are what dreams are made of, ample space, storage, and a place for everything. The walkout lower level brings the river views right into the family room and additional bedrooms, plus one bedroom enjoys direct access to a private patio.
And then there’s the garage. The fully finished, heated, three-stall attached garage offers an impressive 1,400+ square feet, providing room for vehicles, toys, hobbies, storage, and all the extras that come with enjoying a property like this.
With the warmth and character of a true log home, modern conveniences, luxury finishes, multiple living spaces, indoor-outdoor living, and a private riverfront setting, this is the kind of property that checks even the most elaborate wish list. A rare opportunity to own a home that feels like a getaway without giving up the comforts of everyday living....
Contact an agent
Home facts
- Year built:1995
- Subdivision & Development:Thyrens Add 01
- Listing ID #:7135977
- Added:5 day(s) ago
- Updated:September 06, 2026 at 12:09 PM
Rooms and interior
- Bedrooms:3
- Total bathrooms:3
- Full bathrooms:2
- Half bathrooms:1
- Bathrooms Description:Full Basement, Main Floor 1/2 Bath, Separate Shower and Tub
- Kitchen Description:Dishwasher, Microwave, Range, Refrigerator, Stainless Steel Appliances
- Basement:Yes
- Basement Description:Egress Window(s), Finished, Sump Pump, Walkout
- Living area:3,400 sq. ft.
Heating and cooling
- Cooling:Central Air
- Heating:Fireplace(s), Forced Air, In-Floor Heating
- Central air:Yes
Structure and exterior
- Year built:1995
- Building area:3,400 sq. ft.
- Lot area:0.98 Acres
- Lot Features:Irregular Lot, Tree Coverage - Medium
- Construction Materials:Log
- Levels:2 Story
Utilities
- Water:City Water - Connected
- Sewer:City Sewer - Connected
Finances and disclosures
- Price:$579,000
- Price per sq. ft.:$162.46
- Tax amount:$7,780 (2026)
Features and amenities
- Appliances:Microwave, Range, Refrigerator, Stainless Steel Appliances, Washer
- Laundry features:Dryer, Washer
Parking
- Parking description:Asphalt, Attached Garage, Heated Garage
- Garage:Yes
- Garage spaces:3
New listings near 130 Eastwood Drive
- New
 $129,900Active4 beds 2 baths1,176 sq. ft.
518 Main Avenue N, Thief River Falls, MN 56701
MLS# 7136364Listed by: USA REALTY THIEF RIVER FALLS - New
 $320,000Active4 beds 2 baths2,024 sq. ft.
14880 230th Street Ne, Thief River Falls, MN 56701
MLS# 7135122Listed by: HOMETOWN REALTY  $255,000Pending4 beds 2 baths2,132 sq. ft.
14045 190th Avenue Ne, Thief River Falls, MN 56701
MLS# 7131786Listed by: MCMULLEN REALTY- New
 $153,000Active3 beds 2 baths1,128 sq. ft.
621 1st Street E, Thief River Falls, MN 56701
MLS# 7136442Listed by: HOMETOWN REALTY - New
 $339,500Active4 beds 2 baths2,016 sq. ft.
14372 Riverbend Trail, Thief River Falls, MN 56701
MLS# 7134678Listed by: NORDIN REALTY INC.  $159,000Active3 beds 2 baths1,365 sq. ft.
603 Horace Avenue N, Thief River Falls, MN 56701
MLS# 7131068Listed by: USA REALTY THIEF RIVER FALLS $154,000Active40 Acres
TBD 140th St. Ne, Thief River Falls, MN 56701
MLS# 7131241Listed by: NORDIN REALTY INC.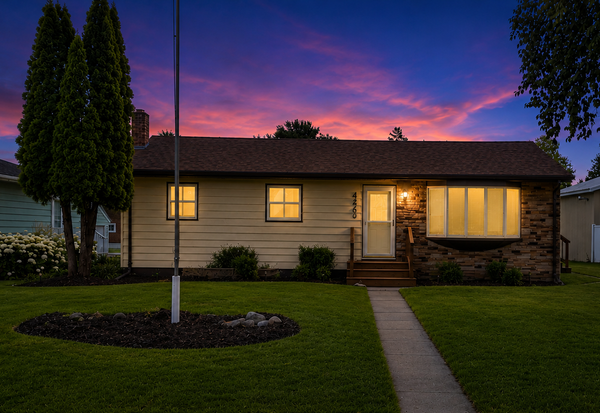 $185,000Pending3 beds 2 baths2,100 sq. ft.
446 Maple Avenue S, Thief River Falls, MN 56701
MLS# 7125491Listed by: KELLER WILLIAMS PREMIER REALTY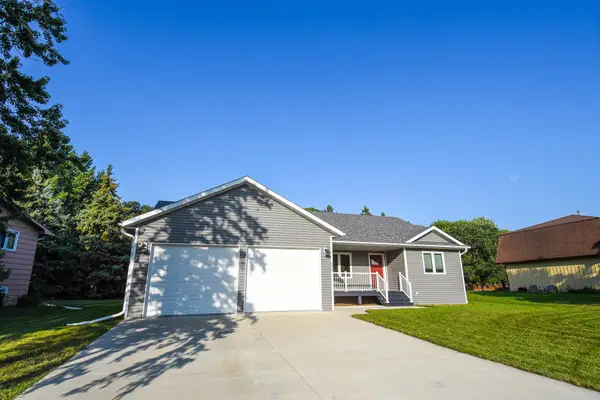 $235,000Pending2 beds 1 baths1,104 sq. ft.
828 Alice Drive, Thief River Falls, MN 56701
MLS# 7129445Listed by: HOMETOWN REALTY


Protect your home and budget from life's surprises with an Assurant Home Warranty, backed by a partner that supports you through every step of homeownership. Explore Plans.
© 2023 - 2026 ERA Franchise Systems LLC. All rights reserved. ERA Franchise Systems LLC fully supports the principles of the Fair Housing Act and the Equal Opportunity Act. ERA, ERA Real Estate powered, and their respective logos are registered service marks of ERA Franchise Systems LLC. Each office is independently owned and operated.