
14372 Riverbend Trail, Thief River Falls, MN 56701
Local realty services provided by:ERA Gillespie Real Estate
14372 Riverbend Trail,Thief River Falls, MN 56701
$339,500
- 4 Beds
- 2 Baths
- 2,016 sq. ft.
- Single family
- Active
Listed by: diedre nordin
Office: nordin realty inc.
MLS#:7134678
Source:NSMLS
Price summary
- Price:$339,500
- Price per sq. ft.:$163.54
About this home
Great home in a neighborhood that is a super-convenient distance from TRF and boasts of a generous yard with lots of play-space for family, friends and pets! This 4-bed, 2-bath split foyer home has been lovingly cared for and is move-in-ready. The kitchen offers ample cabinet and counter space for the chef, and includes a breakfast bar for casual dining as well as a dining area for family and friends. Patio doors off the dining area lead to a spacious desk for barbecuing or enjoying that morning cup of coffee. The lower level includes a family room with gas fireplace and plenty of room for guests, games, and entertaining. You will also find 2 of the 4 bedrooms, the second bath, and the laundry/mechanical room. This home needs a new owner, so don't hesitate - see it today!
Contact an agent
Home facts
- Year built:1977
- Subdivision & Development:Harry Oens Riverbend Add
- Listing ID #:7134678
- Added:8 day(s) ago
- Updated:September 06, 2026 at 12:09 PM
Rooms and interior
- Bedrooms:4
- Total bathrooms:2
- Full bathrooms:1
- Dining Description:Informal Dining Room
- Bathrooms Description:3/4 Basement, Upper Level Full Bath
- Kitchen Description:Dishwasher, Disposal, Range, Refrigerator
- Basement:Yes
- Basement Description:Drain Tiled, Egress Window(s), Finished, Full, Sump Pump
- Living area:2,016 sq. ft.
Heating and cooling
- Cooling:Central Air
- Heating:Fireplace(s), Forced Air, In-Floor Heating, Radiant
- Central air:Yes
Structure and exterior
- Roof:Asphalt
- Year built:1977
- Building area:2,016 sq. ft.
- Lot area:1.02 Acres
- Lot Features:Tree Coverage - Light
- Levels:Bi/Split Level
Utilities
- Water:Well
- Sewer:Private Sewer
Finances and disclosures
- Price:$339,500
- Price per sq. ft.:$163.54
- Tax amount:$2,948 (2026)
Features and amenities
- Appliances:Disposal, Range, Refrigerator, Washer, Water Softener Owned
- Laundry features:Dryer, Washer
- Amenities:Electric Water Heater, Water Softener Owned
Parking
- Parking description:Asphalt, Attached Garage
- Garage:Yes
- Garage spaces:2
New listings near 14372 Riverbend Trail
- New
 $129,900Active4 beds 2 baths1,176 sq. ft.
518 Main Avenue N, Thief River Falls, MN 56701
MLS# 7136364Listed by: USA REALTY THIEF RIVER FALLS - New
 $320,000Active4 beds 2 baths2,024 sq. ft.
14880 230th Street Ne, Thief River Falls, MN 56701
MLS# 7135122Listed by: HOMETOWN REALTY  $255,000Pending4 beds 2 baths2,132 sq. ft.
14045 190th Avenue Ne, Thief River Falls, MN 56701
MLS# 7131786Listed by: MCMULLEN REALTY- New
 $153,000Active3 beds 2 baths1,128 sq. ft.
621 1st Street E, Thief River Falls, MN 56701
MLS# 7136442Listed by: HOMETOWN REALTY - New
 $579,000Active3 beds 3 baths3,400 sq. ft.
130 Eastwood Drive, Thief River Falls, MN 56701
MLS# 7135977Listed by: ROGUE REAL ESTATE CO.  $159,000Active3 beds 2 baths1,365 sq. ft.
603 Horace Avenue N, Thief River Falls, MN 56701
MLS# 7131068Listed by: USA REALTY THIEF RIVER FALLS $154,000Active40 Acres
TBD 140th St. Ne, Thief River Falls, MN 56701
MLS# 7131241Listed by: NORDIN REALTY INC.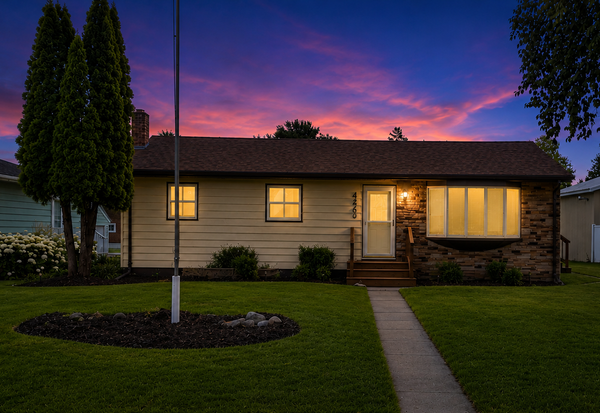 $185,000Pending3 beds 2 baths2,100 sq. ft.
446 Maple Avenue S, Thief River Falls, MN 56701
MLS# 7125491Listed by: KELLER WILLIAMS PREMIER REALTY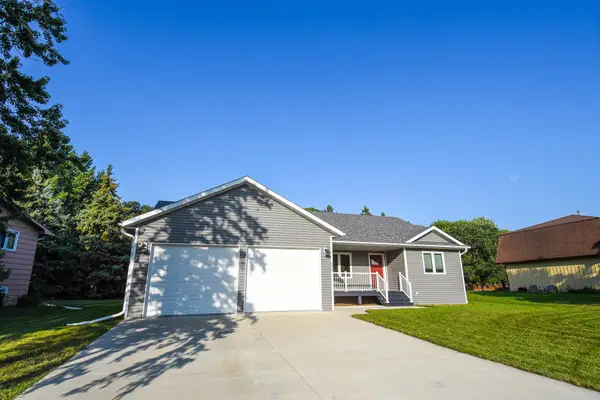 $235,000Pending2 beds 1 baths1,104 sq. ft.
828 Alice Drive, Thief River Falls, MN 56701
MLS# 7129445Listed by: HOMETOWN REALTY


Protect your home and budget from life's surprises with an Assurant Home Warranty, backed by a partner that supports you through every step of homeownership. Explore Plans.
© 2023 - 2026 ERA Franchise Systems LLC. All rights reserved. ERA Franchise Systems LLC fully supports the principles of the Fair Housing Act and the Equal Opportunity Act. ERA, ERA Real Estate powered, and their respective logos are registered service marks of ERA Franchise Systems LLC. Each office is independently owned and operated.