
137 2nd Street E, Tracy, MN 56175
Local realty services provided by:ERA Prospera Real Estate
137 2nd Street E,Tracy, MN 56175
$115,000
- 2 Beds
- 2 Baths
- 1,412 sq. ft.
- Single family
- Pending
Listed by: lee fast
Office: heartland real estate services llc.
MLS#:7080251
Source:NSMLS
Price summary
- Price:$115,000
- Price per sq. ft.:$62.23
About this home
Conveniently located just 2 blocks from the hospital and fitness center, this 2 bedroom, 2 bathroom home offers comfort, accessibility, and extra space both inside and out. Situated on a corner lot spanning 3 lots, there’s plenty of room to enjoy. The home features main level living with main floor laundry and a ramp entrance for easy access. New roof was done in 2025. The attached 2 stall garage provides great parking and storage, while the additional storage shed and attached workshop space offer endless possibilities. Whether you’re into woodworking, need extra storage, or have been dreaming of your own office or hobby space. A great opportunity to enjoy functional living in a convenient location!
Contact an agent
Home facts
- Year built:1965
- Listing ID #:7080251
- Added:47 day(s) ago
- Updated:July 13, 2026 at 09:19 AM
Rooms and interior
- Bedrooms:2
- Total bathrooms:2
- Full bathrooms:2
- Bathrooms Description:Main Floor Full Bath
- Kitchen Description:Range, Refrigerator
- Basement:Yes
- Basement Description:Finished, Full, Unfinished
- Living area:1,412 sq. ft.
Heating and cooling
- Cooling:Window Unit(s)
- Heating:Hot Water
Structure and exterior
- Roof:Age 8 Years or Less
- Year built:1965
- Building area:1,412 sq. ft.
- Lot area:0.28 Acres
- Lot Features:Corner Lot, Tree Coverage - Medium
- Levels:1 Story
Utilities
- Water:City Water - Connected
- Sewer:City Sewer - Connected
Finances and disclosures
- Price:$115,000
- Price per sq. ft.:$62.23
- Tax amount:$1,466 (2026)
Features and amenities
- Appliances:Range, Refrigerator
Parking
- Parking description:Attached Garage
- Garage:Yes
- Garage spaces:2
New listings near 137 2nd Street E
- New
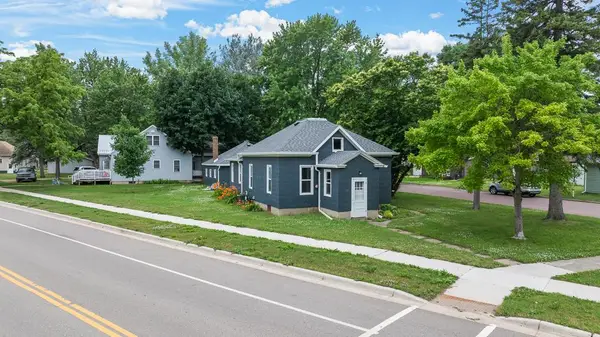 $120,000Active3 beds 2 baths1,024 sq. ft.
37 Rowland Street, Tracy, MN 56175
MLS# 7102450Listed by: EDINA REALTY, INC. - New
 $165,000Active2 beds 2 baths1,425 sq. ft.
185 10th Street, Tracy, MN 56175
MLS# 7103213Listed by: MURRAYLAND AGENCY, INC. 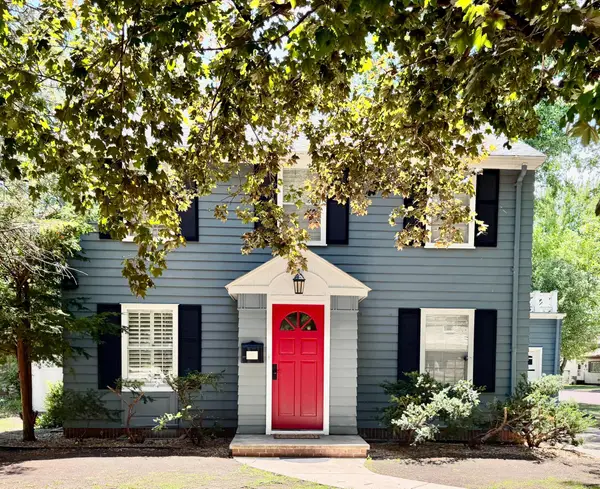 $195,000Active3 beds 2 baths1,800 sq. ft.
200 North Street, Tracy, MN 56175
MLS# 7100649Listed by: EDINA REALTY, INC. $169,900Pending4 beds 1 baths1,516 sq. ft.
201 3rd Street E, Tracy, MN 56175
MLS# 7087187Listed by: EDINA REALTY, INC. $290,000Active4 beds 2 baths1,974 sq. ft.
1739 290th Avenue, Tracy, MN 56175
MLS# 7087003Listed by: FULL CIRCLE REALTY GROUP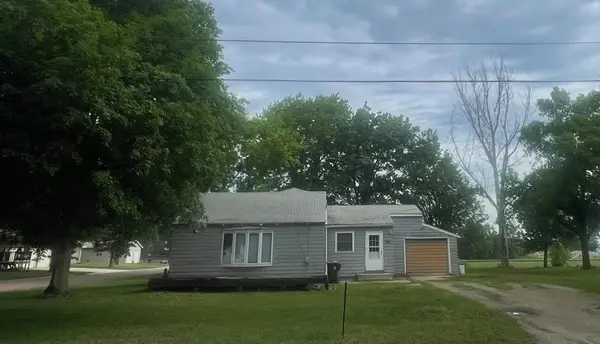 $59,000Active3 beds 1 baths1,472 sq. ft.
750 Greenwood Avenue, Tracy, MN 56175
MLS# 7085656Listed by: REAL ESTATE RETRIEVERS LLC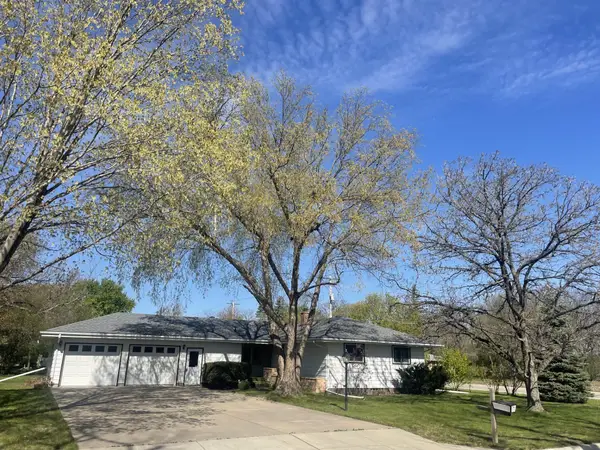 $164,900Active3 beds 3 baths2,239 sq. ft.
775 2nd Street E, Tracy, MN 56175
MLS# 7072670Listed by: REAL ESTATE RETRIEVERS LLC $115,000Pending3 beds 2 baths1,186 sq. ft.
160 10th Street, Tracy, MN 56175
MLS# 7072957Listed by: KELLER WILLIAMS PREFERRED REALTY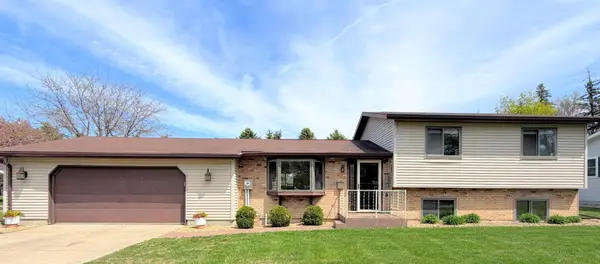 $205,000Active3 beds 2 baths1,770 sq. ft.
480 1st Street E, Tracy, MN 56175
MLS# 7071042Listed by: EDINA REALTY, INC.


Protect your home and budget from life's surprises with an Assurant Home Warranty, backed by a partner that supports you through every step of homeownership. Explore Plans.
© 2023 - 2026 ERA Franchise Systems LLC. All rights reserved. ERA Franchise Systems LLC fully supports the principles of the Fair Housing Act and the Equal Opportunity Act. ERA, ERA Real Estate powered, and their respective logos are registered service marks of ERA Franchise Systems LLC. Each office is independently owned and operated.