
37 Rowland Street, Tracy, MN 56175
Local realty services provided by:ERA Gillespie Real Estate
37 Rowland Street,Tracy, MN 56175
$120,000
- 3 Beds
- 2 Baths
- 1,024 sq. ft.
- Single family
- Pending
Listed by: kalea swenson – the deutz group
Office: edina realty, inc.
MLS#:7102450
Source:NSMLS
Price summary
- Price:$120,000
- Price per sq. ft.:$60.48
About this home
Situated on a desirable corner lot, this well-maintained single-story home offers the perfect blend of simplicity, affordability, and easy living. With a practical floor plan, manageable size, and low-maintenance design, this home is comfortable to live in and easy to care for, making homeownership both enjoyable and affordable. The welcoming front living room provides a comfortable place to relax, while the formal dining room is ideal for everyday meals or gathering with family and friends. The kitchen features an efficient layout with everything conveniently within reach, making daily living simple and stress-free. Three bedrooms offer generous storage and neutral finishes that create a bright, inviting atmosphere throughout. The unfinished basement provides excellent storage and features a 3/4 bathroom, giving you the flexibility to expand your living space if desired. Outside, enjoy a cozy patio tucked between the home and the detached two-stall garage, creating a private spot for grilling or relaxing at the end of the day. Offering affordable ownership, comfortable main-level living, low-maintenance appeal, and room to grow, this home is move-in ready and ready to welcome its next owner....
Contact an agent
Home facts
- Year built:1903
- Subdivision & Development:2nd Railway Add
- Listing ID #:7102450
- Added:57 day(s) ago
- Updated:September 06, 2026 at 08:11 AM
Rooms and interior
- Bedrooms:3
- Total bathrooms:2
- Full bathrooms:1
- Dining Description:Separate/Formal Dining Room
- Bathrooms Description:3/4 Basement, Main Floor Full Bath
- Kitchen Description:Dishwasher, Microwave, Range, Refrigerator
- Basement:Yes
- Basement Description:Daylight / Lookout Windows, Full, Unfinished
- Living area:1,024 sq. ft.
Heating and cooling
- Cooling:Central Air
- Heating:Forced Air
- Central air:Yes
Structure and exterior
- Roof:Age 8 Years or Less, Asphalt
- Year built:1903
- Building area:1,024 sq. ft.
- Lot area:0.19 Acres
- Lot Features:Corner Lot, Tree Coverage - Medium
- Levels:1 Story
Utilities
- Water:City Water - Connected
- Sewer:City Sewer - Connected
Finances and disclosures
- Price:$120,000
- Price per sq. ft.:$60.48
- Tax amount:$842 (2026)
Features and amenities
- Appliances:Microwave, Range, Refrigerator
Parking
- Parking description:Detached Garage, Electric, Garage Door Opener, Gravel, Storage
- Garage:Yes
- Garage spaces:2
New listings near 37 Rowland Street
- New
 $100,000Active3 beds 2 baths1,239 sq. ft.
284 2nd Street, Tracy, MN 56175
MLS# 7134531Listed by: EDINA REALTY, INC.  $445,000Active3 beds 2 baths2,652 sq. ft.
88 Sandbar Road, Tracy, MN 56175
MLS# 7122338Listed by: EDINA REALTY, INC.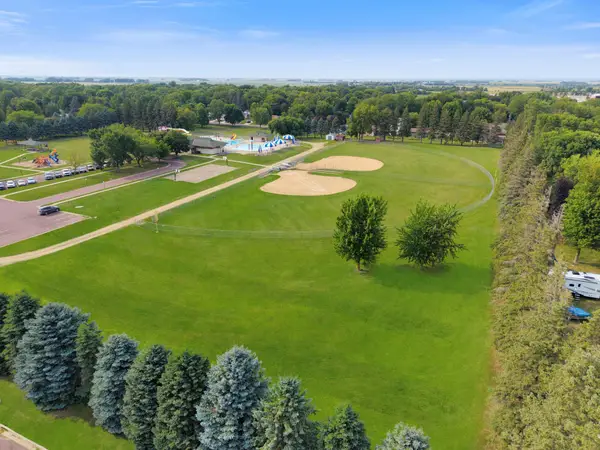 $12,500Active0.36 Acres
320 Elm Street, Tracy, MN 56175
MLS# 7115373Listed by: EDINA REALTY, INC. $12,500Active0.36 Acres
410 Elm Street, Tracy, MN 56175
MLS# 7115381Listed by: EDINA REALTY, INC.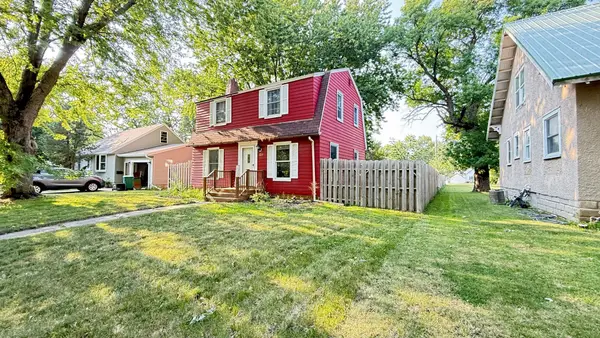 $140,000Active3 beds 2 baths1,478 sq. ft.
137 State Street, Tracy, MN 56175
MLS# 7122034Listed by: WEICHERT REALTORS TOWER PROPERTIES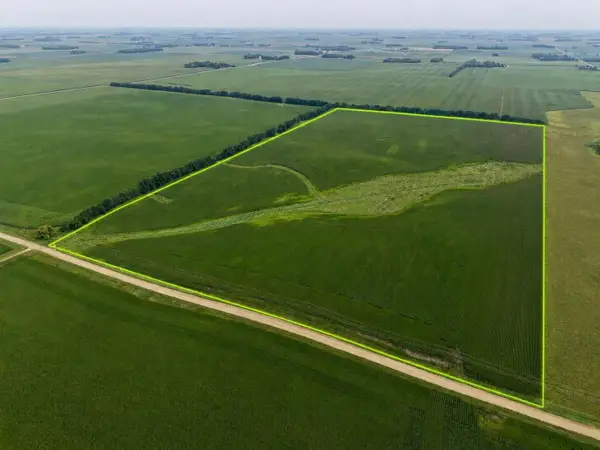 $936,000Active80 Acres
250 Avenue, Tracy, MN 56175
MLS# 7121040Listed by: HEARTLAND REAL ESTATE SERVICES LLC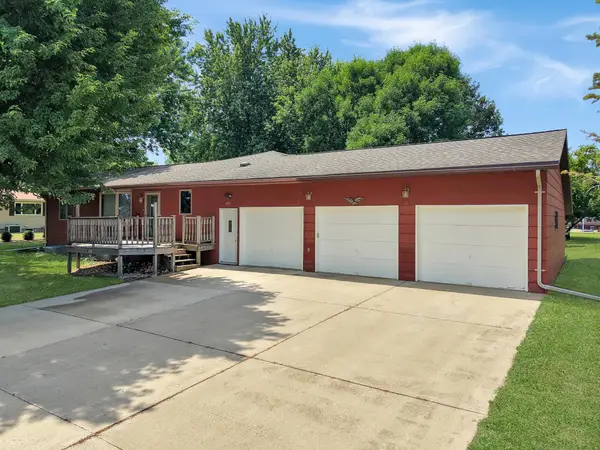 $230,000Active3 beds 2 baths2,006 sq. ft.
431 Spring Street, Tracy, MN 56175
MLS# 7067529Listed by: EDINA REALTY, INC.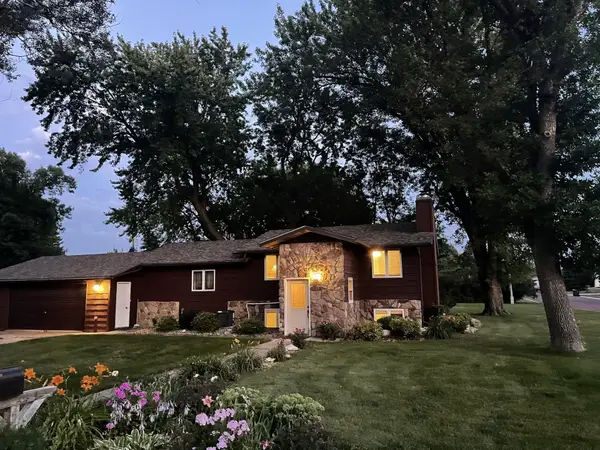 $199,000Active3 beds 2 baths1,848 sq. ft.
741 Greenwood Avenue, Tracy, MN 56175
MLS# 7110548Listed by: REAL ESTATE RETRIEVERS LLC- Open Wed, 5 to 6:30pm
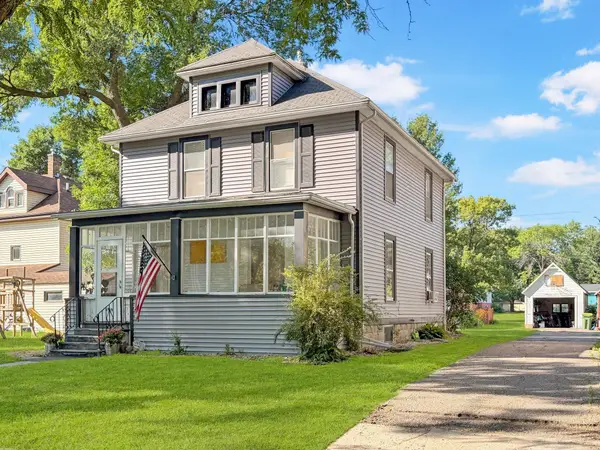 $110,000Active4 beds 2 baths2,232 sq. ft.
313 Hollett Street, Tracy, MN 56175
MLS# 7096643Listed by: EDINA REALTY, INC.


Protect your home and budget from life's surprises with an Assurant Home Warranty, backed by a partner that supports you through every step of homeownership. Explore Plans.
© 2023 - 2026 ERA Franchise Systems LLC. All rights reserved. ERA Franchise Systems LLC fully supports the principles of the Fair Housing Act and the Equal Opportunity Act. ERA, ERA Real Estate powered, and their respective logos are registered service marks of ERA Franchise Systems LLC. Each office is independently owned and operated.