
1957 243rd Avenue, Truman, MN 56088
Local realty services provided by:ERA Prospera Real Estate
1957 243rd Avenue,Truman, MN 56088
$672,000
- 2 Beds
- 3 Baths
- - sq. ft.
- Single family
- Sold
Listed by: dan fitzgerald, vonnie cone
Office: re/max total realty
MLS#:7113670
Source:NSMLS
Sorry, we are unable to map this address
Price summary
- Price:$672,000
About this home
Grand Country Acreage with Breathtaking Views on 15.52 Acres.
Escape to the beauty of country living with this exceptional 15.52-acre property, where Elm Creek gracefully winds through the landscape, creating a picturesque setting with breathtaking views. Every detail of this home has been thoughtfully updated with tasteful, high-quality finishes, offering the perfect blend of modern comfort and rural charm.
Recent exterior improvements include a new roof, siding, gutters, soffit, fascia, and brand-new front and back decks, providing both lasting value and outstanding curb appeal. The beautifully crafted front deck welcomes you into a spacious, open concept living and dining area, ideal for entertaining or simply enjoying the surrounding scenery.
The main level features two comfortable bedrooms, while the lower level offers two generously sized bonus rooms that could easily be converted into additional bedrooms, providing flexibility to suit your needs. The well-appointed kitchen includes all appliances, making this home truly move-in ready.
Comfort extends throughout the home with in-floor heat in both the triple attached garage and the basement, adding warmth and convenience year-round.
Whether you're looking for a peaceful country retreat, hobby farm potential, or simply room to roam, this remarkable property offers a rare opportunity to own a beautifully updated home in an unforgettable natural setting. Come experience the tranquility, space, and stunning views this one-of-a-kind acreage has to offer....
Contact an agent
Home facts
- Year built:2003
- Listing ID #:7113670
- Added:67 day(s) ago
- Updated:September 30, 2026 at 08:23 AM
Rooms and interior
- Bedrooms:2
- Total bathrooms:3
- Full bathrooms:1
- Dining Description:Kitchen/Dining Room, Separate/Formal Dining Room
- Kitchen Description:Dishwasher, Exhaust Fan, Freezer, Microwave, Range, Refrigerator
- Basement:Yes
- Basement Description:Block, Finished, Full, Storage Space, Sump Pump, Walkout
Heating and cooling
- Cooling:Central Air
- Heating:Forced Air, In-Floor Heating
- Central air:Yes
Structure and exterior
- Roof:Age 8 Years or Less, Asphalt
- Year built:2003
- Lot Features:Tree Coverage - Medium
- Construction Materials:Block
- Levels:1 Story
Utilities
- Water:Well
- Sewer:Holding Tank, Mound Septic, Septic System Compliant - Yes
Finances and disclosures
- Price:$672,000
- Tax amount:$4,882 (2026)
Features and amenities
- Appliances:Exhaust Fan, Microwave, Range, Refrigerator, Washer, Water Softener Owned
- Laundry features:Dryer, Washer
- Amenities:Gas Water Heater, Humidifier, Water Softener Owned
Parking
- Parking description:Attached Garage, Concrete, Garage Door Opener
- Garage:Yes
- Garage spaces:3
New listings near 1957 243rd Avenue
- New
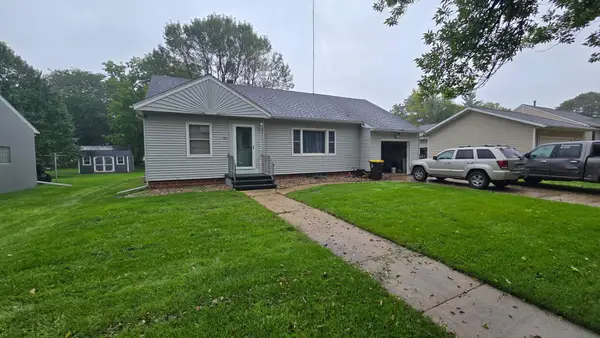 $104,500Active3 beds 1 baths1,528 sq. ft.
233 N 1st Avenue E, Truman, MN 56088
MLS# 7145131Listed by: CENTURY 21 NORTHLAND REALTY  $113,700Active4 beds 2 baths1,964 sq. ft.
110 S 4th Avenue W, Truman, MN 56088
MLS# 7137387Listed by: CENTURY 21 NORTHLAND REALTY $1Pending78.15 Acres
220 220th Ave, Truman, MN 56088
MLS# 7136169Listed by: WINGERT LAND SERVICES INC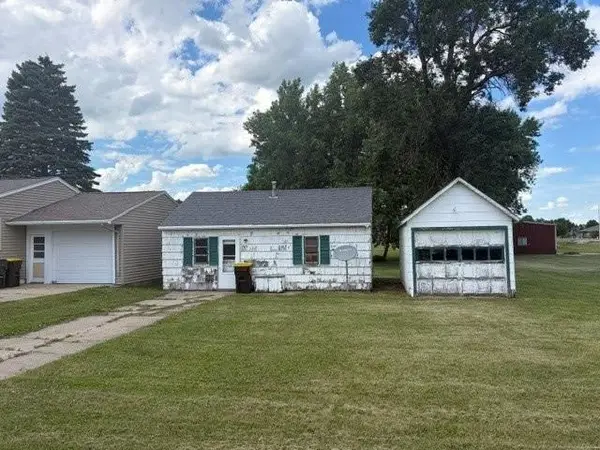 $34,000Pending1 beds 1 baths520 sq. ft.
522 E 2nd Street N, Truman, MN 56088
MLS# 7098156Listed by: EXIT REALTY - GREAT PLAINS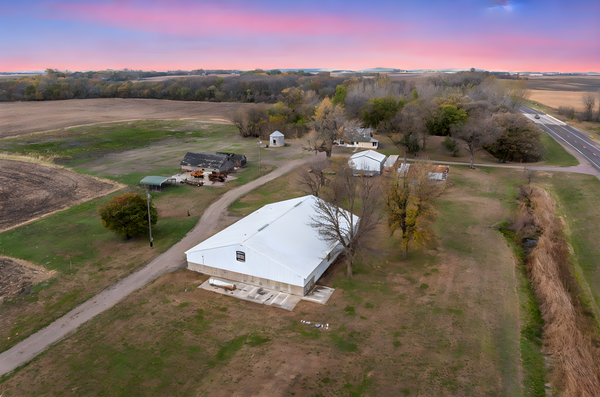 $199,000Active-- beds 1 baths4,960 sq. ft.
1958 State Highway 15, Truman, MN 56088
MLS# 7089339Listed by: RE/MAX TOTAL REALTY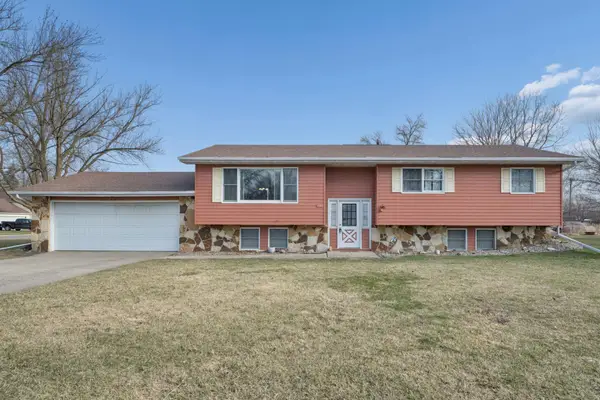 $185,900Active3 beds 2 baths2,386 sq. ft.
402 E 2nd Street N, Truman, MN 56088
MLS# 7052006Listed by: EDINA REALTY $116,000Active3 beds 1 baths1,384 sq. ft.
506 E 2nd Street N, Truman, MN 56088
MLS# 7039224Listed by: EXIT REALTY - GREAT PLAINS $99,900Pending2 beds 1 baths884 sq. ft.
226 N Central Avenue, Truman, MN 56088
MLS# 6743277Listed by: EXIT REALTY - GREAT PLAINS


Protect your home and budget from life's surprises with an Assurant Home Warranty, backed by a partner that supports you through every step of homeownership. Explore Plans.
© 2023 - 2026 ERA Franchise Systems LLC. All rights reserved. ERA Franchise Systems LLC fully supports the principles of the Fair Housing Act and the Equal Opportunity Act. ERA, ERA Real Estate powered, and their respective logos are registered service marks of ERA Franchise Systems LLC. Each office is independently owned and operated.