
2472 Cliff View Circle, Two Harbors, MN 55616
Local realty services provided by:ERA Viking Realty
2472 Cliff View Circle,Two Harbors, MN 55616
$795,000
- 3 Beds
- 4 Baths
- 2,960 sq. ft.
- Single family
- Active
Listed by: sue bott
Office: re/max professionals
MLS#:7018852
Source:NSMLS
Price summary
- Price:$795,000
- Price per sq. ft.:$249.69
- Monthly HOA dues:$200
About this home
Set among a pristine canopy of spruce, cedar, and white pines, this exceptional North Shore residence offers a rare blend of natural serenity and refined comfort. Perfectly positioned as your base camp for adventure, the home places you minutes from Gooseberry Falls, the Superior Hiking Trail, and the Gitchi Gami Bike Trail. Lutsen and Spirit Mountain Ski Resorts, and multiple state parks are all within an hour’s reach.
Thoughtfully designed across three levels, the home features 3 spacious bedrooms and 3.5 baths.
• Main Level — An elegant open floor plan welcomes you with soaring floor-to-ceiling windows, a striking fireplace, and abundant natural light. The living, dining and kitchen area flows seamlessly to a deck with a Lake Superior view, ideal for morning coffee or evening gatherings. Also, there is a primary bedroom including a full bath with a jetted tub.
• Loft Level — A custom architectural railing defines the loft, flanked by two bedrooms that offer comfort, privacy, treetop and lake views. A ¾ bath completes the space.
• Lower Level — A sophisticated retreat featuring built-in cabinetry, a second fireplace, wet bar and 3/4 bath. Step outside to a flagstone patio with a firepit and direct access to the sauna—your own spa experience.
• Detached Studio Garage — The fully insulated two-car garage includes a beautifully finished, heated upper level—perfect for a creative studio, executive office, or luxe guest suite.
Recent enhancements include new carpeting, custom vinyl plank flooring, updated railings, new furnace, and a modernized fireplace. A generator ensures uninterrupted comfort, powering essential circuits including lighting, refrigeration, and Wi-Fi.
Located within a secluded community of 13 homes, residents enjoy exclusive access to a path and stairway leading to a ledge-rock cove on Lake Superior. The HOA fee of $200/month covers water, septic, trash, snow removal, and common-area maintenance—luxury living with effortless convenience....
Contact an agent
Home facts
- Year built:2005
- Listing ID #:7018852
- Added:145 day(s) ago
- Updated:July 06, 2026 at 12:12 PM
Rooms and interior
- Bedrooms:3
- Total bathrooms:4
- Full bathrooms:1
- Half bathrooms:1
- Dining Description:Kitchen/Dining Room
- Bathrooms Description:3/4 Basement, Main Floor 1/2 Bath
- Basement:Yes
- Basement Description:Egress Window(s), Finished, Full, Walkout
- Living area:2,960 sq. ft.
Heating and cooling
- Cooling:Central Air
- Heating:Forced Air
- Central air:Yes
Structure and exterior
- Year built:2005
- Building area:2,960 sq. ft.
- Lot area:0.5 Acres
- Construction Materials:Log
- Levels:2 Story
Utilities
- Water:City Water - Connected
- Sewer:City Sewer - Connected
Finances and disclosures
- Price:$795,000
- Price per sq. ft.:$249.69
- Tax amount:$6,056 (2025)
Parking
- Parking description:Detached Garage, Gravel, Storage
- Garage:Yes
- Garage spaces:2
New listings near 2472 Cliff View Circle
- New
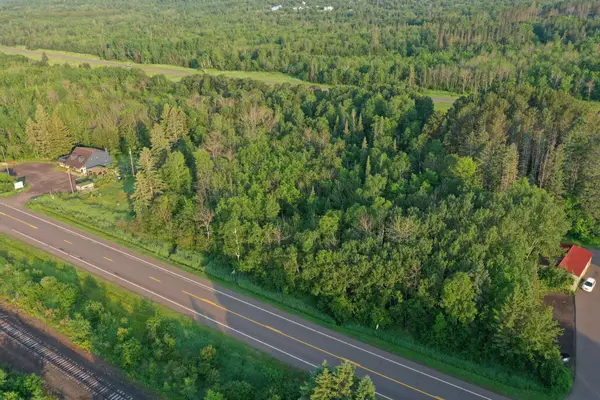 $122,000Active2.05 Acres
TBD Scenic Dr., Two Harbors, MN 55616
MLS# 7103193Listed by: WHITETAIL PROPERTIES REAL ESTATE - New
 $629,000Active3 beds 3 baths2,000 sq. ft.
2826 Highway 61 #410A, Two Harbors, MN 55616
MLS# 7100509Listed by: RE/MAX PROFESSIONALS 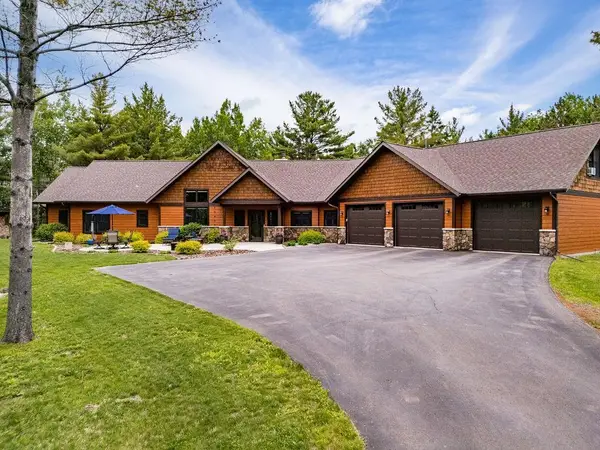 $899,900Active4 beds 5 baths3,130 sq. ft.
1801 20th Avenue, Two Harbors, MN 55616
MLS# 7091203Listed by: RE/MAX RESULTS $949,000Active5 beds 3 baths3,082 sq. ft.
685 Cuttingwood Road, Two Harbors, MN 55616
MLS# 7085899Listed by: EDINA REALTY, INC. $174,900Active17 Acres
3451 E Alger Grade, Two Harbors, MN 55616
MLS# 7088177Listed by: TRELORA REALTY, INC $27,000Active40 Acres
x Mcalpine Spur Road, Two Harbors, MN 55616
MLS# 7088814Listed by: BRIDGE REALTY, LLC $505,000Active3 beds 2 baths1,888 sq. ft.
2060 Highway 2, Two Harbors, MN 55616
MLS# 7087797Listed by: EDINA REALTY, INC. - DULUTH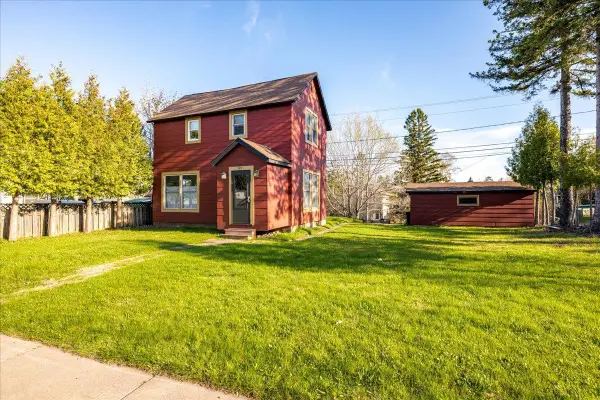 $339,000Active3 beds 2 baths1,352 sq. ft.
520 7th Avenue, Two Harbors, MN 55616
MLS# 7079068Listed by: KUSCHEL REALTY GROUP LLC $137,000Pending1.21 Acres
942 Old North Shore Road, Two Harbors, MN 55616
MLS# 7073124Listed by: SAVVY AVENUE, LLC $639,900Active5 beds 5 baths4,070 sq. ft.
1735 Highway 12, Two Harbors, MN 55616
MLS# 7072048Listed by: HOMECOIN.COM


Protect your home and budget from life's surprises with an Assurant Home Warranty, backed by a partner that supports you through every step of homeownership. Explore Plans.
© 2023 - 2026 ERA Franchise Systems LLC. All rights reserved. ERA Franchise Systems LLC fully supports the principles of the Fair Housing Act and the Equal Opportunity Act. ERA, ERA Real Estate powered, and their respective logos are registered service marks of ERA Franchise Systems LLC. Each office is independently owned and operated.