
1289 County Road D Circle E #A, Vadnais Heights, MN 55109
Local realty services provided by:ERA Viking Realty
1289 County Road D Circle E #A,Vadnais Heights, MN 55109
$275,000
- 3 Beds
- 3 Baths
- 1,772 sq. ft.
- Townhouse
- Active
Listed by: james sanchez, gri
Office: white bear lake realty
MLS#:7126377
Source:NSMLS
Price summary
- Price:$275,000
- Price per sq. ft.:$155.19
- Monthly HOA dues:$425
About this home
Sought-after 3 bed, 3 bath townhome in Vadnais Villas — though with its prime location just off Hwy 61 and 694, you're just one mile from Sam's Club, Costco, retail and all the restaurants and services your heart desires. Step inside to an open, airy floor plan where the spacious living room flows seamlessly into an inviting kitchen and dining area. The kitchen features a peninsula/breakfast bar with seating for two, attractive 42" cabinets accented by a white tile backsplash, a pantry, and stainless steel appliances (dishwasher new in 2025) — plus a bonus slider that walks out to your own private patio. Rounding out the main floor: a convenient half bath, 9' ceilings, and direct garage entry into the kitchen. Upstairs, all three bedrooms share one level for easy living. The primary suite boasts a huge walk-in closet and a vanity with his-and-hers sinks, while the second bedroom is equally spacious with its own walk-in closet. A large full bath with an adjacent linen closet serves both bedrooms — plenty of room for a growing family or a home office setup. Tucked into its own private enclave and priced to move, this one offers real value in a location that's hard to beat. Come see it before it's gone!...
Contact an agent
Home facts
- Year built:2012
- Subdivision & Development:Cic 602 Vadnais Villas
- Listing ID #:7126377
- Added:44 day(s) ago
- Updated:September 28, 2026 at 12:58 PM
Rooms and interior
- Bedrooms:3
- Total bathrooms:3
- Full bathrooms:1
- Half bathrooms:1
- Dining Description:Breakfast Bar, Eat In Kitchen, Kitchen/Dining Room
- Bathrooms Description:Main Floor 1/2 Bath, Upper Level Full Bath
- Kitchen Description:Dishwasher, Range, Refrigerator, Stainless Steel Appliances
- Living area:1,772 sq. ft.
Heating and cooling
- Cooling:Central Air
- Heating:Forced Air
- Central air:Yes
Structure and exterior
- Roof:Asphalt
- Year built:2012
- Building area:1,772 sq. ft.
- Lot area:0.05 Acres
- Lot Features:Public Transit (w/in 6 blks), Tree Coverage - Light
- Levels:2 Story
Utilities
- Water:City Water - Connected
- Sewer:City Sewer - Connected
Finances and disclosures
- Price:$275,000
- Price per sq. ft.:$155.19
- Tax amount:$3,694 (2025)
Features and amenities
- Appliances:Range, Refrigerator, Stainless Steel Appliances, Washer, Water Softener Owned
- Laundry features:Dryer, Washer
- Amenities:Water Softener Owned
Parking
- Parking description:Asphalt, Attached Garage, Garage Door Opener
- Garage:Yes
- Garage spaces:2
New listings near 1289 County Road D Circle E #A
- Coming Soon
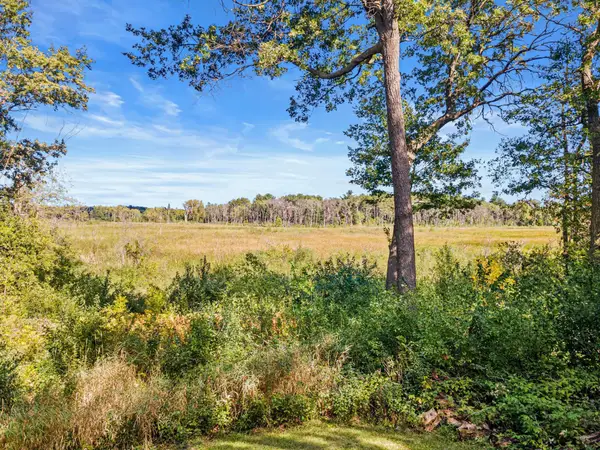 $549,000Coming Soon4 beds 3 baths2,590 sq. ft.
4236 Rice Street, Shoreview, MN 55126
MLS# 7148308Listed by: EDINA REALTY, INC. - Coming SoonOpen Sun, 12 to 2pm
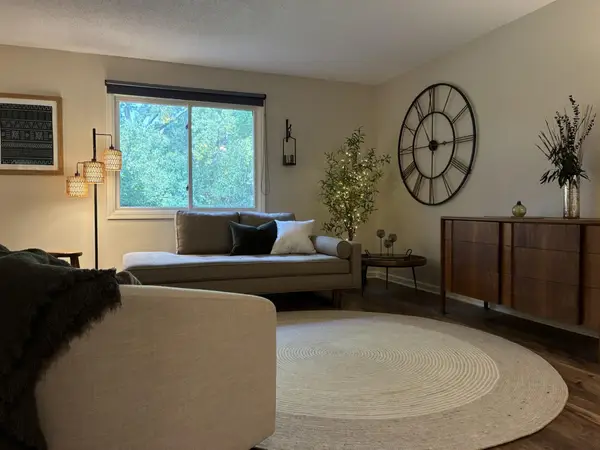 $205,000Coming Soon2 beds 1 baths960 sq. ft.
997 Heritage Court E, Vadnais Heights, MN 55127
MLS# 7149549Listed by: HOMECOIN.COM - New
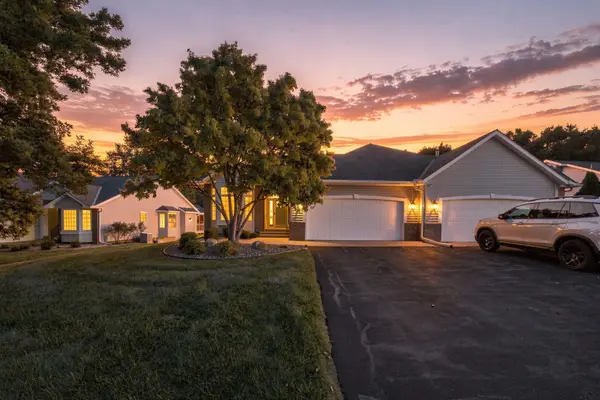 $479,900Active3 beds 3 baths3,021 sq. ft.
239 Wildflower Court, Vadnais Heights, MN 55127
MLS# 7142128Listed by: COLDWELL BANKER REALTY - New
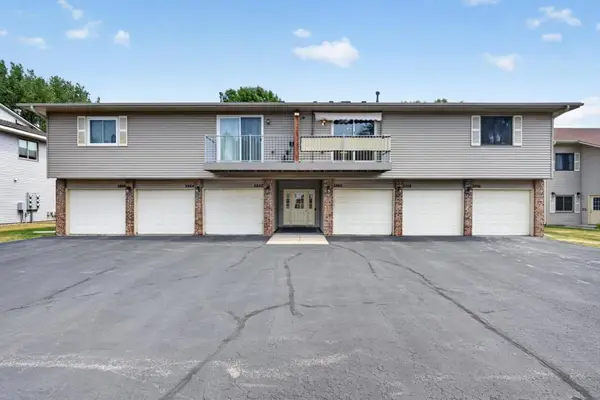 $184,900Active2 beds 1 baths1,040 sq. ft.
3276 Greenbrier Street #3276C, Vadnais Heights, MN 55127
MLS# 7150237Listed by: CREATIVE RESULTS - New
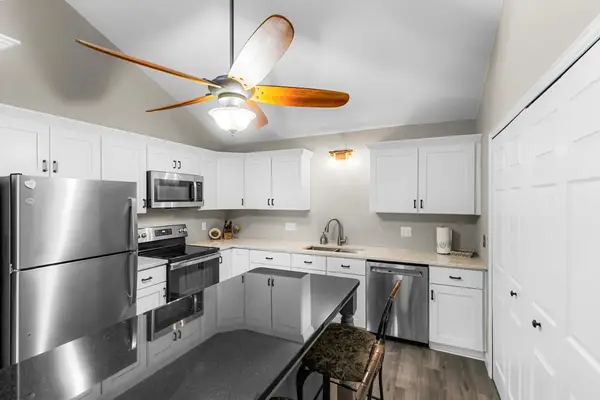 $182,775Active2 beds 1 baths959 sq. ft.
3290 Greenbrier Street #3290C, Vadnais Heights, MN 55127
MLS# 7149522Listed by: CARRIAGE REALTY, INC. - New
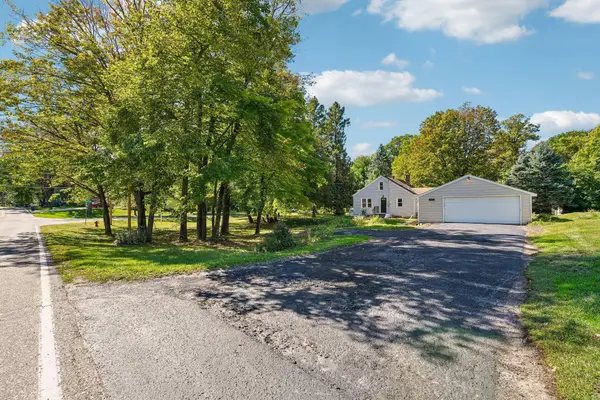 $325,000Active3 beds 1 baths1,287 sq. ft.
625 Bear Avenue N, Vadnais Heights, MN 55127
MLS# 7149394Listed by: RE/MAX PROFESSIONALS - New
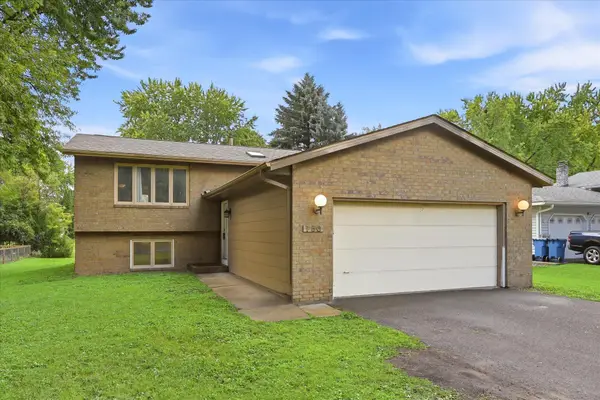 $319,900Active4 beds 4 baths2,149 sq. ft.
750 Hiawatha Avenue, Vadnais Heights, MN 55127
MLS# 7146664Listed by: EDINA REALTY, INC. 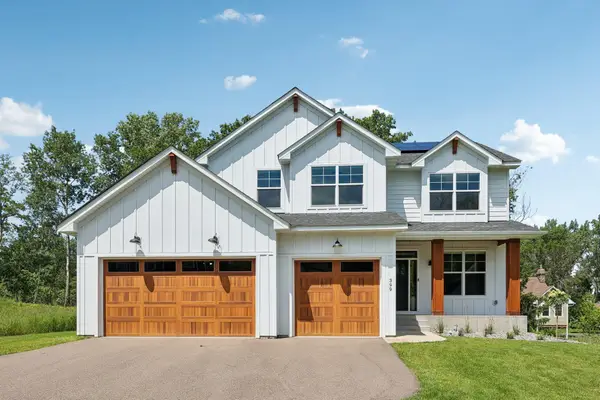 $799,900Active4 beds 4 baths3,383 sq. ft.
399 Tessier Court, Vadnais Heights, MN 55127
MLS# 7145607Listed by: RE/MAX RESULTS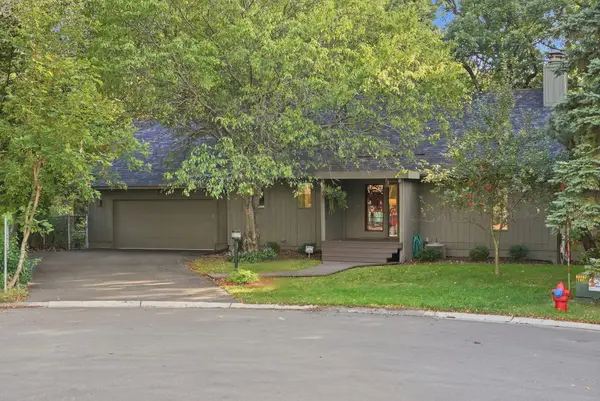 $400,000Pending3 beds 2 baths1,980 sq. ft.
3921 Woodview Court, Vadnais Heights, MN 55127
MLS# 7134524Listed by: EDINA REALTY, INC.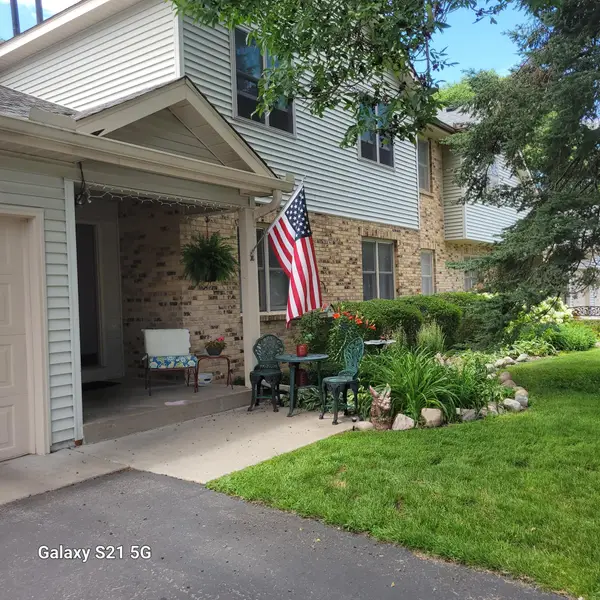 $329,900Active3 beds 3 baths2,043 sq. ft.
4293 Oakmede Lane #46C, White Bear Lake, MN 55110
MLS# 7144156Listed by: COLDWELL BANKER REALTY


Protect your home and budget from life's surprises with an Assurant Home Warranty, backed by a partner that supports you through every step of homeownership. Explore Plans.
© 2023 - 2026 ERA Franchise Systems LLC. All rights reserved. ERA Franchise Systems LLC fully supports the principles of the Fair Housing Act and the Equal Opportunity Act. ERA, ERA Real Estate powered, and their respective logos are registered service marks of ERA Franchise Systems LLC. Each office is independently owned and operated.