
625 Bear Avenue N, Vadnais Heights, MN 55127
Local realty services provided by:ERA Prospera Real Estate
625 Bear Avenue N,Vadnais Heights, MN 55127
$325,000
- 3 Beds
- 1 Baths
- 1,287 sq. ft.
- Single family
- Active
Listed by: ryan heiserman
Office: re/max professionals
MLS#:7149394
Source:NSMLS
Price summary
- Price:$325,000
- Price per sq. ft.:$144.12
About this home
Nestled on over 1/2 acre with mature trees, this 3 bedroom home offers 2 bedrooms and a full bath on the main level. Fresh paint inside and out, a new roof on the garage, a recoated driveway, brand new Lifeproof LVP flooring through the main level, new tile floors and shower walls in the bathroom, brand new light fixtures, hardware, and plumbing fixtures, new carpet, new railing in the upstairs bedroom and much more. This home is turnkey and ready for its new owner.
If you've been searching for a move-in-ready home in Vadnais Heights with plenty of outdoor space to enjoy; this home is for you.
Contact an agent
Home facts
- Year built:1941
- Subdivision & Development:Edgerton Grove 2, , Ramsey
- Listing ID #:7149394
- Added:4 day(s) ago
- Updated:September 28, 2026 at 12:58 PM
Rooms and interior
- Bedrooms:3
- Total bathrooms:1
- Full bathrooms:1
- Dining Description:Separate/Formal Dining Room
- Bathrooms Description:Main Floor Full Bath
- Kitchen Description:Exhaust Fan, Microwave, Range, Refrigerator, Stainless Steel Appliances
- Basement:Yes
- Basement Description:Block, Daylight / Lookout Windows, Unfinished
- Living area:1,287 sq. ft.
Heating and cooling
- Cooling:Central Air
- Heating:Forced Air
- Central air:Yes
Structure and exterior
- Roof:Asphalt
- Year built:1941
- Building area:1,287 sq. ft.
- Lot area:0.54 Acres
- Lot Features:Corner Lot
- Levels:1 1/2 Story
Utilities
- Water:City Water - Connected
- Sewer:City Sewer - Connected
Finances and disclosures
- Price:$325,000
- Price per sq. ft.:$144.12
- Tax amount:$6,694 (2026)
Features and amenities
- Appliances:Exhaust Fan, Microwave, Range, Refrigerator, Stainless Steel Appliances, Washer
- Laundry features:Dryer, Washer
- Amenities:ENERGY STAR Qualified Appliances, Gas Water Heater
Parking
- Parking description:Asphalt, Detached Garage
- Garage:Yes
- Garage spaces:2
New listings near 625 Bear Avenue N
- Coming Soon
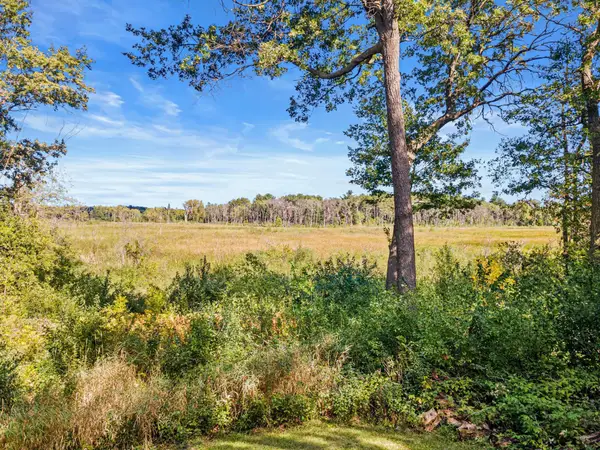 $549,000Coming Soon4 beds 3 baths2,590 sq. ft.
4236 Rice Street, Shoreview, MN 55126
MLS# 7148308Listed by: EDINA REALTY, INC. - Coming SoonOpen Sun, 12 to 2pm
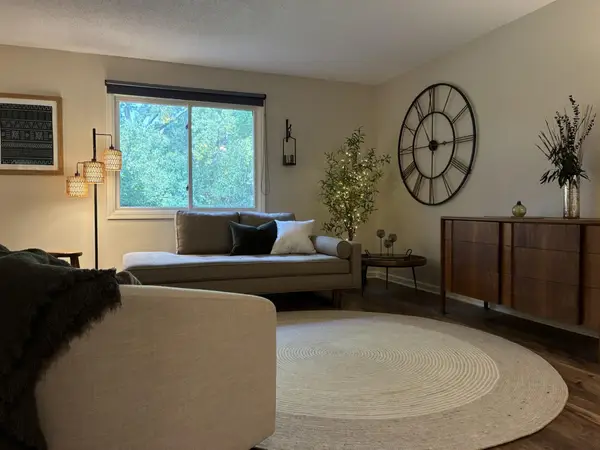 $205,000Coming Soon2 beds 1 baths960 sq. ft.
997 Heritage Court E, Vadnais Heights, MN 55127
MLS# 7149549Listed by: HOMECOIN.COM - New
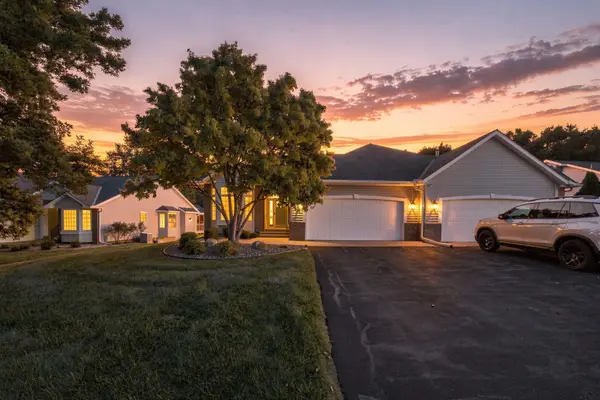 $479,900Active3 beds 3 baths3,021 sq. ft.
239 Wildflower Court, Vadnais Heights, MN 55127
MLS# 7142128Listed by: COLDWELL BANKER REALTY - New
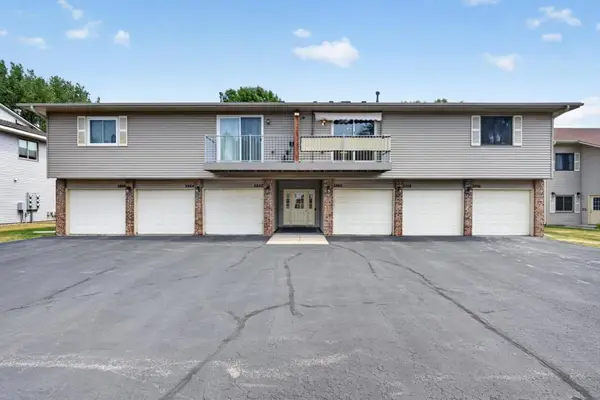 $184,900Active2 beds 1 baths1,040 sq. ft.
3276 Greenbrier Street #3276C, Vadnais Heights, MN 55127
MLS# 7150237Listed by: CREATIVE RESULTS - New
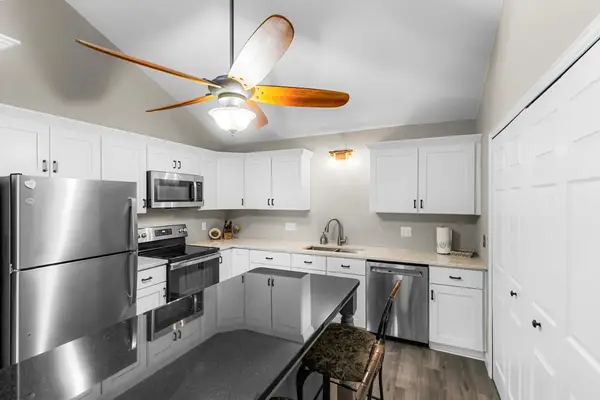 $182,775Active2 beds 1 baths959 sq. ft.
3290 Greenbrier Street #3290C, Vadnais Heights, MN 55127
MLS# 7149522Listed by: CARRIAGE REALTY, INC. - New
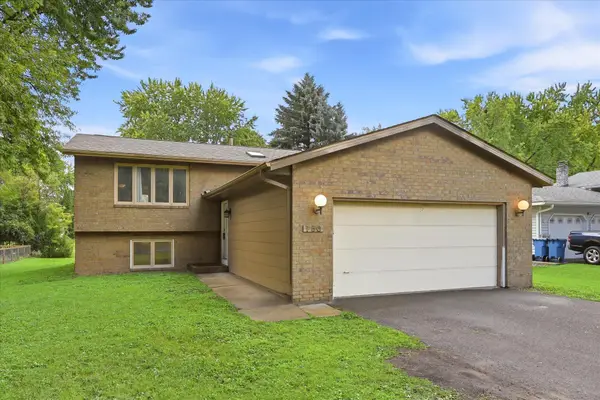 $319,900Active4 beds 4 baths2,149 sq. ft.
750 Hiawatha Avenue, Vadnais Heights, MN 55127
MLS# 7146664Listed by: EDINA REALTY, INC. 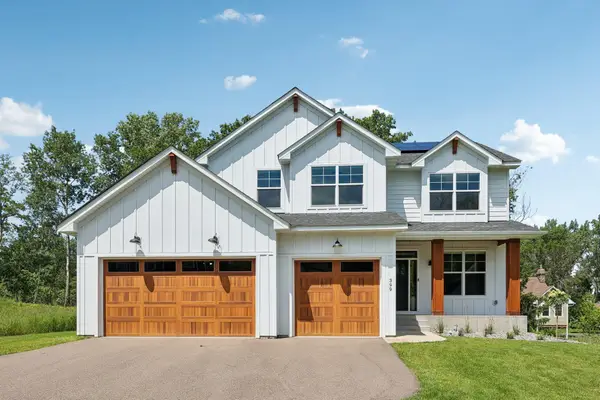 $799,900Active4 beds 4 baths3,383 sq. ft.
399 Tessier Court, Vadnais Heights, MN 55127
MLS# 7145607Listed by: RE/MAX RESULTS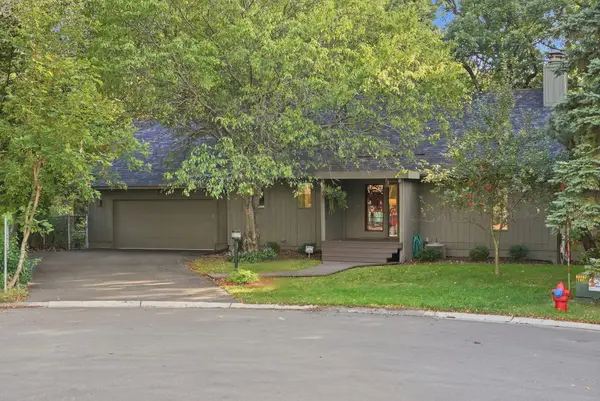 $400,000Pending3 beds 2 baths1,980 sq. ft.
3921 Woodview Court, Vadnais Heights, MN 55127
MLS# 7134524Listed by: EDINA REALTY, INC. $329,900Active3 beds 3 baths2,043 sq. ft.
4293 Oakmede Lane #46C, White Bear Lake, MN 55110
MLS# 7144156Listed by: COLDWELL BANKER REALTY


Protect your home and budget from life's surprises with an Assurant Home Warranty, backed by a partner that supports you through every step of homeownership. Explore Plans.
© 2023 - 2026 ERA Franchise Systems LLC. All rights reserved. ERA Franchise Systems LLC fully supports the principles of the Fair Housing Act and the Equal Opportunity Act. ERA, ERA Real Estate powered, and their respective logos are registered service marks of ERA Franchise Systems LLC. Each office is independently owned and operated.